- Overview
- Description
- Property Details
- Location
- HOA Management
- Facts & Features
- Getting Around
- Nearby Homes



$650,000
Monthly Est:$3,235
 3 Beds
 2 Baths
2 full baths
 2,229sqft
1954 Fresno Ave, Naples, FL 34120
$650,000
$3,235/moEst:
Get Pre-Approved
Single Family Residence
Built in 2024
$434.67/mo HOA
0.17 acre lot
$292/sq.ft
Description
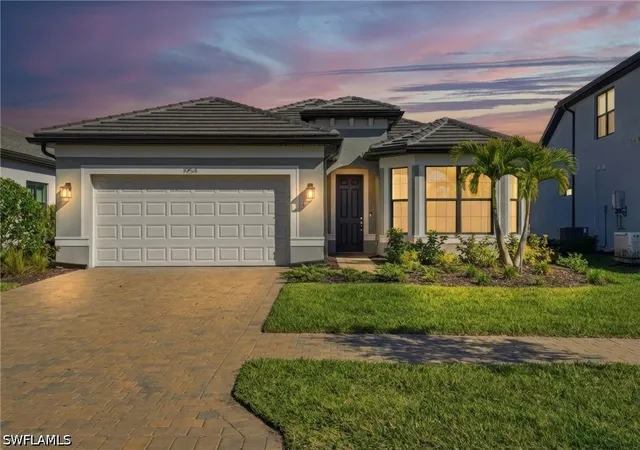
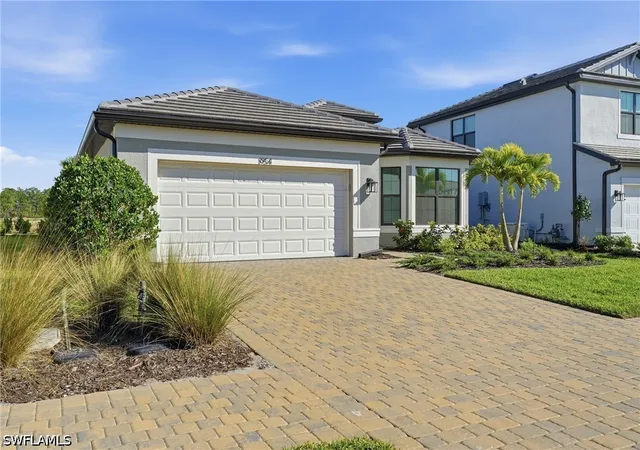
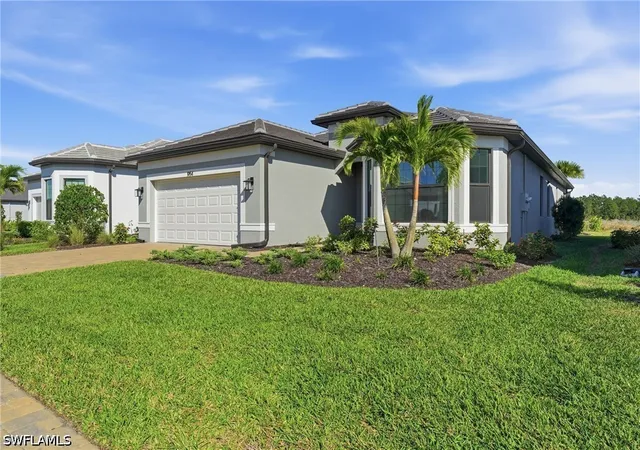
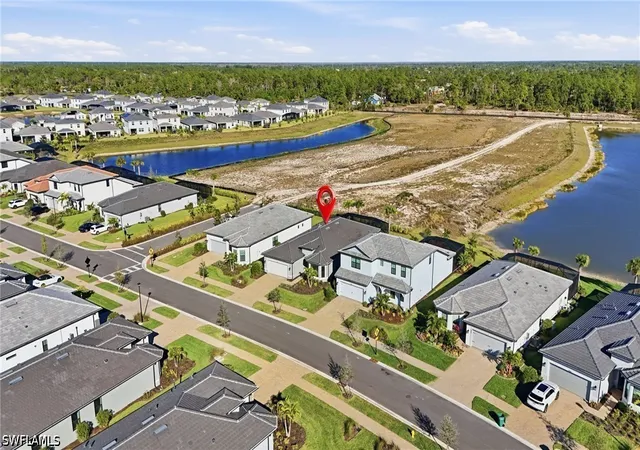
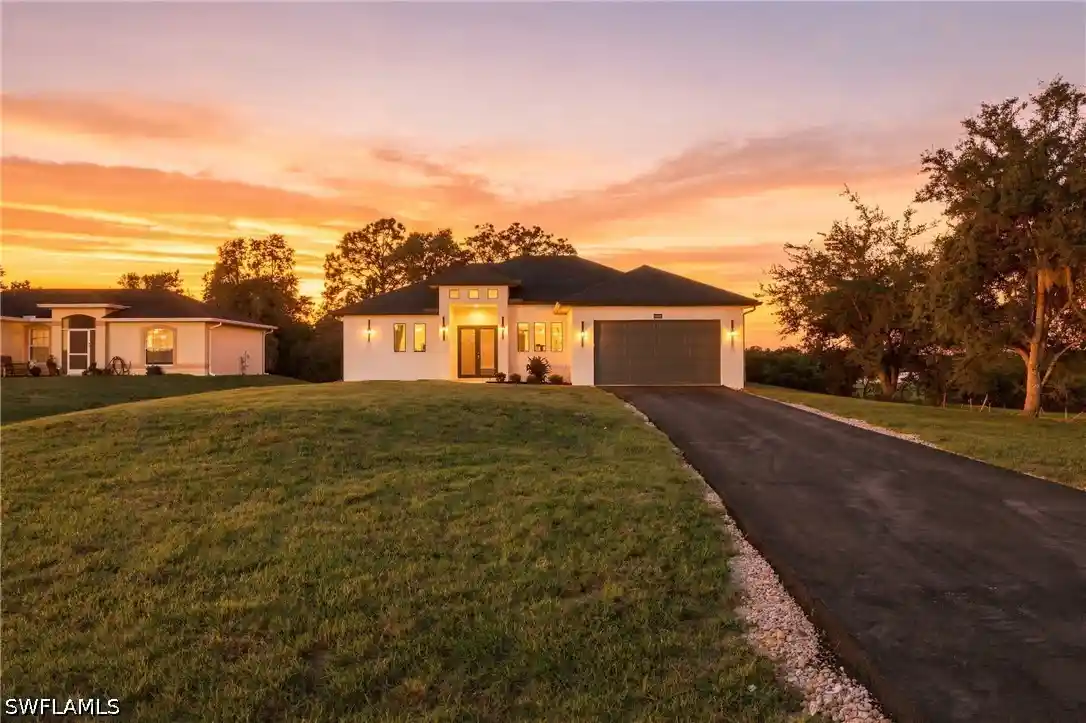
One or more photo(s) has been virtually staged, AI generated or rendered. Welcome to 1954 Fresno Ave, a true gem nestled in the heart of Naples, FL! **Offering immediate income potential with an annual tenant already in place, this property presents an excellent opportunity for investors seeking rental income from day one.**
This beautifully designed home offers the perfect blend of comfort, style, and functionality. Step inside to a bright, open-concept living space where natural light pours through oversized windows and stunning zero-corner pocket sliding doors seamlessly blend indoor and outdoor living. The home's desirable eastern exposure welcomes beautiful morning light, creating a warm and inviting atmosphere throughout the day.
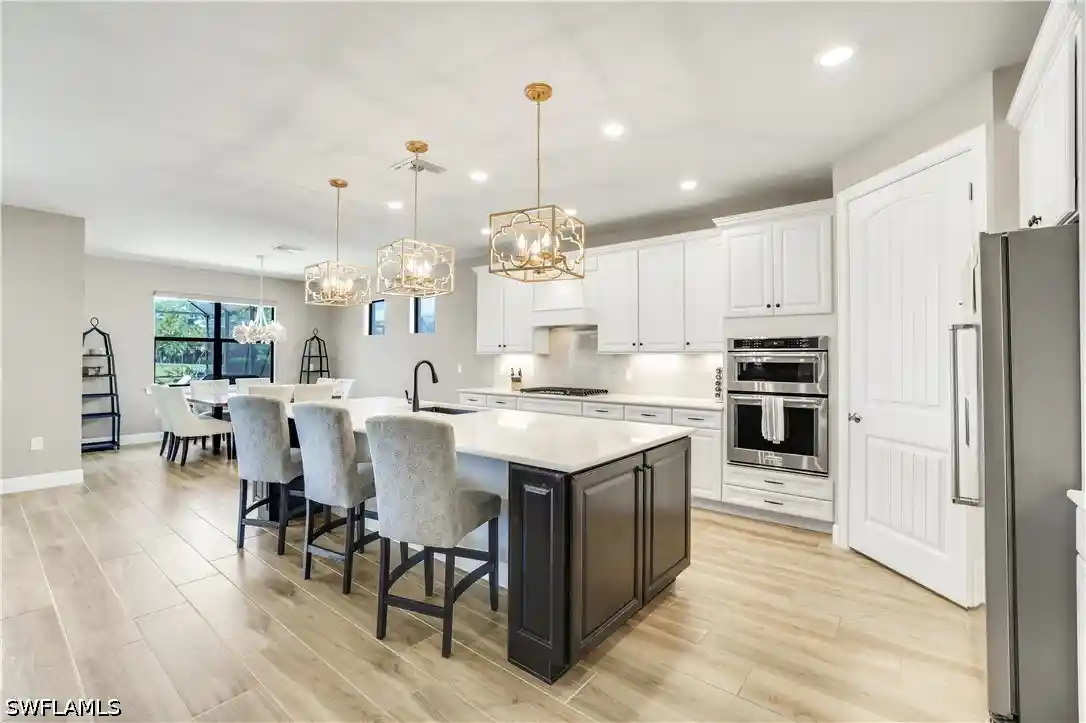
The modern kitchen is a chef's dream, featuring sleek countertops, soft-close cabinetry, and premium Whirlpool appliances, including a highly desirable gas range—perfect for entertaining or enjoying casual meals at home. The spacious primary suite serves as a private retreat, complete with a walk-in closet and an en-suite bathroom designed for relaxation. Additional generously sized bedrooms offer flexibility for family, guests, or a home office.
Thoughtful upgrades enhance everyday living, including a tankless water heater for energy efficiency and a two-car garage finished with durable epoxy flooring for a polished look and easy maintenance.
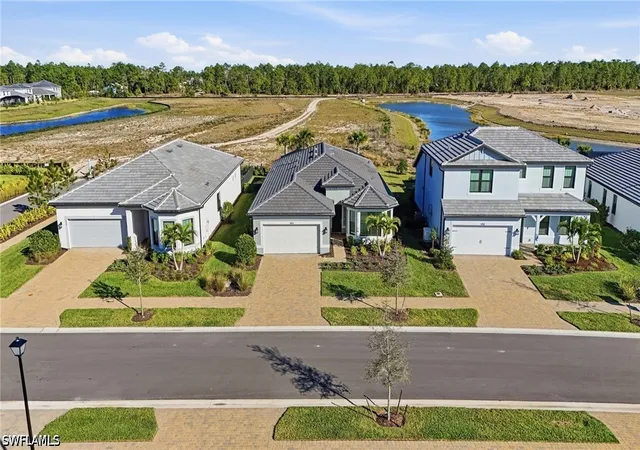
Step outside to your own slice of paradise. The backyard is ideal for barbecues, morning coffee, or simply unwinding after a long day, while peaceful partial water views add to the tranquil Florida lifestyle.
Built on the popular Mystique floor plan and ideally situated in a sought-after neighborhood, this home offers convenient access to top-rated schools, shopping, dining, and the amenities of Terreno right next door. Whether you're looking for an investment property with an established tenant or a home that embodies the best of the Florida lifestyle, 1954 Fresno Ave is an opportunity worth exploring.
- Houzeo last checked: 9 hours ago
- Listing updated: October 19, 2026 at 3:26 pm
- Listing Provided by: Ryan Chiodo (239) 248-0551 DRE #249513873 | Compass Florida LLC (239) 268-8976
- Source: Florida Gulf Coast MLS, Fort Myers-FL | MLS#: 226037217

Property Details
Status
Active
Type
Single Family Residence
No. of Stories
1
County
City
Neighborhood
--
Year Built
2024
HOA Fees
$434.67/mo
Finished Area
2,229 sqft
Lot Size
0.17 acre lot
Basement Area
- sqft
MLS Name
Florida Gulf Coast MLS, Fort Myers
MLS Number
226037217
MLS Status
Active
Days on Market
14

Continue Your Journey in App
Find your dream home, receive real-time updates, and many more!
Continue Your Journey in App
Find your dream home, receive real-time updates, and many more!
Location
HOA Management
N/A
HOA Fees
$1,279.12/ Quarterly
N/A
HOA Fees
$100/ Annually
Amenities
 Amenities and services may be covered by one or multiple associations and service providers.
 Tennis
 Maintenance
 Road Maintenance
 Club House
 Sewer
 Spa
 Park Playground
 Golf
 Pool
 Trash Pickup
 Restaurant
Walk path
Sports Court
Other
Management
Barbecue
StreetLights
PicnicArea
HobbyRoom
IrrigationWater
Disclaimer: Amenities are based on third-party information and may vary; buyers must independently verify all amenities, as information is deemed reliable but not guaranteed.
Facts & Features
Rooms
Bedrooms & bathrooms
Bedrooms: 3
Bathrooms: 2
Interior
Appliances
Double Oven, Dishwasher, Freezer, Gas Cooktop, Disposal, Ice Maker, Microwave, Refrigerator, Refrigerator With Ice Maker, Washer
Sewer
Public Sewer
Cooling
Central Air, Electric
Heating
Central, Electric
Interior Features
Breakfast Bar, Breakfast Area, Separate Formal Dining Room, Dual Sinks, Eat In Kitchen, Family Dining Room, French Doors Atrium Doors, Kitchen Island, Living Dining Room, Main Level Primary, Pantry, Shower Only, Separate Shower, Cable Tv, Walk In Closets, High Speed Internet, Home Office, Split Bedrooms
Exterior Features
Deck, Security High Impact Doors, Patio
Window Features
Sliding, Impact Glass
Flooring
Tile
Construction
Year Built
Year Built: 2024
Home type
Single Family Residence
Roof
Tile
Property Condition
Resale
Architectural Style
Ranch, One Story, Split Level
Construction Materials
Block, Concrete, Stucco
Utilities & Energy
Pool Features
In Ground, Community
Association Amenities
Clubhouse, Dog Park, Golf Course, Hobby Room, Barbecue, Other, Picnic Area, Playground, Pickleball, Park, Pool, Restaurant, Sauna, Spa Hot Tub, Sidewalks, Tennis Courts, Management
Security Features
Security Gate, Gated With Guard, Gated Community, Security Guard, Smoke Detectors
Water Source
Public
Utilities
Cable Available
Laundry Features
In Garage
Parking Features
Attached, Driveway, Garage, Paved, Garage Door Opener
Other Features
Subdivision Name
Terreno At Valencia
Community Features
Golf, Gated, Tennis Courts, Street Lights
Disclosures
Seller Disclosure
Patio And Porch Features
Deck, Lanai, Patio, Porch, Screened
Price History
| Date | Event | Price |
|---|---|---|
10/19/2026 Source: | Listed for Sale | $650,000 +17955.56% $292/sqft |
06/29/2026 Source: | Sold | $3,600 $2/sqft |
06/09/2026 Source: | Contingent (Active Under Contract) | $3,600 $2/sqft |
05/29/2026 Source: | Price Decreased | $3,600 -99.49% $2/sqft |
04/21/2026 Source: | Listed for Sale | $699,900 -5.41% $314/sqft |

Show more
Nearby Homes
Find Homes by Property Features in Naples, FL
Nearby New Homes For Sale
Nearby Pre-Owned Homes For Sale


Based on information from the Florida Gulf Coast Multiple Listing Service, Inc. through Nov 02, 2026, 02:15PM. IDX information is provided exclusively for consumers’ personal, non-commercial use, that it may not be used for any purpose other than to identify prospective properties consumers may be interested in purchasing. All information provided is deemed reliable but is not guaranteed and should be independently verified. Some IDX listings have been excluded from this website. © 2026 Florida Gulf Coast Multiple Listing Service - All Rights Reserved.
 Advertising Broker: Moe Mossa (Savvy Avenue) | Savvy Avenue, LLC
