- Overview
- Description
- Property Details
- Location
- HOA Management
- Facts & Features
- Getting Around
- Nearby Homes

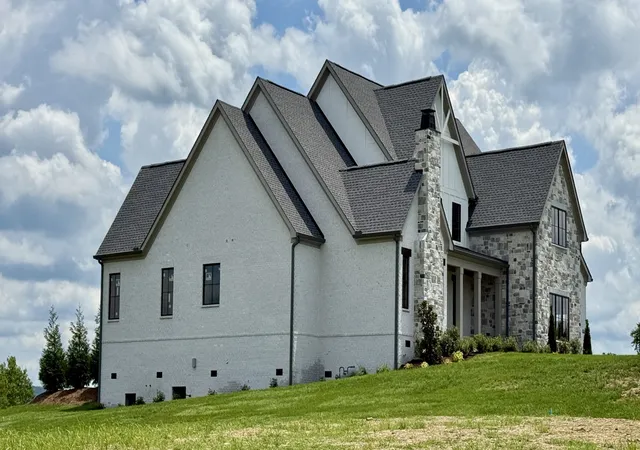

Street View
$2,099,900
Monthly Est:$10,452
 5 Beds
 6 Baths
5 full baths + 1 half bath
 4,763sqft
1954 Napa Dr, Brentwood, TN 37027
$2,099,900
$10,452/moEst:
Get Pre-Approved
Single Family Residence
Built in 2025
$130/mo HOA
1.02 acres lot
$441/sq.ft
Description
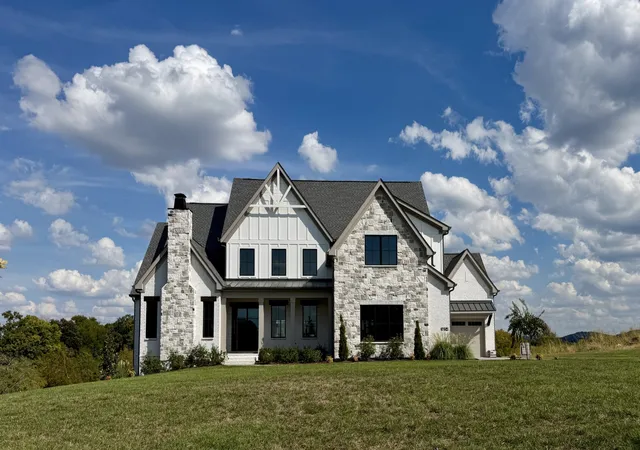
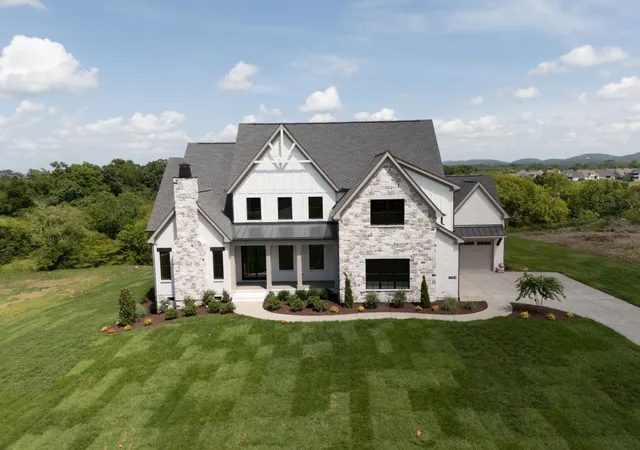
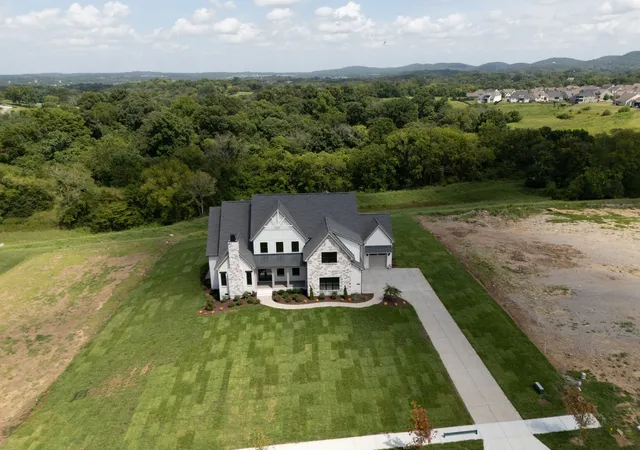
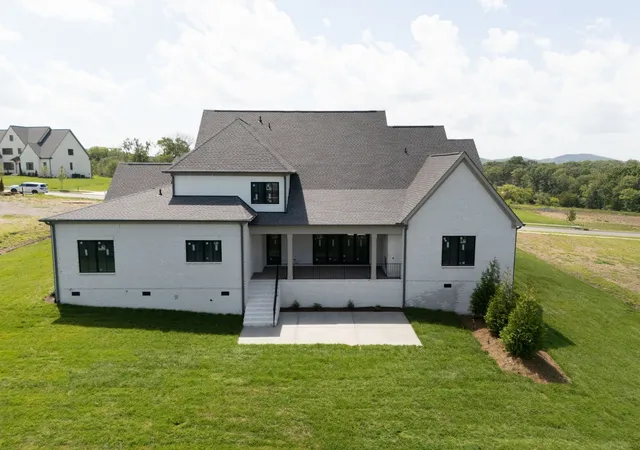
Hurry and make your own interior selection for this luxury home by Turnberry. Your luxury living awaits in Turnberry's newest estate neighborhood in the Calistoga Brentwood community. Welcome to award-winning craftsmanship meeting the perfect blend of elegance and comfort. Nestled in a picturesque setting of rolling terrain and mature trees, this exclusive community offers a rare opportunity to own in one of the most coveted locations. The Nottingham Floor Plan (H Elevation) is designed for those who appreciate spacious, light-filled living. The vaulted family room with custom built-ins creates a grand yet inviting atmosphere, while the vaulted office provides the perfect space for work or quiet retreat. Enjoy the convenience of main-level living, featuring both the primary suite and a private guest suite on the first floor. The expanded laundry room adds function and ease to daily life. Step outside to the covered back porch, where you can relax and take in the beauty of your surroundings. Upstairs, a spacious bonus room and walk-in storage offer endless possibilities for recreation and organization. A three-car garage completes this exceptional home. With premium homesites and incredible included features, this is an opportunity you won’t want to miss. Schedule an appointment today to tour the decorated model and experience the Turnberry difference firsthand!
- Houzeo last checked: 2 hours ago
- Listing updated: October 8, 2026 at 9:31 pm
- Listing Provided by: Susan Gregory (615) 207-5600 DRE #258222 | Onward Real Estate (615) 234-5180
- Source: Nashville (RealTracs Mid) MLS-TN | MLS#: 3530236

Property Details
Status
Active
Type
Single Family Residence
No. of Stories
2
County
City
Neighborhood
--
Year Built
2025
HOA Fees
$130/mo
Finished Area
4,763 sqft
Lot Size
1.02 acres lot
Basement Area
- sqft
MLS Name
Nashville (RealTracs Mid) MLS
MLS Number
3530236
MLS Status
Active
Days on Market
37
Open House

Continue Your Journey in App
Find your dream home, receive real-time updates, and many more!
Download App
Continue Your Journey in App
Find your dream home, receive real-time updates, and many more!
Location
HOA Management
N/A
HOA Fees
$130/ Monthly
Disclaimer: Amenities are based on third-party information and may vary; buyers must independently verify all amenities, as information is deemed reliable but not guaranteed.
Facts & Features
Rooms
Bedrooms & bathrooms
Bedrooms: 5
Bathrooms: 6
Interior
Appliances
Electric Oven, Gas Range, Double Oven, Dishwasher, Disposal, Microwave
Heating
Dual, Natural Gas
Cooling
Dual, Electric
Sewer
Public Sewer
Flooring
Carpet, Wood, Tile
Interior Features
Bookcases, Built In Features, Ceiling Fan(s), Entrance Foyer, Extra Closets, High Ceilings, Pantry, Walk In Closet(s)
Construction
Year Built
Year Built: 2025
Home type
Single Family Residence
Architectural Style
Traditional
Roof
Shingle
Construction Materials
Brick
Foundation Details
Block
Utilities & Energy
Water Source
Public
Basement
None, Crawl Space
Security Features
Smoke Detector(s)
Parking Features
Garage Door Opener, Attached
Utilities
Electricity Available, Natural Gas Available, Water Available
Laundry Features
Electric Dryer Hookup, Washer Hookup
Fireplace Features
Family Room
Other Features
Patio And Porch Features
Porch, Covered, Patio
Subdivision Name
Calistoga
Lot Features
Sloped
Price History
| Date | Event | Price |
|---|---|---|
05/31/2026 Source: | Off Market | $2,099,900 $441/sqft |
05/31/2026 Source: | Listed for Sale | $2,099,900 +2.56% $441/sqft |
12/01/2025 Source: | Price Decreased | $2,047,400 -2.50% $430/sqft |
12/01/2025 Source: | Price Change | $2,099,900 $441/sqft |

Nearby Homes
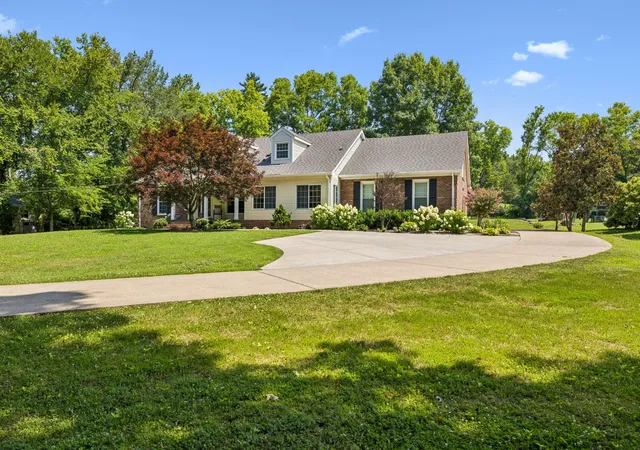
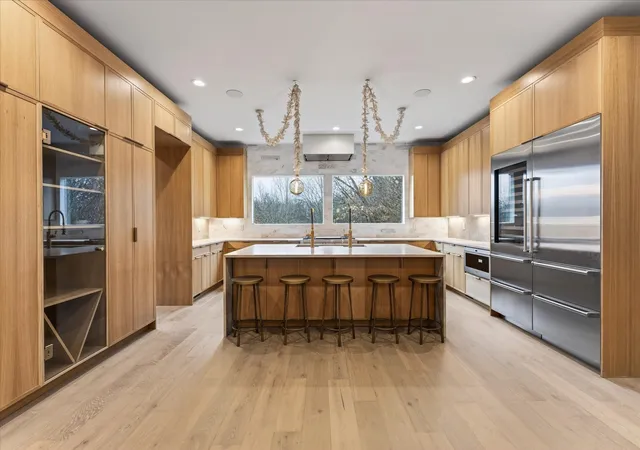
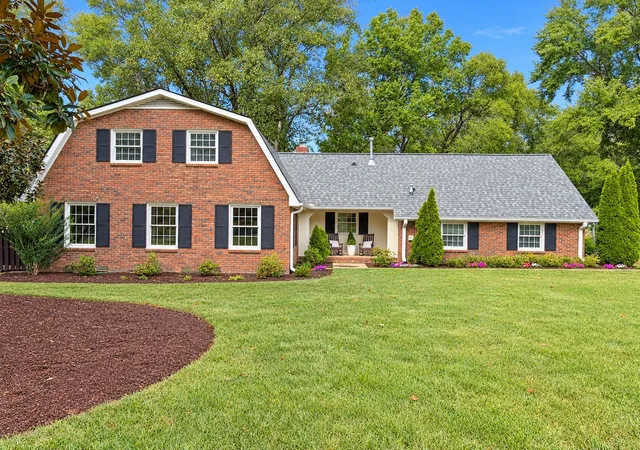
Find Homes by Property Features in Brentwood, TN
Nearby New Homes For Sale

Based on information from Realtracs® through Oct 09, 2026, 12:01PM. Data courtesy of Realtracs® MLS as distributed by MLS GRID. Some IDX listings have been excluded from this website. All data is obtained from various sources and may not have been verified by the broker or MLS GRID. Supplied Open House Information is subject to change without notice. All information should be independently reviewed and verified for accuracy. Properties may or may not be listed by the office/agent presenting the information. IDX information is provided exclusively for consumers’ personal, noncommercial use. It may not be used for any purpose other than to identify prospective properties consumers may be interested in purchasing. The data is deemed reliable but is not guaranteed by MLS GRID. The use of the MLS GRID Data may be subject to an end-user license agreement prescribed by Realtracs® MLS. © 2026 RealTracs Solutions. All Rights Reserved. Angela Fowler Real Estate, LLC | 423.320.4620 | afowler@catt.com Mailing Address: 452 Kailors Cove Cir, Ringgold, GA 30736
 Advertising Broker: Angela Fowler | Angela Fowler Real Estate, LLC.