Realty Solution
Powered by 
- 13
- Overview
- Description
- Property Details
- Location
- HOA Management
- Facts & Features
- Getting Around
- Nearby Homes



Listed by: Ann Newton Cane (415) 999-0253 DRE #02084093 | Golden Gate Sotheby's Int'l Re (925) 283-7866
$1,449,000
Monthly Est:$7,212
 2 Beds
 2 Baths
2 full baths
 1,518sqft
1954 Trinity Ave #302, Walnut Creek, CA 94596
$1,449,000
$7,212/moEst:
Get Pre-Approved
Condominium
Built in 2020
$1,070/mo HOA
12,545 sqft lot
$955/sq.ft
Description
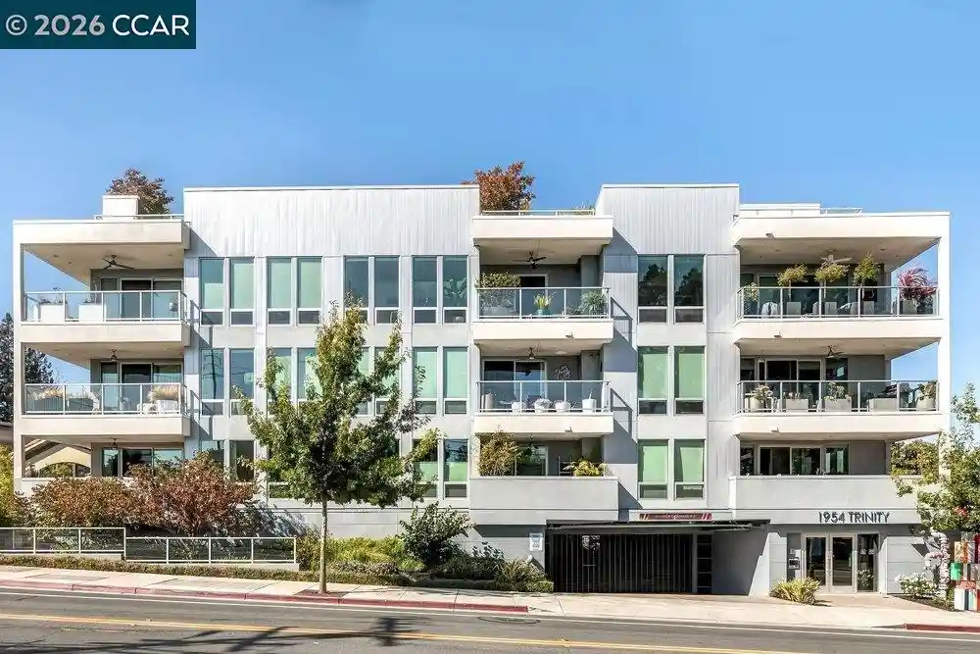
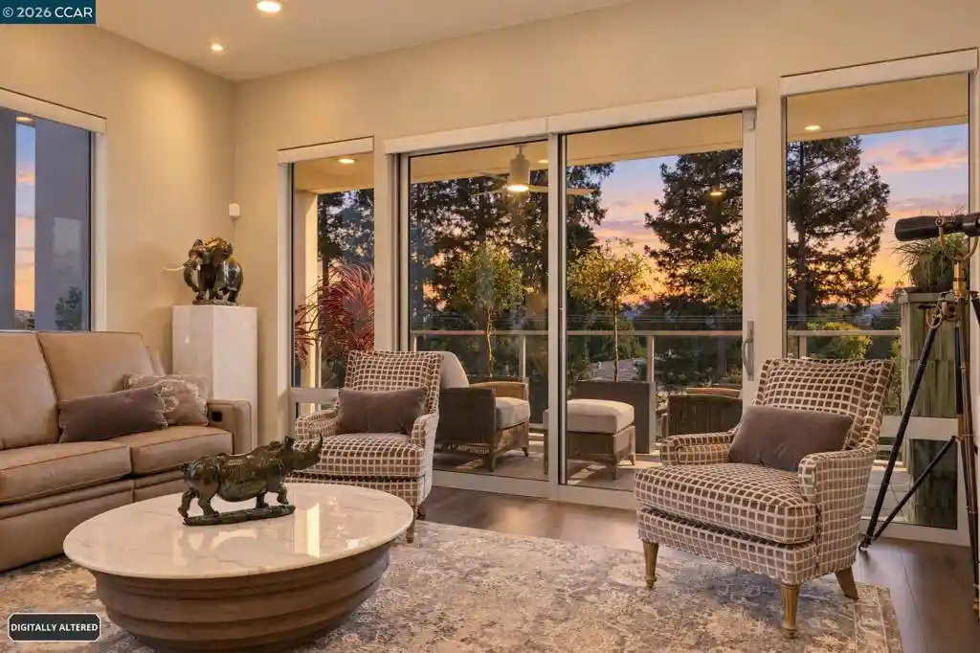
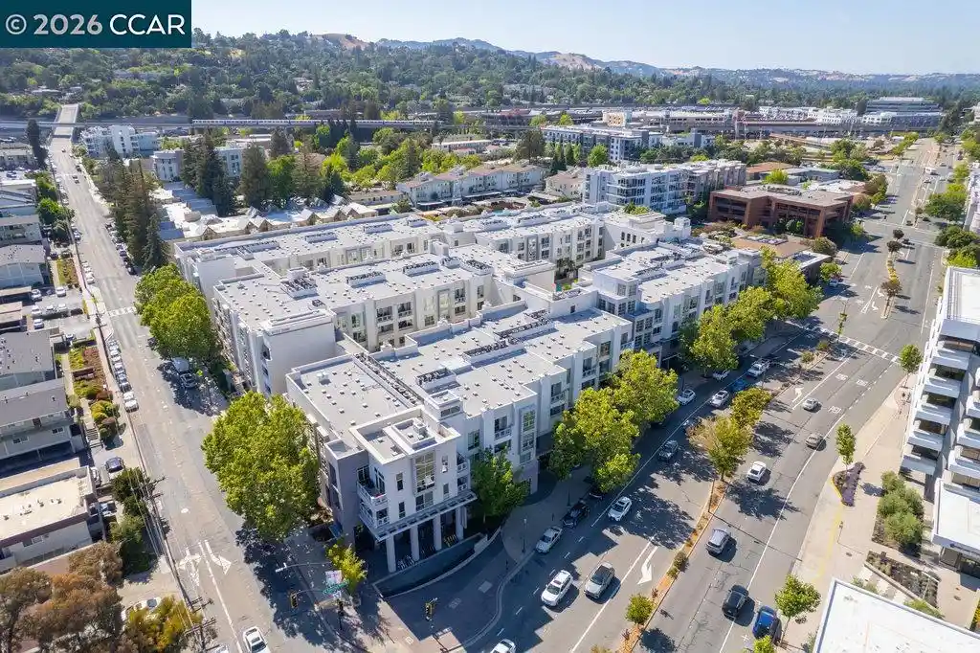
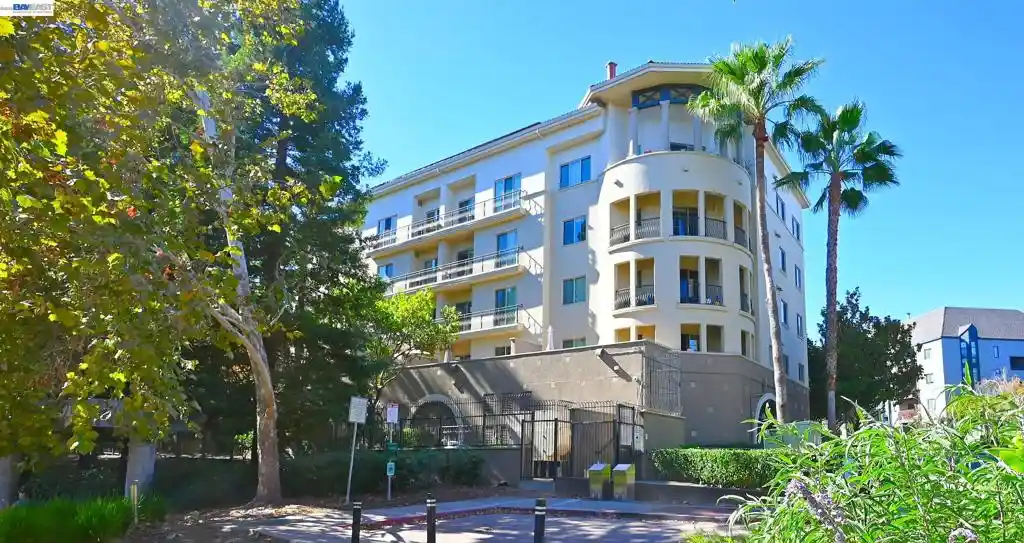
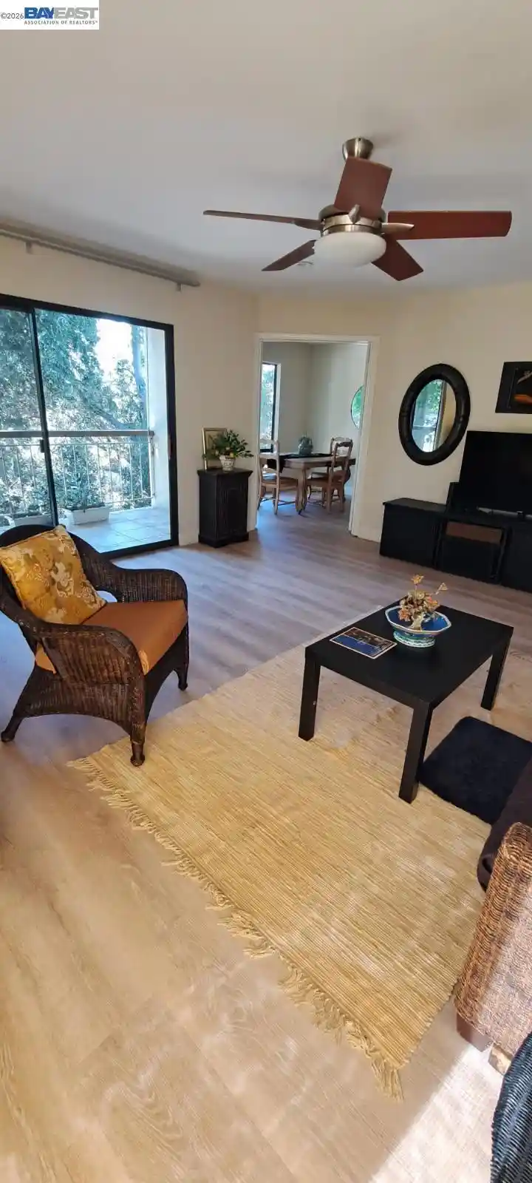
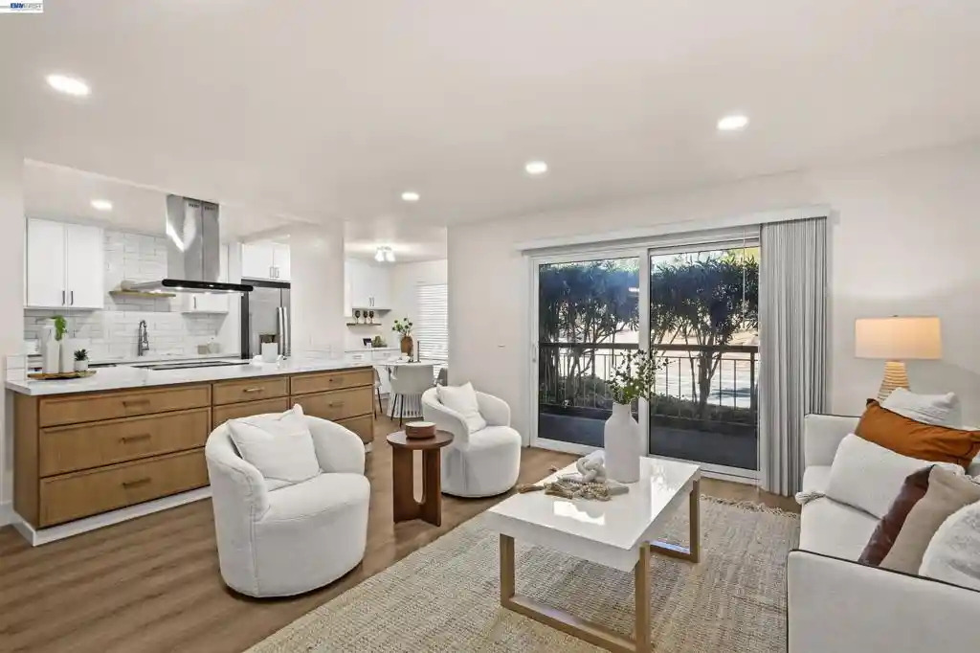
This top-floor penthouse residence, set within a striking 2021-built condominium tower in the heart of downtown Walnut Creek, offers a rare combination of privacy, views, and outdoor living. Because no adjoining walls or neighboring units touch this residence, the home enjoys the best floor plan in the building. Floor-to-ceiling windows flood the 2-bedroom, 2-bathroom interior with natural light and frame grand views of Mt. Diablo, while automatic Hunter Douglas shades assure privacy at the touch of a button. A private rooftop deck extends the living space outdoors, a rare and memorable setting for entertaining, dining, or simply taking in the surrounding views, and residents also enjoy access to the building's exceptional 3,000-square-foot sky deck. Engineered hardwood floors run throughout, and the kitchen impresses with a full-wall backsplash, complemented by ceiling fans and contemporary light fixtures. A dedicated office makes work from home easy, and an in-unit washer and dryer adds everyday convenience. The primary suite offers two spacious walk-in closets and a large primary bathroom. Park in the two dedicated spaces in the building's enclosed garage. The location could not be more central: the Lesher Center for the Arts and Walnut Creek BART are just a 5-minute walk away, and Broadway Plaza's shops and downtown Walnut Creek's celebrated dining lie an easy stroll from the front door. Commuters will appreciate quick access to Interstate 680 and Highway 24. This is elevated downtown Walnut Creek living, distinguished by privacy, views, and an unmatched outdoor lifestyle.
- Houzeo last checked: 13 minutes ago
- Listing updated: October 24, 2026 at 10:45 pm
- Source: California Regional MLS-CA | MLS#: 41148216

This condo is in:
 Security
 Insurance
Property Details
Status
Active
Type
Condominium
No. of Stories
1
County
City
Neighborhood
--
Year Built
2020
HOA Fees
$1070/mo
Finished Area
1,518 sqft
Lot Size
12,545 sqft lot
Basement Area
- sqft
MLS Name
California Regional MLS
MLS Number
41148216
MLS Status
Active
Days on Market
47
Cumulative Days on Market
82

Continue Your Journey in App
Find your dream home, receive real-time updates, and many more!
Continue Your Journey in App
Find your dream home, receive real-time updates, and many more!
Location
HOA Management
NOT LISTED
HOA Fees
$1,070/ Monthly
Amenities
 Amenities and services may be covered by one or multiple associations and service providers.
 Water
 Maintenance
 Other
Disclaimer: Amenities are based on third-party information and may vary; buyers must independently verify all amenities, as information is deemed reliable but not guaranteed.
Facts & Features
Rooms
Bedrooms & bathrooms
Bedrooms: 2
Bathrooms: 2
Interior
Cooling
Central Air
Flooring
Carpet, Tile
Appliances
Dryer
Heating
Forced Air, Heat Pump
Construction
Year Built
Year Built: 2020
Home type
Condominium
Construction Materials
Aluminum Siding, Stucco
Architectural Style
Contemporary
Utilities & Energy
Pool Features
None
Fireplace Features
None
Parking Features
One Space
Association Amenities
Maintenance Grounds, Other, Water
Other Features
Subdivision Name
Downtown
Patio And Porch Features
Deck, Patio
Price History
| Date | Event | Price |
|---|---|---|
08/05/2026 Source: | Listed for Sale | $1,498,000 -0.07% $987/sqft |
02/16/2025 Source: | Off Market | $1,499,000 $987/sqft |
01/05/2025 Source: | Contingent (Active Under Contract) | $1,499,000 -11.20% $987/sqft |
06/19/2024 Source: | Off Market | $1,688,000 $1,112/sqft |

Getting Around 1954 Trinity Ave
Bike Score®

Bikeable
65/100
Walk Score®

Very Walkable
87/100
Transit Score®

Good Transit
54/100
Data provided by Redfin
Nearby Homes

Find Homes by Property Features in Walnut Creek, CA


Based on information from California Regional Multiple Listing Service, Inc. as of Nov 01, 2026, 03:30AM and /or other sources. All data, including all measurements and calculations of area, is obtained from various sources and has not been, and will not be, verified by broker or MLS. All information should be independently reviewed and verified for accuracy. Properties may or may not be listed by the office/agent presenting the information. Information being provided is for consumers’ personal, non-commercial use and may not be used for any purpose other than to identify prospective properties consumers may be interested in purchasing. This website may not include listings or property addresses of sellers who have directed their listing brokers to withhold their listing or their property address from display on the Internet. © 2026 California Regional Multiple Listing Service. All Rights Reserved.
 Advertising Broker: William Johnson DRE #01463271 | William Johnson Brokerage
