- Overview
- Description
- Property Details
- Location
- HOA Management
- Facts & Features
- Getting Around
- Nearby Homes



$1,899,000
Monthly Est:$9,452
 4 Beds
 4 Baths
3 full baths + 1 half bath
 3,281sqft
19549 Panther Is Blvd, Estero, FL 33928
$1,899,000
$9,452/moEst:
Get Pre-Approved
Single Family Residence
Built in 2023
$573.33/mo HOA
0.91 acre lot
$579/sq.ft
Description
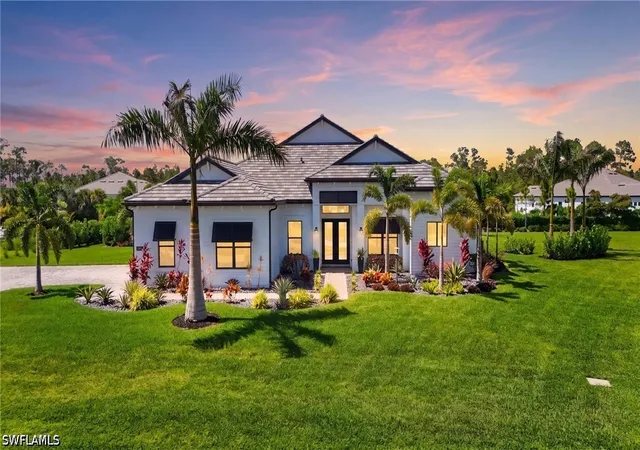
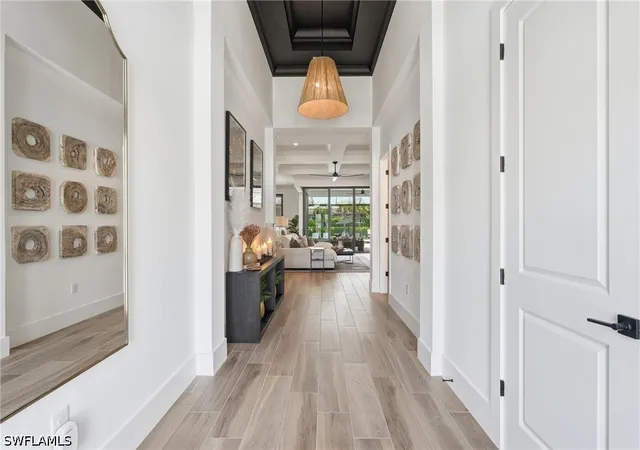
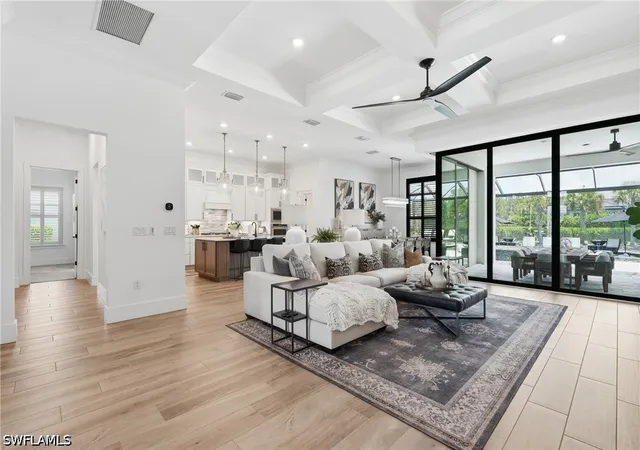
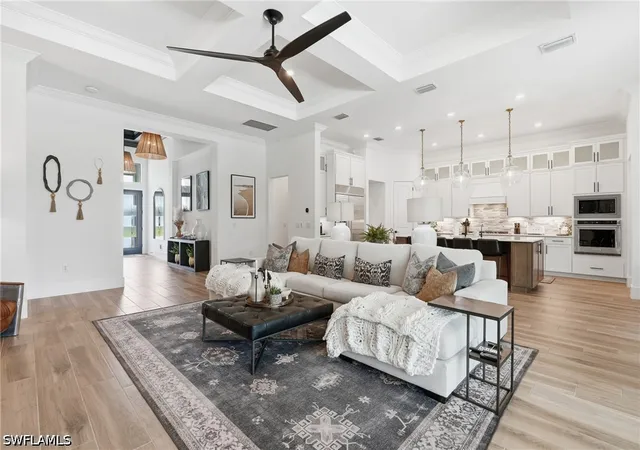
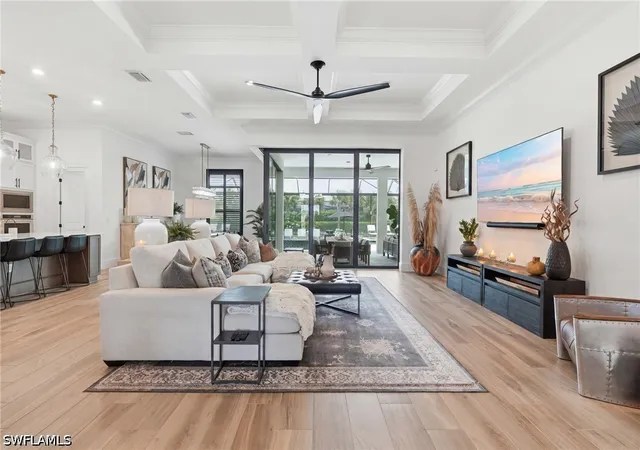
Welcome to your dream home in the exclusive gated community of Corkscrew Estates, a boutique community of just 59 estate homes. Situated on a private 0.9-acre homesite, this professionally designed residence combines luxury, comfort, and exceptional indoor-outdoor living.From the moment you enter, you’ll appreciate the impeccable attention to detail, including custom cabinetry, designer hardware, GAS APPLIANCES, volume ceilings, GENERAC GENERATOR, WATER PURIFICATION SYSTEM, and an elegant designer lighting package. The open-concept floor plan is ideal for entertaining, featuring dramatic zero-corner sliding glass doors that seamlessly blend the kitchen, dining, and living spaces with the expansive outdoor lanai.
The luxurious owner’s suite offers a private retreat with a spa-inspired bath, while three additional bedrooms and a versatile den provide plenty of space for family, guests, or a home office. A spacious laundry room with extensive cabinetry and a second refrigerator doubles as a convenient butler’s pantry.
Step outside to your own private resort-style oasis. The CUSTOM SALTWATER POOL showcases premium finishes, an EXTENDED LANAI, upgraded paver decking, dual sun shelves with decorative water bowls, elegant water features, and built-in umbrella stands for ultimate relaxation. A FENCED YARD offers peace of mind for children and pets, while upgraded mature landscaping and custom exterior lighting enhance both privacy and curb appeal.
Every room in this home is generously sized and thoughtfully finished with high-quality upgrades throughout. Meticulously maintained and beautifully decorated, this residence truly SHOWS LIKE A MODEL HOME.
Conveniently located near shopping, dining, Hertz Arena, Southwest Florida International Airport (RSW), I-75, and just a short drive to the white-sand beaches of Southwest Florida and the world-class dining, shopping, and entertainment of Naples.
- Houzeo last checked: 5 hours ago
- Listing updated: October 4, 2026 at 1:56 pm
- Listing Provided by: Nicole Costa (239) 322-0476 DRE #249527652 | CoastalEdge Real Estate LLC (239) 400-3343
- Source: Florida Gulf Coast MLS, Fort Myers-FL | MLS#: 226023655

Property Details
Status
Pending
Type
Single Family Residence
No. of Stories
1
County
City
Neighborhood
--
Year Built
2023
HOA Fees
$573.33/mo
Finished Area
3,281 sqft
Lot Size
0.91 acre lot
Basement Area
- sqft
MLS Name
Florida Gulf Coast MLS, Fort Myers
MLS Number
226023655
MLS Status
Pending
Days on Market
114
Cumulative Days on Market
106

Continue Your Journey in App
Find your dream home, receive real-time updates, and many more!
Download App
Continue Your Journey in App
Find your dream home, receive real-time updates, and many more!
Location
HOA Management
N/A
HOA Fees
$1,720/ Quarterly
Amenities
 Amenities and services may be covered by one or multiple associations and service providers.
 Maintenance
 Security Guard
 IrrigationWater
Management
AssociationManagement
StreetLights
Disclaimer: Amenities are based on third-party information and may vary; buyers must independently verify all amenities, as information is deemed reliable but not guaranteed.
Facts & Features
Rooms
Bedrooms & bathrooms
Bedrooms: 4
Bathrooms: 4
Interior
Sewer
Public Sewer
Cooling
Central Air, Electric
Flooring
Carpet, Tile
Interior Features
Built In Features, Bathtub, Closet Cabinetry, Separate Formal Dining Room, Dual Sinks, Entrance Foyer, Eat In Kitchen, French Doors Atrium Doors, High Ceilings, Pantry, Separate Shower, Walk In Pantry, Walk In Closets, Window Treatments, Split Bedrooms
Exterior Features
Fence, Security High Impact Doors, Sprinkler Irrigation, Outdoor Grill, Outdoor Kitchen, Gas Grill
Window Features
Sliding, Transom Windows, Impact Glass, Window Coverings
Heating
Central, Electric
Appliances
Built In Oven, Dryer, Dishwasher, Freezer, Gas Cooktop, Disposal, Microwave, Refrigerator, Self Cleaning Oven, Washer, Water Purifier
Construction
Year Built
Year Built: 2023
Home type
Single Family Residence
Architectural Style
Ranch, One Story
Property Condition
Resale
Construction Materials
Block, Concrete, Stucco
Roof
Tile
Utilities & Energy
Laundry Features
Washer Hookup, Dryer Hookup, Inside, Laundry Tub
Water Source
Public
Pool Features
Concrete, Gas Heat, Heated, In Ground, Pool Equipment, Salt Water, Pool Spa Combo
Parking Features
Attached, Garage, Two Spaces, Garage Door Opener
Security Features
Security Gate, Gated Community, Key Card Entry, Security System, Smoke Detectors
Association Amenities
Management
Utilities
Cable Available, Underground Utilities
Other Features
Disclosures
Rv Restrictions, Seller Disclosure
Patio And Porch Features
Lanai, Porch, Screened
Community Features
Gated, Street Lights
Lot Features
Oversized Lot, Sprinklers Automatic
Subdivision Name
Corkscrew Estates
Price History
| Date | Event | Price |
|---|---|---|
08/13/2026 Source: | Pending | $1,899,000 $579/sqft |
07/24/2026 Source: | Price Decreased | $1,899,000 -2.62% $579/sqft |
06/20/2026 Source: | Listed for Sale | $1,950,000 $594/sqft |

Nearby Homes


Find Homes by Property Features in Estero, FL
Nearby New Homes For Sale


Based on information from the Florida Gulf Coast Multiple Listing Service, Inc. through Oct 12, 2026, 10:30AM. IDX information is provided exclusively for consumers’ personal, non-commercial use, that it may not be used for any purpose other than to identify prospective properties consumers may be interested in purchasing. All information provided is deemed reliable but is not guaranteed and should be independently verified. Some IDX listings have been excluded from this website. © 2026 Florida Gulf Coast Multiple Listing Service - All Rights Reserved.
 Advertising Broker: Moe Mossa (Savvy Avenue) | Savvy Avenue, LLC