- Overview
- Description
- Property Details
- Location
- Facts & Features
- Getting Around
- Nearby Homes

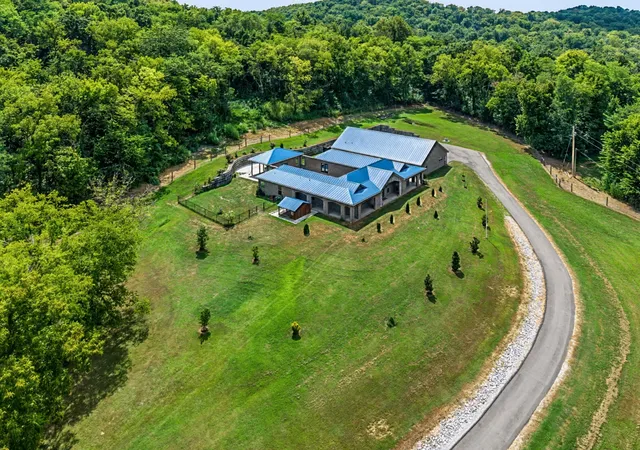


$1,380,000
Monthly Est:$6,869
 4 Beds
 5 Baths
5 full baths
 3,016sqft
1955 Fount Harris Rd, Lewisburg, TN 37091
$1,380,000
$6,869/moEst:
Get Pre-Approved
Single Family Residence
Built in 2020
$-- HOA
36.08 acres lot
$458/sq.ft
Description
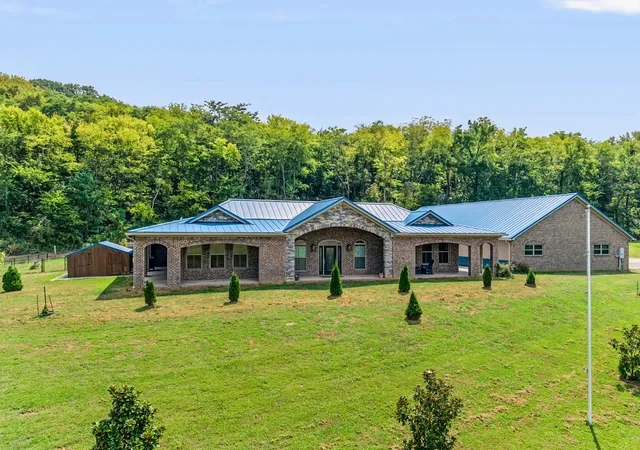
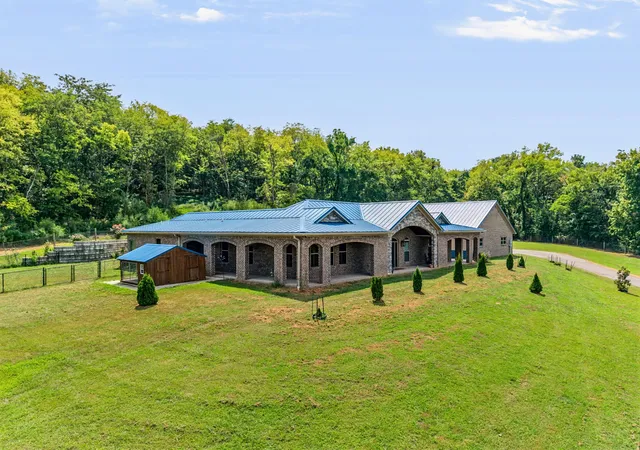
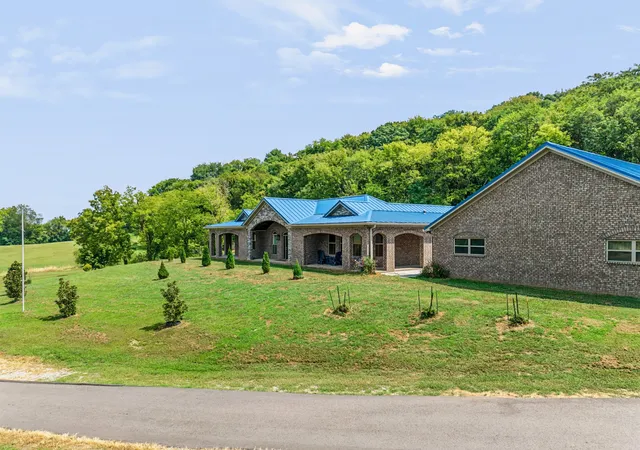
Calling all outdoor lovers, hunters, homesteaders, and anyone dreaming of space, privacy, and a place that truly feels like home! Welcome to 1955 Fount Harris Rd, a remarkable 36.08-acre property where country living meets comfort, recreation, and room to make unforgettable memories.
The 3,016 sq. ft. home offers 3 spacious bedrooms and 3 bathrooms, including 2 private ensuites. The warm, inviting living room features a built-in electric fireplace with bookcases, while the oversized kitchen is made for gathering with stainless steel appliances, double ovens, flat-top range, farmhouse sink, large island with bar seating, and beautiful quartz countertops.
Step outside and discover your own private retreat: a heated 15x40 in-ground pool with built-in hot tub, electric locking safety cover, covered patio, and built-in outdoor kitchen—perfect for entertaining, relaxing, and enjoying Tennessee evenings.
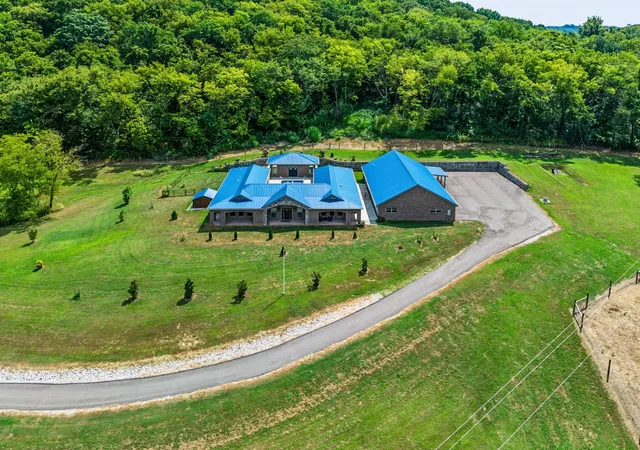
The entire property is fenced, with approximately 6.5 cleared acres ready for pasture and the remaining acreage filled with mature trees and trails for hunting, riding, exploring, or simply enjoying the peace and quiet.
An impressive approximately 2,800 sq. ft. finished 4-bay garage provides plenty of room for vehicles, equipment, hobbies, and toys, plus a pool-access bathroom and a separate guest/in-law suite with full kitchen, bathroom, living room, bedroom with closet, and laundry room. The shop side of the garage is climate controlled.
The sellers are relocating and plan to leave several extras, including 2 washer/dryer sets, wall-mounted TV, microwave, pool equipment, select inflatables and lounge chairs. The seller-owned propane tank conveys.
This is more than a house—it’s a place to spread out, slow down, gather together, and build the life you’ve been dreaming of. Properties with this much space, versatility, and heart are hard to find. Bring your offer and make it yours!
- Houzeo last checked: 1 hour ago
- Listing updated: September 28, 2026 at 12:58 am
- Listing Provided by: Jamie Holloway (615) 605-7952 DRE #366385 | United Real Estate Middle Tennessee (615) 624-8380
- Source: Nashville (RealTracs Mid) MLS-TN | MLS#: 3541282

Property Details
Status
Active
Type
Single Family Residence
No. of Stories
1
County
City
Neighborhood
--
Year Built
2020
HOA Fees
-
Finished Area
3,016 sqft
Lot Size
36.08 acres lot
Basement Area
- sqft
MLS Name
Nashville (RealTracs Mid) MLS
MLS Number
3541282
MLS Status
Active
Days on Market
37

Continue Your Journey in App
Find your dream home, receive real-time updates, and many more!
Download App
Continue Your Journey in App
Find your dream home, receive real-time updates, and many more!
Location
Facts & Features
Rooms
Bedrooms & bathrooms
Bedrooms: 4
Bathrooms: 5
Interior
Flooring
Luxury Vinyl, Tile
Sewer
Septic Tank
Appliances
Built In Electric Oven, Double Oven, Electric Range, Dishwasher, Dryer, Microwave, Refrigerator, Stainless Steel Appliance(s), Washer
Heating
Central, Electric
Interior Features
Bookcases, Built In Features, Ceiling Fan(s), In Law Floorplan, Pantry, Walk In Closet(s)
Cooling
Ceiling Fan(s), Central Air
Exterior Features
Gas Grill
Construction
Year Built
Year Built: 2020
Home type
Single Family Residence
Roof
Metal
Construction Materials
Brick, Frame
Foundation Details
Slab
Utilities & Energy
Laundry Features
Electric Dryer Hookup, Washer Hookup
Utilities
Electricity Available, Water Available
Parking Features
Garage Door Opener, Detached, Asphalt
Security Features
Security Gate, Smoke Detector(s)
Basement
None
Pool Features
In Ground
Fireplace Features
Electric, Living Room
Water Source
Public
Other Features
Lot Features
Cleared, Private, Views, Wooded
Subdivision Name
None
Patio And Porch Features
Patio, Covered, Porch
Price History
| Date | Event | Price |
|---|---|---|
09/04/2026 Source: | Coming Soon | $1,400,000 +1.45% $464/sqft |
09/04/2026 Source: | Listed for Sale | $1,380,000 -1.43% $458/sqft |
09/04/2026 Source: | Price Increased | $1,400,000 +1.45% $464/sqft |
09/04/2026 Source: | Price Increased | $1,380,000 +459.01% $458/sqft |
04/01/2019 Source: | Price Decreased | $246,863 -10.56% $82/sqft |

Show more
Nearby Homes
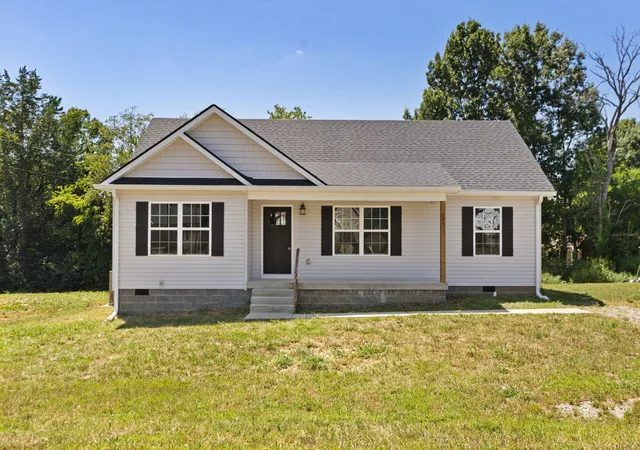
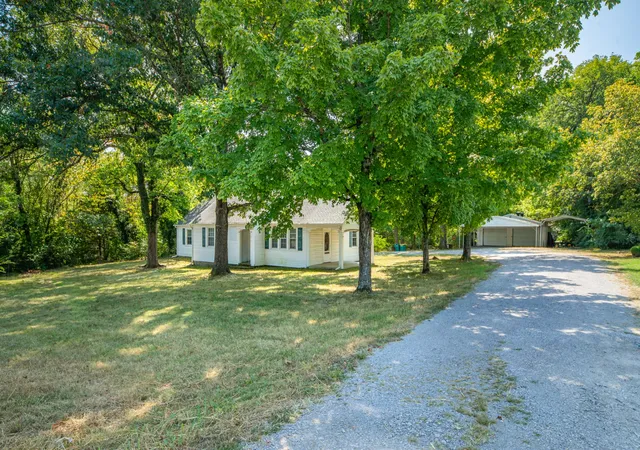
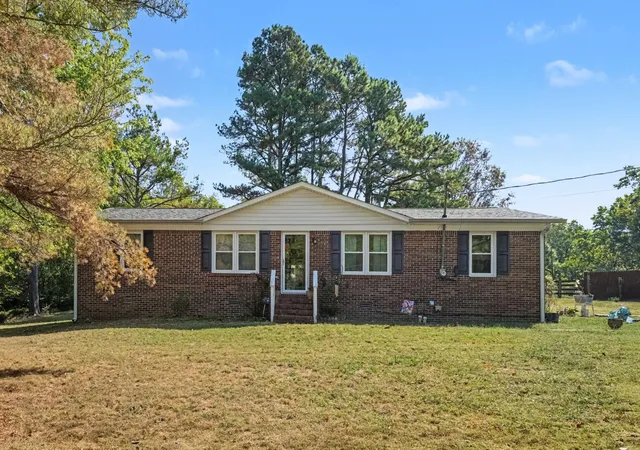
Find Homes by Property Features in Lewisburg, TN
Nearby New Homes For Sale

Based on information from Realtracs® through Oct 12, 2026, 05:16AM. Data courtesy of Realtracs® MLS as distributed by MLS GRID. Some IDX listings have been excluded from this website. All data is obtained from various sources and may not have been verified by the broker or MLS GRID. Supplied Open House Information is subject to change without notice. All information should be independently reviewed and verified for accuracy. Properties may or may not be listed by the office/agent presenting the information. IDX information is provided exclusively for consumers’ personal, noncommercial use. It may not be used for any purpose other than to identify prospective properties consumers may be interested in purchasing. The data is deemed reliable but is not guaranteed by MLS GRID. The use of the MLS GRID Data may be subject to an end-user license agreement prescribed by Realtracs® MLS. © 2026 RealTracs Solutions. All Rights Reserved. Angela Fowler Real Estate, LLC | 423.320.4620 | afowler@catt.com Mailing Address: 452 Kailors Cove Cir, Ringgold, GA 30736
 Advertising Broker: Angela Fowler | Angela Fowler Real Estate, LLC.