Realty Solution
Powered by 
- 2
- Overview
- Description
- Property Details
- Location
- Facts & Features
- Getting Around
- Nearby Homes

 No HOA
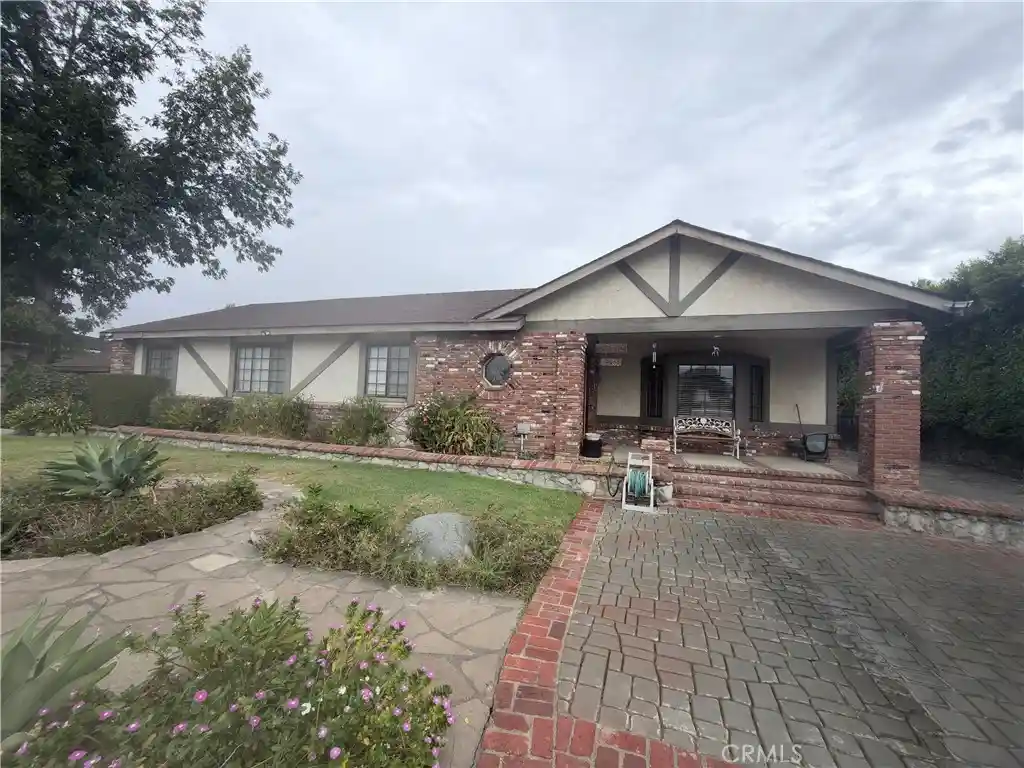


Street View
Listed by: Michael Volante (818) 678-0265 DRE #00969329 | Pinnacle Estate Properties, Inc. (818) 360-7001
$1,349,950
Monthly Est:$6,719
 4 Beds
 3 Baths
3 full baths
 2,615sqft
19551 Lanark, Reseda, CA 91335
$1,349,950
$6,719/moEst:
Get Pre-Approved
Single Family Residence
Built in 1951
$-- HOA
17,341 sqft lot
$516/sq.ft
Description
THIS IS ONE OF THE MOST DESIRABLE ESTATES IN RESEDA RANCH THAT YOU WILL FIND. THE POTENTIAL FOR INVESTORS OR BUYERS IS EQUALLY SIGNIFICANT. 49 YEARS, THE OWNER HAS BEEN HERE, AND THERE ARE SO MANY OPPORTUNITIES ON THIS OVER 17,000 SQFT LOT. AS YOU WALK INTO THIS LARGE ENTRYWAY, YOU WILL NOTICE THAT TO THE RIGHT IS A HUGE FAMILY ROOM WITH A BEAUTIFUL USED BRICK CUSTOM FIREPLACE, WET BAR, AND HALF BATH!! PERFECT FOR ENTERTAINING. THE NORTH WING OF THIS ESTATE HAS A HUGE PRIMARY SUITE, WALK-IN CLOSET, AND A CUSTOM LARGE FULL BATHROOM. ON THE SOUTH SIDE OF THIS ESTATE ARE THE ORIGINAL 3 BEDROOMS AND A CUSTOM FULL BATH WHICH WAS UPGRADED JUST A COUPLE OF YEARS AGO. IN ADDITION, THE LARGE LIVING AND DINING ROOMS LOOK OUT INTO THE BEAUTIFUL BACKYARD. THE OPEN KITCHEN HAS A CENTER ISLAND AND HUGE PANTRY. LOOKING OUT PAST THE KITCHEN AREA IS AN AMAZING BACKYARD WITH THE "BEAUTIFUL WATERFALL POOL" ACCENTED BY AN OVERSIZED COVERED PATIO. I CAN'T TELL YOU HOW AWESOME THIS BACKYARD IS FOR ENTERTAINING. MANY PARTIES AND GATHERINGS WERE DONE HERE WITH UP TO 350 PEOPLE FOR WEDDINGS AND BIRTHDAYS. IF YOU THINK THIS IS ALL SO AMAZING FOR THE PRICE, LET ME TAKE YOU TO THE AREA BEHIND THE POOL. THERE IS A TWO-STORY ADU!!! ADDITIONALLY, THERE IS A 3-CAR GARAGE TOO! THERE ARE TWO 3-CAR GARAGES!! IF YOU LOOK AT ALL THE POTENTIALS OF WHAT YOU CAN REMODEL AND UPGRADE, YOU HAVE A TWO-STORY STRUCTURE THAT IS ABOUT 1200 SQUARE FEET. THE FIRST FLOOR IS AN OVERSIZED 3-CAR GARAGE THAT CAN BE BUILT INTO A ONE OR TWO BEDROOM ADU. GO UP THE FLIGHT OF STAIRS AND YOU HAVE A 2 BEDROOM 1 BATH ADU!! THIS UPSTAIRS UNIT HAS A LARGE KITCHEN, AND BESIDES THE TWO BEDROOMS, THERE IS AN ATTIC AREA FOR MORE STORAGE. TURN THE OTHER 3-CAR GARAGE INTO ANOTHER ADU SUITE. YOU HAVE THE POTENTIAL FOR FOUR UNITS ON THIS PROPERTY THAT ALSO INCLUDES THE HOUSE ITSELF. FOUR UNITS WITHOUT REALLY HAVING TO BUILD AN ADU FROM THE GROUND UP. SO MANY AMENITIES HERE AT THIS ESTATE. THEY INCLUDE CUSTOM OAK CABINETS, NEW QUARTZ COUNTERTOPS, AND FLOORING! TWO HVAC UNITS, SEVERAL WATER HEATERS, STAMPED CONCRETE DRIVEWAY. ROOM FOR ADDITIONAL CARS AND PARKING. THIS ESTATE IS ON A STREET AND IN A NEIGHBORHOOD OF MORE EXPENSIVE HOMES. THE SELLER HAS A RECENT APPRAISAL THAT WAS DONE IN MAY OF 2026 AND CAN BE SENT TO ANY INTERESTED PARTY. THE HOME WAS APPRAISED AT 1,430,000. SELLER HAS DECIDED TO LIST THIS NEARLY 100K LOWER TO MOVE THIS HOME AND CLOSE IT QUICKLY.
EXCELLENT NEIGHBORHOOD AND CLOSE TO THE 101 AND 405
- Houzeo last checked: 2 minutes ago
- Listing updated: October 24, 2026 at 1:17 pm
- Source: California Regional MLS-CA | MLS#: SR26229001

Property Details
Status
Active
Type
Single Family Residence
No. of Stories
1
County
City
Neighborhood
Year Built
1951
HOA Fees
-
Finished Area
2,615 sqft
Lot Size
17,341 sqft lot
Basement Area
- sqft
MLS Name
California Regional MLS
MLS Number
SR26229001
MLS Status
Active
Days on Market
5
Cumulative Days on Market
1

Continue Your Journey in App
Find your dream home, receive real-time updates, and many more!
Continue Your Journey in App
Find your dream home, receive real-time updates, and many more!
Location
Facts & Features
Rooms
Bedrooms & bathrooms
Bedrooms: 4
Bathrooms: 3
Interior
Cooling
Central Air, Dual, Wall Window Units
Appliances
Built In Range, Convection Oven, Dishwasher, Microwave, Refrigerator, Trash Compactor, Vented Exhaust Fan
Interior Features
Wet Bar, Block Walls, Ceiling Fans, Separate Formal Dining Room, Pantry, Recessed Lighting, Storage, All Bedrooms Down, Main Level Primary, Primary Suite, Walk In Pantry, Walk In Closets, Workshop
Sewer
Septic Tank
Flooring
Carpet, Laminate, Wood
Window Features
Garden Windows, Screens
Heating
Central, Fireplaces
Construction
Year Built
Year Built: 1951
Home type
Single Family Residence
Roof
Shingle
Property Condition
Additions Alterations, Fixer, Repairs Cosmetic
Construction Materials
Stucco
Foundation Details
Combination
Architectural Style
Traditional
Utilities & Energy
Water Source
Public
Laundry Features
Washer Hookup, Laundry Room
Fireplace Features
Family Room
Electric
Electricity On Property, Volts220in Garage
Pool Features
In Ground, Private, Waterfall
Utilities
Cable Available, Electricity Connected, Natural Gas Connected, Water Connected
Other Features
Lot Features
Horse Property, Sprinklers In Front, Landscaped, Rectangular Lot, Sprinkler System
Patio And Porch Features
Covered, Patio
Community Features
Valley
Price History
| Date | Event | Price |
|---|---|---|
10/23/2026 Source: | Listed for Sale | $1,349,950 $516/sqft |

Getting Around 19551 Lanark
Bike Score®

Somewhat Bikeable
44/100
Walk Score®

Car-Dependent
47/100
Transit Score®

Some Transit
40/100
Data provided by Redfin
Nearby Homes




Find Homes by Property Features in Los Angeles, CA
Nearby New Homes For Sale


Based on information from California Regional Multiple Listing Service, Inc. as of Oct 29, 2026, 02:00AM and /or other sources. All data, including all measurements and calculations of area, is obtained from various sources and has not been, and will not be, verified by broker or MLS. All information should be independently reviewed and verified for accuracy. Properties may or may not be listed by the office/agent presenting the information. Information being provided is for consumers’ personal, non-commercial use and may not be used for any purpose other than to identify prospective properties consumers may be interested in purchasing. This website may not include listings or property addresses of sellers who have directed their listing brokers to withhold their listing or their property address from display on the Internet. © 2026 California Regional Multiple Listing Service. All Rights Reserved.
 Advertising Broker: William Johnson DRE #01463271 | William Johnson Brokerage
