
- Overview
- Description
- Property Details
- Location
- Facts & Features
- Getting Around
- Nearby Homes
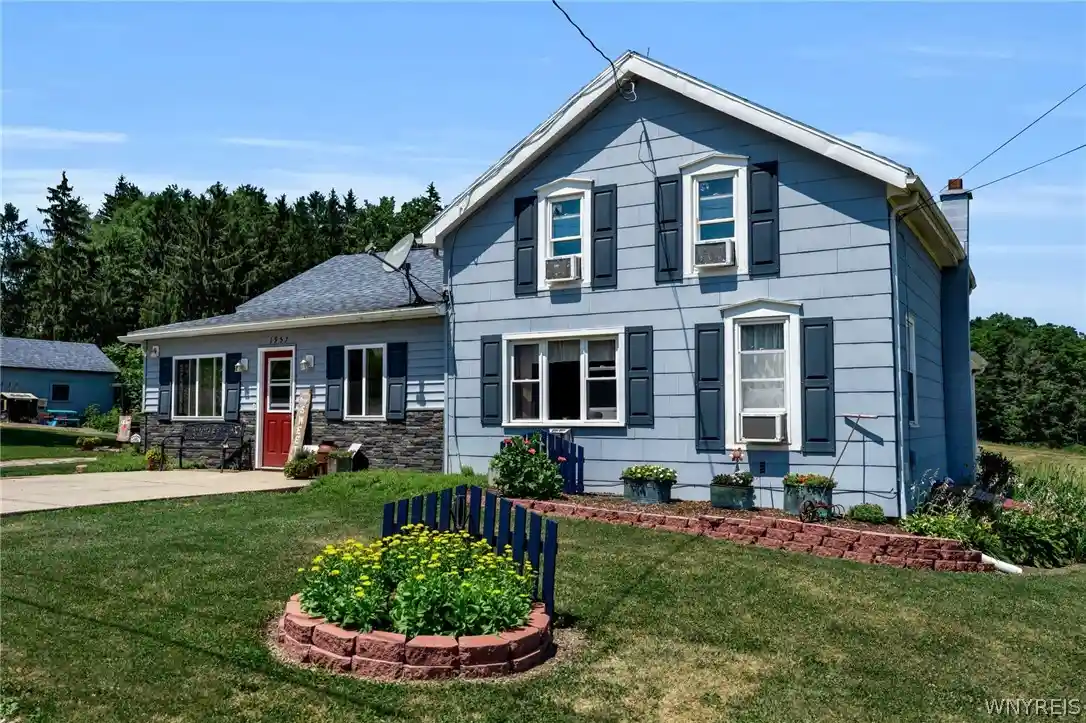


Street View
$599,900
Monthly Est:$2,986
 5 Beds
 2 Baths
2 full baths
 2,259sqft
1957 Schwab Rd, Varysburg, NY 14167
$599,900
$2,986/moEst:
Get Pre-Approved
Single Family Residence
Built in 1900
$-- HOA
8.4 acres lot
$266/sq.ft
Description
Welcome to this STUNNING farmhouse, lovingly cared for by the same family for decades & nestled in the picturesque Town of Sheldon! Set on approximately 30 acres (subject to subdivision), this incredible country property offers the perfect blend of charm, comfort & endless opportunity. Whether you've dreamed of hobby farming, raising horses or livestock, or simply enjoying wide-open space, this property delivers!
Step inside & instantly feel at HOME! The heart of the house is the cozy eat-in kitchen, surrounded by a spacious mudroom, front entry way, convenient 1st-floor laundry, private office & an impressive walk-in pantry that neatly houses the refrigerator. The inviting living room is filled with natural light, featuring a gas fireplace & beautiful sight-lines from the front of the home all the way to the backyard. A rear door leads to the deck where you'll enjoy breathtaking rolling countryside views in every season.
The flexible floor plan offers 5 bedrooms, including 1 on the 1st floor & 4 upstairs, all with closets. 2 full bathrooms provide convenience for family & guests, featuring a tub/shower on the 1st floor & a walk-in shower upstairs. Both bathrooms storage & fresh finishes too!
Outside is where this property truly shines! Relax on the incredible patio while enjoying the swing set, or host summer cookouts on the side patio just off the back entrance. A storage shed provides additional space for tools & outdoor equipment. Across the road you'll find an impressive 4-car garage, multiple classic barns, expansive pastures & endless room to explore, making this an exceptional property for animals, equipment, hobbies or future possibilities.
Properties like this are rarely offered! Enjoy peaceful country living with postcard-worthy views, timeless farmhouse character & approximately 30 acres to make your own—all within the Attica School District. 2,259 Square Feet is based on floor plans attached.This is more than a home...it's a lifestyle you'll treasure for generations. Around the corner from Byrncliff Golf Course too.
- Houzeo last checked: 13 minutes ago
- Listing updated: October 9, 2026 at 7:04 pm
- Listing Provided by: Sarah Kieffer (716) 512-3806 DRE #10401270233 | HUNT Real Estate ERA (716) 652-1234
- Source: New York State Alliance of MLSs, Buffalo-NY | MLS#: B1698032

Property Details
Status
Pending
Type
Single Family Residence
No. of Stories
1
County
City
Neighborhood
--
Year Built
1900
HOA Fees
-
Finished Area
2,259 sqft
Lot Size
8.4 acres lot
Basement Area
- sqft
MLS Name
New York State Alliance of MLSs, Buffalo
MLS Number
B1698032
MLS Status
Pending
Days on Market
106
Cumulative Days on Market
68

Continue Your Journey in App
Find your dream home, receive real-time updates, and many more!
Continue Your Journey in App
Find your dream home, receive real-time updates, and many more!
Location
Facts & Features
Rooms
Bedrooms & bathrooms
Bedrooms: 5
Bathrooms: 2
Den
Level: First
Area: 77.00 Square Feet
Dimensions: 7.00 x 11.00
StorageRoom
Level: First
Area: 56.00 Square Feet
Dimensions: 7.00 x 8.00
LivingRoom
Level: First
Area: 324.00 Square Feet
Dimensions: 12.00 x 27.00
Laundry
Level: First
Area: 234.00 Square Feet
Dimensions: 18.00 x 13.00
Kitchen
Level: First
Area: 176.00 Square Feet
Dimensions: 16.00 x 11.00
Foyer
Level: First
Area: 128.00 Square Feet
Dimensions: 16.00 x 8.00
Den
Level: First
Area: 77.00 Square Feet
Dimensions: 7.00 x 11.00
Bedroom5
Level: Second
Bedroom4
Level: Second
Bedroom3
Level: Second
Bedroom2
Level: Second
Bedroom1
Level: First
Area: 84.00 Square Feet
Dimensions: 7.00 x 12.00
Interior
Heating
Propane, Forced Air
Sewer
Septic Tank
Exterior Features
Concrete Driveway, Deck, Enclosed Porch, Gravel Driveway, Play Structure, Porch, Patio
Flooring
Carpet, Tile, Varies, Vinyl
Cooling
Window Units
Appliances
Dishwasher, Exhaust Fan, Electric Oven, Electric Range, Propane Water Heater, Refrigerator, Range Hood, Water Softener Owned
Interior Features
Ceiling Fans, Cathedral Ceilings, Den, Eat In Kitchen, Separate Formal Living Room, Home Office, Country Kitchen, Walk In Pantry, Bedroom On Main Level
Construction
Year Built
Year Built: 1900
Home type
Single Family Residence
Construction Materials
Composite Siding, Vinyl Siding, Copper Plumbing
Architectural Style
Farmhouse, Two Story
Foundation Details
Stone
Roof
Architectural, Shingle
Property Condition
Resale
Utilities & Energy
Laundry Features
Main Level
Electric
Circuit Breakers
Parking Features
Detached, Electricity, Garage
Water Source
Well
Basement
Exterior Entry, Partial, Walk Up Access
Utilities
Cable Available, High Speed Internet Available
Other Features
Lot Features
Agricultural, Rectangular, Rectangular Lot, Residential Lot
Patio And Porch Features
Deck, Patio
Price History
| Date | Event | Price |
|---|---|---|
10/09/2026 Source: | Off Market | $599,900 $266/sqft |
10/09/2026 Source: | Pending | $599,900 $266/sqft |
07/15/2026 Source: | Listed for Sale | $599,900 $266/sqft |

Nearby Homes
Find Homes by Property Features in Varysburg, NY

Based on data from the New York State Alliance of MLSs (CNYIS, Inc., UNYREIS and WNYREIS) through Oct 30, 2026, 12:15PM.. All information is provided exclusively for consumers’ personal, non-commercial use. It may not be used for any purpose other than to identify prospective properties consumers may be interested in purchasing. The data is deemed reliable by is not guaranteed accurate by the MLS. This website may not include listings or property addresses of sellers who have directed their listing brokers to withhold their listing or their property address from display on the Internet. All information provided is deemed reliable but is not guaranteed and should be independently verified. © 2026 the New York State Alliance of MLSs. All Rights Reserved.
 Advertising Broker: Derek Greene | The Greene Realty Group
