- Overview
- Description
- Property Details
- Location
- HOA Management
- Facts & Features
- Getting Around
- Nearby Homes

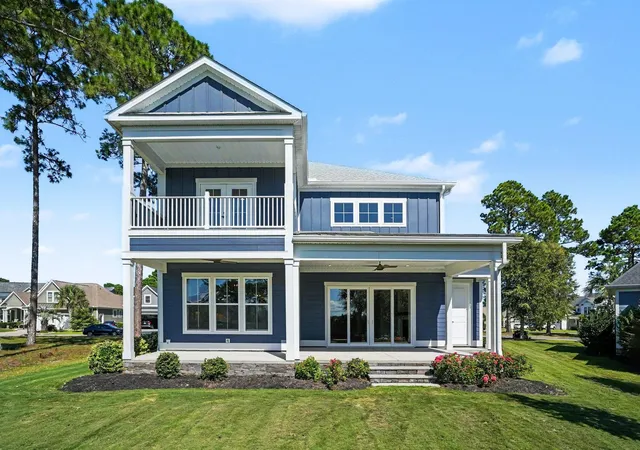


$1,015,000
Monthly Est:$5,052
 4 Beds
 5 Baths
4 full baths + 1 half bath
 3,577sqft
1957 Sweet Olive Ln, Myrtle Beach, SC 29579
$1,015,000
$5,052/moEst:
Get Pre-Approved
Single Family Residence
Built in 2024
$150/mo HOA
12,632.4 sqft lot
$284/sq.ft
Description
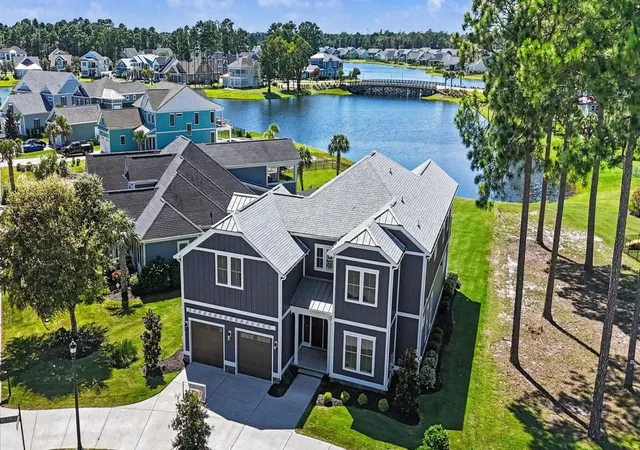
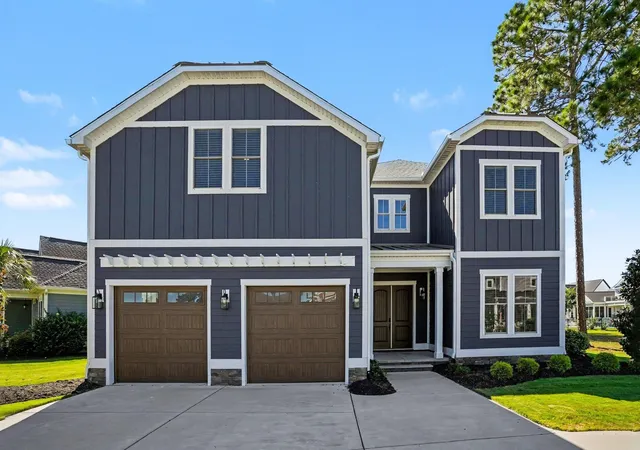
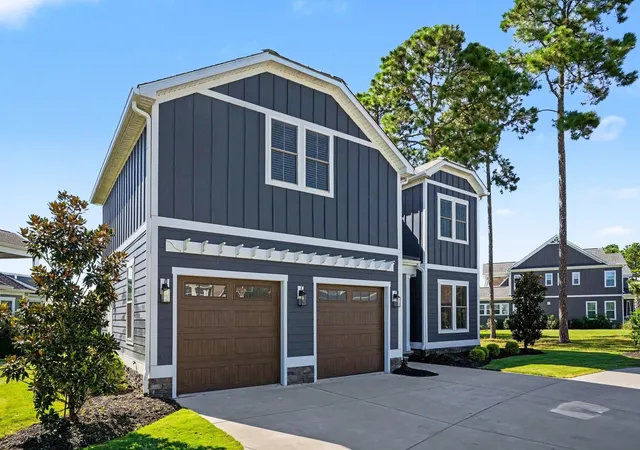
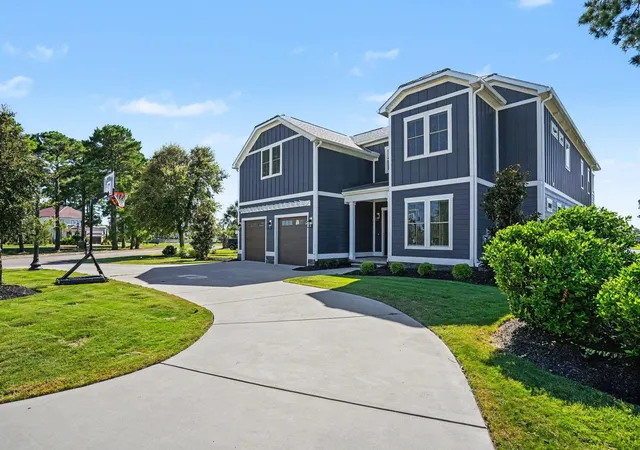
This 2024 custom-built lake lot home in Waterbridge features a kitchen designed to impress. The home was thoughtfully renovated in 2026, with gathering and entertaining in mind. The kitchen pairs Dove white cabinetry and champagne-gold accents with warm Bellawood engineered hardwood flooring for a refined yet inviting feel. Cabinetry extends to the 10-foot ceilings, complemented by Calacatta Oro quartz countertops and an oversized center island with a large white farmhouse sink. A remarkable Thermador appliance suite elevates the space with a 48-inch Pro Grand range with steam oven, additional wall steam oven, 5-in-1 oven and 42-inch double-door built-in refrigerator. A custom coffee bar with built-in cabinetry and substantial wood shelving creates a dedicated space for everyday routines, while a pass-through leads to an impressive walk-in pantry and prep area. Floor-to-ceiling pantry cabinetry, additional workstations and custom wood shelving provide exceptional storage and organization while extending the functionality of the kitchen well beyond the main space. The attention to design continues throughout this one-of-a-kind residence, perfectly positioned on a large corner homesite with southwest exposure to capture breathtaking sunsets across the lake. Offering four bedrooms and four-and-a-half baths, with a private bath for each bedroom. The home combines comfortable luxury with an open layout designed for both everyday living and effortless entertaining. From the two-story foyer, the home flows naturally into the expansive great room and onto the covered patio overlooking the lake. Soaring two-story ceilings and abundant windows fill the main living area with natural light, while a custom gas fireplace accented with stone and warm natural-wood shelving creates an architectural focal point and complements the finishes found throughout the home. The first floor also features a light-filled private office with French doors, a guest suite with full bath and a thoughtfully positioned powder room with direct access from the covered patio, ideal when entertaining outdoors. Upstairs, the primary suite opens to a private balcony overlooking the lake and expansive landscaped yard. Two additional spacious bedrooms are nearby, each with a walk-in closet and private bath. A generous open loft overlooks the two-story great room, while a large laundry room and oversized walk-in storage closet add everyday practicality. The oversized two-car garage features high ceilings and tandem space, providing flexibility for additional storage, recreational equipment or a golf cart. Beyond the home, Waterbridge offers a lifestyle centered around community, recreation and the natural beauty of its lakefront setting. Located just steps from the clubhouse, 1957 Sweet Olive Lane places you near one of the area’s largest community pools, along with a fitness center, volleyball, basketball, tennis and pickleball facilities and community boat and RV storage. Extensive updates completed in 2026 include new Bellawood engineered hardwood flooring throughout, a complete kitchen remodel with Calacatta Oro quartz countertops and Thermador appliance package, the addition of the walk-in pantry and prep area, a large closet added to the first-floor bedroom, and a gas fireplace accented with stone and custom wood shelving. Agent is Owner
- Houzeo last checked: 1 hour ago
- Listing updated: October 30, 2026 at 12:51 pm
- Listing Provided by: Carrie Collins (803) 828-8213 DRE #116052 | Tailored (803) 828-8213
- Source: Coastal Carolinas Association of Realtors® MLS-SC | MLS#: 2622082

Property Details
Status
Active
Type
Single Family Residence
No. of Stories
-
County
City
Neighborhood
--
Year Built
2024
HOA Fees
$150/mo
Finished Area
3,577 sqft
Lot Size
12,632.4 sqft lot
Basement Area
- sqft
MLS Name
Coastal Carolinas Association of Realtors® MLS
MLS Number
2622082
MLS Status
Active
Days on Market
61

Continue Your Journey in App
Find your dream home, receive real-time updates, and many more!
Continue Your Journey in App
Find your dream home, receive real-time updates, and many more!
Location
HOA Management
N/A
HOA Fees
$150/ Monthly
Amenities
 Amenities and services may be covered by one or multiple associations and service providers.
 Security Gate
 Golf
 Club House
 Tennis
 OwnerAllowedMotorcycle
CommonAreas
RecreationFacilities
PetRestrictions
Disclaimer: Amenities are based on third-party information and may vary; buyers must independently verify all amenities, as information is deemed reliable but not guaranteed.
Facts & Features
Rooms
Bedrooms & bathrooms
Bedrooms: 4
Bathrooms: 5
Bedroom3
Level: First
Area: 99.00 Square Feet
Dimensions: 11'4"x9'10"
Bedroom2
Level: Second
Area: 216.00 Square Feet
Dimensions: 12'8"x18'2"
PrimaryBedroom
Level: Second
Area: 496.00 Square Feet
Dimensions: 16'8"x31'6
Bedroom1
Level: Second
Area: 384.00 Square Feet
Dimensions: 16'6"x24'8"
Interior
Cooling
Central Air
Flooring
Wood
Interior Features
Bathtub, Tray Ceilings, Ceiling Fans, Dual Sinks, Fireplace, Separate Shower, Vanity, Walk In Closets, Breakfast Bar, Breakfast Area, Entrance Foyer, Kitchen Island, Loft, Stainless Steel Appliances, Solid Surface Counters
Exterior Features
Balcony, Irrigation Sprinklers, Porch
Appliances
Double Oven, Dishwasher, Disposal, Microwave, Range, Refrigerator, Dryer, Washer
Heating
Central
Construction
Year Built
Year Built: 2024
Home type
Single Family Residence
Property Condition
Resale
Architectural Style
Traditional
Foundation Details
Slab
Utilities & Energy
Water Source
Public
Utilities
Cable Available, Electricity Available, Phone Available, Sewer Available, Underground Utilities, Water Available
Security Features
Gated Community, Smoke Detectors
Parking Features
Attached, Garage, Two Car Garage, Garage Door Opener
Pool Features
Community, Outdoor Pool
Association Amenities
Clubhouse, Gated, Owner Allowed Golf Cart, Owner Allowed Motorcycle, Pet Restrictions, Tennis Courts
Other Features
Community Features
Clubhouse, Golf Carts Ok, Gated, Recreation Area, Tennis Courts, Pool
Subdivision Name
Waterbridge
Lot Features
Corner Lot, Irregular Lot
Patio And Porch Features
Balcony, Rear Porch, Front Porch
Price History
| Date | Event | Price |
|---|---|---|
10/30/2026 Source: | Price Decreased | $1,015,000 -0.98% $284/sqft |
10/19/2026 Source: | Price Increased | $1,025,000 +14973.53% $287/sqft |
10/16/2026 Source: | Price Decreased | $6,800 -99.34% $2/sqft |
10/12/2026 Source: | Price Decreased | $1,038,000 -3.44% $290/sqft |
10/07/2026 Source: | Price Decreased | $1,075,000 -2.27% $301/sqft |

Show more
Nearby Homes
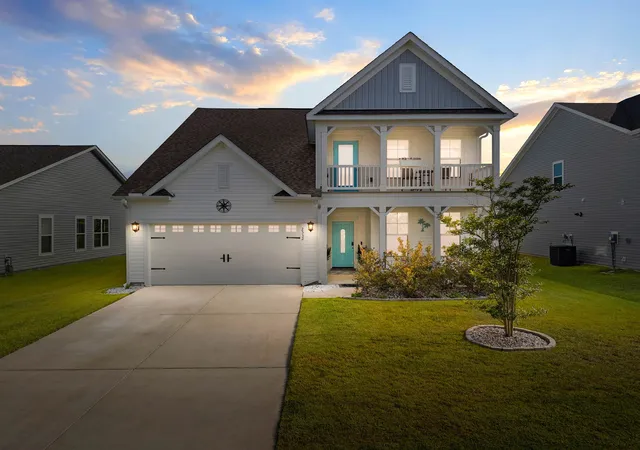
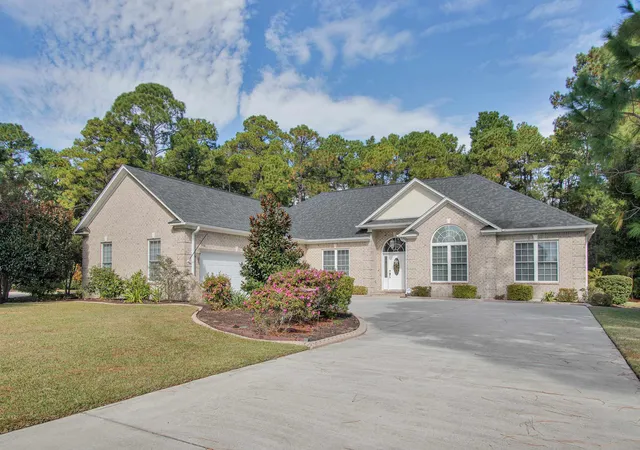
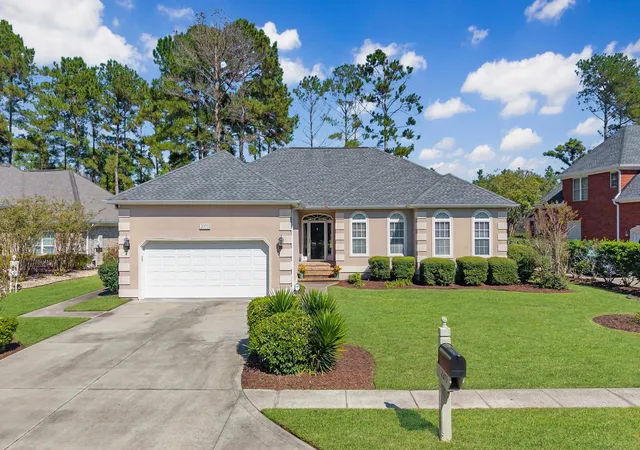
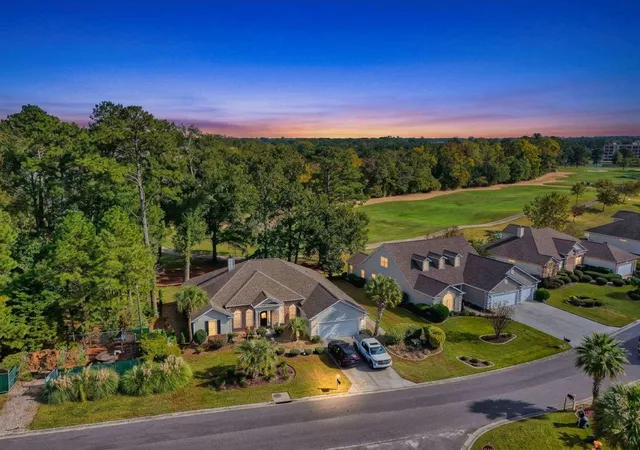
Find Homes by Property Features in Myrtle Beach, SC
Nearby New Homes For Sale


This representation is based in whole or in part on data supplied by the Coastal Carolinas Association of REALTORS® or its MLS through Nov 06, 2026, 09:30AM. Neither the Association nor its MLS guarantees or is in any way responsible for its accuracy. Data maintained by the Association or its MLS may not reflect all real estate activity in the market. All information provided is deemed reliable, but is not guaranteed to be accurate and should be independently verified. Information is provided exclusively for consumers' personal, non-commercial use, and may not be used for any purpose other than to identify prospective properties consumers may be interested in purchasing. © 2026 of the Coastal Carolinas Multiple Listing Service, Inc. All rights reserved.
 Advertising Broker: Nicholas Huscroft | Chosen Realty
