Realty Solution
Powered by 
- 12
- Overview
- Description
- Property Details
- Location
- HOA Management
- Facts & Features
- Getting Around
- Nearby Homes




Listed by: David Campa (805) 431-0042 DRE #01273937, Jennifer Campa DRE #01441288 | Central Coast Sotheby's International Realty (805) 781-6040
$630,000
Monthly Est:$3,136
 3 Beds
 2 Baths
1 full bath
 1,388sqft
1958 Green Brk Ln, Paso Robles, CA 93446
$630,000
$3,136/moEst:
Get Pre-Approved
Single Family Residence
Built in 1986
$205/mo HOA
6,300 sqft lot
$454/sq.ft
Description
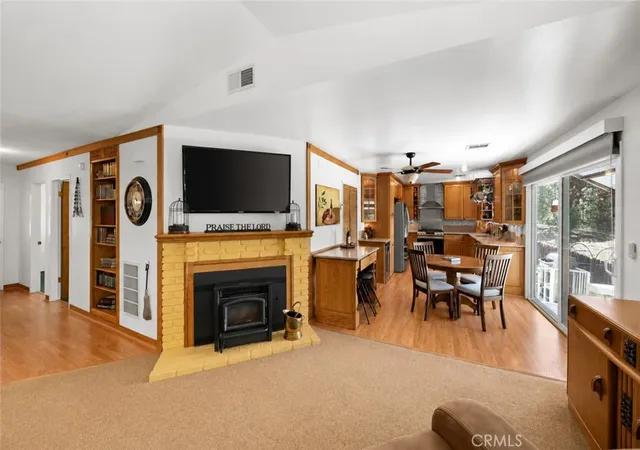
Now offering $4,000 flooring or closing cost credit! Lake Nacimiento living begins here, where this thoughtfully maintained single-level residence is nestled among stately oaks and open space. Located within the gated Heritage Ranch community, the property offers an active lifestyle centered around fishing, water-sports, hiking, horseback riding, and year-round outdoor recreation, complemented by a private marina, community pools, equestrian facilities, parks, campground, and available RV/boat storage. Nearby Paso Robles adds another dimension to the experience with renowned wineries, exceptional dining, boutique shopping, and the relaxed elegance of the Central Coast. Thoughtfully positioned to embrace its peaceful surroundings, the three-bedroom, two-bath floor plan is filled with natural light and framed by views of the surrounding rolling hills. Cathedral ceilings and expansive windows create an inviting living room which features a pellet stove with a brick surround and wood mantel for cozy evenings. A built-in bookcase welcomes you at the entry, while laminate flooring extends through living areas and bathrooms. The adjoining dining area is designed for gathering with friends, featuring a mobile granite-topped island that complements the kitchen while providing flexibility for casual meals. Blending timeless character with everyday functionality, the kitchen features custom oak cabinetry with glass-front display doors, granite counters, a pantry, reverse osmosis, hanging pot rack, beverage fridge, and a stainless-steel appliance package. A window above the sink frames peaceful views, bringing the beauty of the landscape into everyday routines. The private primary suite opens directly to the rear deck and included spa, creating a tranquil retreat complete with a walk-in closet and en-suite bath with a shower. Two secondary bedrooms are conveniently situated near a full guest bath with a walk-in tub/shower combo, providing comfortable accommodations for guests. The rear yard and deck are where this home truly comes to life. It's a place to begin the day with coffee, gather with friends for dinner, observe the natural beauty of deer and wild turkey, or simply unwind in the hot tub while enjoying the peaceful surroundings. Raised garden beds, soothing fountains, and a greenhouse add to the outdoor experience, while an extended depth two-car garage with storage cabinets, overhead storage, and an auto backup generator provide everyday practicality.
- Houzeo last checked: 7 minutes ago
- Listing updated: September 7, 2026 at 1:15 am
- Source: California Regional MLS-CA | MLS#: SC26149479

Property Details
Status
Active
Type
Single Family Residence
No. of Stories
1
County
City
Neighborhood
--
Year Built
1986
HOA Fees
$205/mo
Finished Area
1,388 sqft
Lot Size
6,300 sqft lot
Basement Area
- sqft
MLS Name
California Regional MLS
MLS Number
SC26149479
MLS Status
Active
Days on Market
119
Cumulative Days on Market
59

Continue Your Journey in App
Find your dream home, receive real-time updates, and many more!
Continue Your Journey in App
Find your dream home, receive real-time updates, and many more!
Location
HOA Management
Heritage Ranch Owners Association
HOA Fees
$205/ Monthly
Amenities
 Amenities and services may be covered by one or multiple associations and service providers.
 Park Playground
 Pool
 Bike Trails
 Tennis
 Security Gate
 Sports Court
Meeting Room
Management
PicnicArea
Disclaimer: Amenities are based on third-party information and may vary; buyers must independently verify all amenities, as information is deemed reliable but not guaranteed.
Facts & Features
Rooms
Bedrooms & bathrooms
Bedrooms: 3
Bathrooms: 2
Interior
Appliances
Dishwasher, Disposal, Microwave, Propane Range, Propane Water Heater, Refrigerator, Range Hood, Water Purifier, Dryer, Washer
Window Features
Double Pane Windows
Sewer
Public Sewer
Cooling
Central Air
Flooring
Carpet, Laminate
Interior Features
Breakfast Bar, Built In Features, Ceiling Fans, Cathedral Ceilings, Separate Formal Dining Room, Laminate Counters, Living Room Deck Attached, Pantry, Stone Counters, Recessed Lighting, Primary Suite, Walk In Pantry, Walk In Closets
Heating
Forced Air, Propane, Pellet Stove
Exterior Features
Rain Gutters
Construction
Year Built
Year Built: 1986
Home type
Single Family Residence
Construction Materials
Fiber Cement
Roof
Other
Foundation Details
Slab
Utilities & Energy
Pool Features
Community, Association
Security Features
Gated Community, Smoke Detectors
Laundry Features
Washer Hookup, In Garage, Propane Dryer Hookup
Utilities
Cable Connected, Electricity Connected, Phone Connected, Sewer Connected, Water Connected
Water Source
Public
Parking Features
Garage
Fireplace Features
Living Room, Pellet Stove
Association Amenities
Controlled Access, Sport Court, Dog Park, Horse Trails, Meeting Room, Management, Picnic Area, Playground, Pickleball, Pool, Tennis Courts, Trails
Other Features
Patio And Porch Features
Deck
Subdivision Name
Pr Lake Nacimiento(230)
Community Features
Biking, Hiking, Horse Trails, Stables, Park, Water Sports, Fishing, Gated, Marina, Pool
Lot Features
Drip Irrigation Bubblers
Price History
| Date | Event | Price |
|---|---|---|
08/12/2026 Source: | Price Decreased | $630,000 -2.33% $454/sqft |
07/09/2026 Source: | Listed for Sale | $645,000 $465/sqft |

Nearby Homes










Find Homes by Property Features in Paso Robles, CA
Nearby New Homes For Sale


Based on information from California Regional Multiple Listing Service, Inc. as of Nov 06, 2026, 11:15PM and /or other sources. All data, including all measurements and calculations of area, is obtained from various sources and has not been, and will not be, verified by broker or MLS. All information should be independently reviewed and verified for accuracy. Properties may or may not be listed by the office/agent presenting the information. Information being provided is for consumers’ personal, non-commercial use and may not be used for any purpose other than to identify prospective properties consumers may be interested in purchasing. This website may not include listings or property addresses of sellers who have directed their listing brokers to withhold their listing or their property address from display on the Internet. © 2026 California Regional Multiple Listing Service. All Rights Reserved.
 Advertising Broker: William Johnson DRE #01463271 | William Johnson Brokerage
