- Overview
- Description
- Property Details
- Location
- Facts & Features
- Getting Around
- Nearby Homes

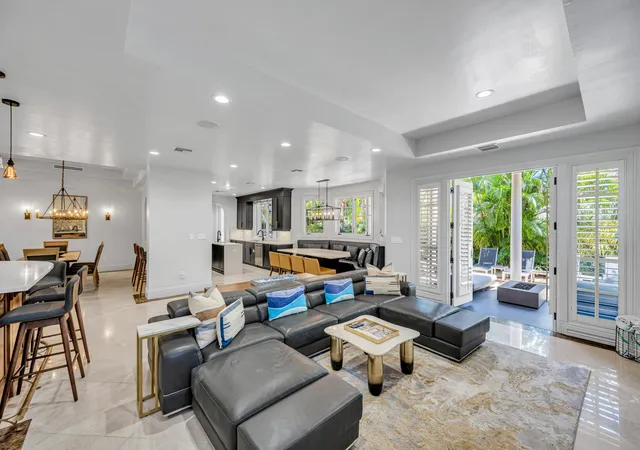


$3,250,000
Monthly Est:$16,176
 5 Beds
 5 Baths
5 full baths
 4,565sqft
1958 Harbourview Dr, Fort Lauderdale, FL 33316
$3,250,000
$16,176/moEst:
Get Pre-Approved
Single Family Residence
Built in 2007
$-- HOA
7,405.2 sqft lot
$712/sq.ft
Description
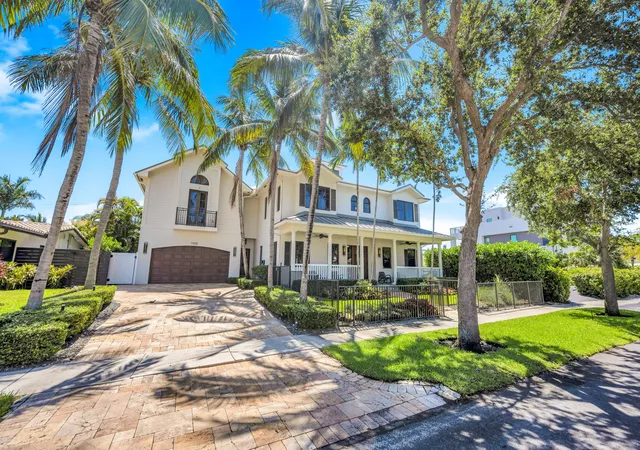
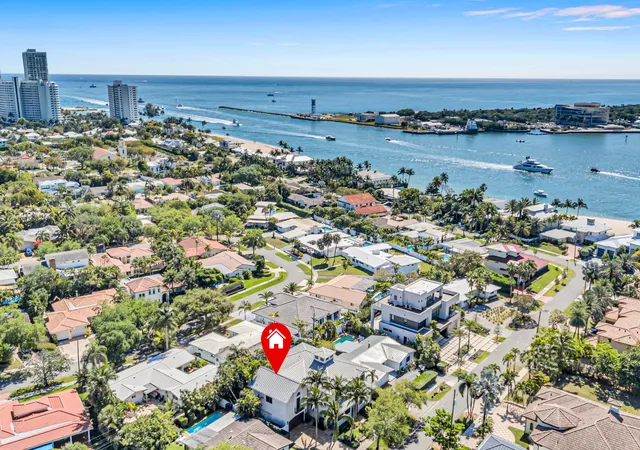
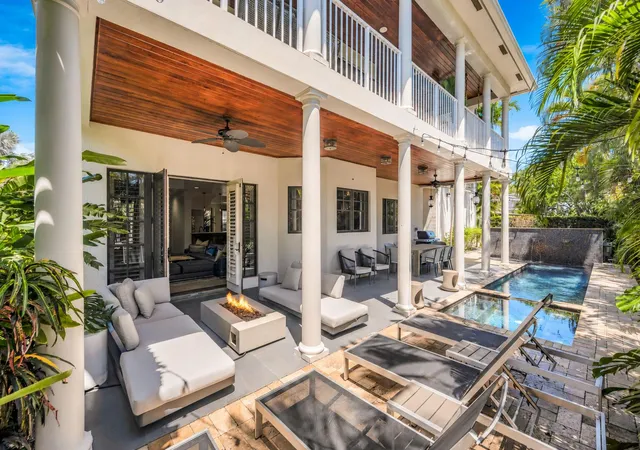
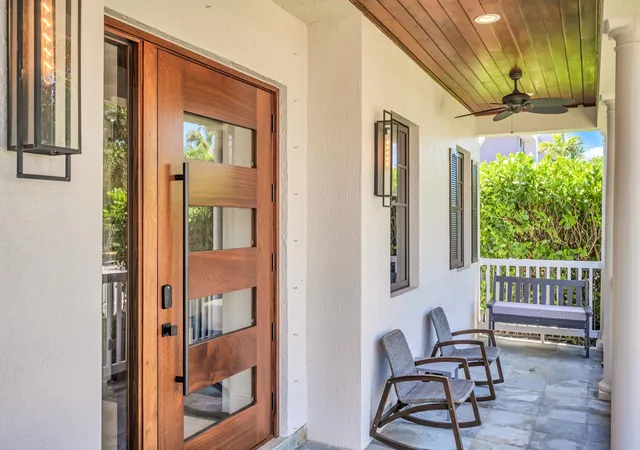
Tastefully updated in 2023, this move in ready, turnkey residence embodies the quintessential Florida Keys-style villa with thoughtfully curated designer finishes and recent fixture upgrades throughout. Breezy verandas, soaring ceilings, and effortless indoor-outdoor living create an inviting coastal retreat. The ultra luxurious heated glass tile pool and spa are nestled within lush tropical gardens, offering pure escapism at its finest. Enjoy the serenity of one of the area's most sought-after neighborhoods, just moments from the beach. The home features 4 spacious en suite bedrooms, plus a 5th en suite bedroom above the garage that functions perfectly as a guest suite, mother in law suite, game room, or private office. Additional highlights include a formal dining room with seating for ten, a breakfast nook accommodating eight, a veranda with a custom swing bed, an outdoor lounge area with a fire pit, and a heated glass tile swimming pool with an integrated spa. Recent capital improvements and upgrades include tasteful interior renovations, pool renovation, and interior paint completed in 2023; a new tankless water heater; new microwave; new upstairs washer and dryer; all toilets replaced throughout the home; custom-built pantry cabinetry; new pool pump housing and pool motor; two upstairs HVAC evaporator coils replaced in May 2026; two new HVAC systems installed in 2026, with three additional A/C systems installed in 2022; a whole-house natural gas generator; new front fencing; professionally upgraded tropical landscaping; and a metal roof installed in 2014. A meticulously maintained residence offering exceptional mechanical updates, timeless design, and true turnkey luxury—ideal as a full-time residence, seasonal retreat, or high-end investment opportunity.
- Houzeo last checked: 16 minutes ago
- Listing updated: September 24, 2026 at 8:46 am
- Listing Provided by: Wes Houx DRE #3603028, Patrick McEnaney (917) 699-5231 DRE #3640727 | Latitude Key Real Estate (754) 200-8794
- Source: Beaches MLS-FL | MLS#: B26047141

Property Details
Status
Active
Type
Single Family Residence
No. of Stories
2
County
City
Neighborhood
--
Year Built
2007
HOA Fees
-
Finished Area
4,565 sqft
Lot Size
7,405.2 sqft lot
Basement Area
- sqft
MLS Name
Beaches MLS
MLS Number
B26047141
MLS Status
Active
Days on Market
100
Cumulative Days on Market
85

Continue Your Journey in App
Find your dream home, receive real-time updates, and many more!
Download App
Continue Your Journey in App
Find your dream home, receive real-time updates, and many more!
Location
Facts & Features
Rooms
Bedrooms & bathrooms
Bedrooms: 5
Bathrooms: 5
Interior
Flooring
Engineered Hardwood, Marble
Heating
Central, Electric, Individual, Zoned
Appliances
Cooktop, Dishwasher, Energy Star Qualified Dishwasher, Energy Star Qualified Refrigerator, Freezer, Gas Cooktop, Disposal, Gas Range, Gas Water Heater, Ice Maker, Microwave, Oven, Refrigerator, Tankless Water Heater, Vented Exhaust Fan, Water Heater, Wine Refrigerator
Cooling
Central Air, Ceiling Fans, Electric, Zoned
Window Features
Blinds, Bay Windows, Plantation Shutters, Storm Windows, Shutters
Exterior Features
Balcony, Barbecue, Lighting, Outdoor Living Area
Interior Features
Wet Bar, Bidet, Built In Features, Breakfast Area, Bathtub, Closet Cabinetry, Dining Area, Separate Formal Dining Room, Dual Sinks, Entrance Foyer, Family Dining Room, High Ceilings, Jetted Tub, Kitchen Island, Living Dining Room, Custom Mirrors, Other, Pantry, Sitting Area In Primary, Split Bedrooms, Storage
Sewer
Public Sewer
Construction
Year Built
Year Built: 2007
Home type
Single Family Residence
Construction Materials
Block, Stucco
Property Condition
Resale, Updated Remodeled
Foundation Details
Concrete Perimeter, Slab
Architectural Style
Florida
Roof
Aluminum
Utilities & Energy
Security Features
Carbon Monoxide Detectors, Gated Community, Smoke Detectors, Security Lights
Water Source
Public
Fireplace Features
Double Sided, Gas
Parking Features
Attached, Driveway, Garage, Golf Cart Garage, Garage Door Opener, Guest
Laundry Features
Washer Hookup, Electric Dryer Hookup, Inside, Lower Level, Laundry Room, Laundry Tub, Sink, Upper Level
Electric
Amps200or More, Generator
Utilities
Cable Connected, Electricity Connected, Natural Gas Connected, Phone Connected, Sewer Connected, Water Connected
Pool Features
Gunite, Electric Heat, Heated, In Ground, Pool Equipment, Private, Pool Spa Combo, Salt Water, Waterfall
Other Features
Community Features
Gated, Sidewalks
Patio And Porch Features
Covered, Patio, Porch, Balcony
Lot Features
Interior Lot, Landscaped, Many Trees, Sprinklers Automatic, Sprinkler System, Less Than Quarter Acre
Subdivision Name
Harbour Heights Add
Price History
| Date | Event | Price |
|---|---|---|
06/30/2026 Source: | Off Market | $3,250,000 $712/sqft |
06/30/2026 Source: | Listed for Sale | $3,250,000 $712/sqft |
02/14/2025 Source: | Coming Soon | $3,250,000 +4.84% $712/sqft |
05/31/2024 Source: | Sold | $3,099,900 +3.33% $679/sqft |
05/31/2024 Source: | Price Decreased | $3,000,000 -6.25% $657/sqft |


Show more
Nearby Homes




Find Homes by Property Features in Fort Lauderdale, FL
Nearby New Homes For Sale


IDX information is provided exclusively for consumers’ personal, non-commercial use, that it may not be used for any purpose other than to identify prospective properties consumers may be interested in purchasing, and that the data is deemed reliable but is not guaranteed accurate by BeachesMLS. All listings featuring the BMLS logo are provided by BeachesMLS, Inc. This data is not verified for authenticity or accuracy and may not reflect all real estate activity in the market. Based on information © 2026 BeachesMLS, Inc. All Rights Reserved.
 Advertising Broker: Moe Mossa (Savvy Avenue) | Savvy Avenue, LLC