Realty Solution
Powered by 
- 9
- Overview
- Description
- Property Details
- Location
- Facts & Features
- Getting Around
- Nearby Homes

Street View
Listed by: Alyssa Valentine (310) 428-7751 DRE #01517618, Anselm Clinard DRE #01872344 | Compass (626) 205-4040
$1,099,000
Monthly Est:$5,470
 4 Beds
 3 Baths
3 full baths
 2,072sqft
19591 Prickly Pear Trl, Desert Hot Springs, CA 92241
$1,099,000
$5,470/moEst:
Get Pre-Approved
Single Family Residence
Built in 1959
$-- HOA
17,860 sqft lot
$530/sq.ft
Description
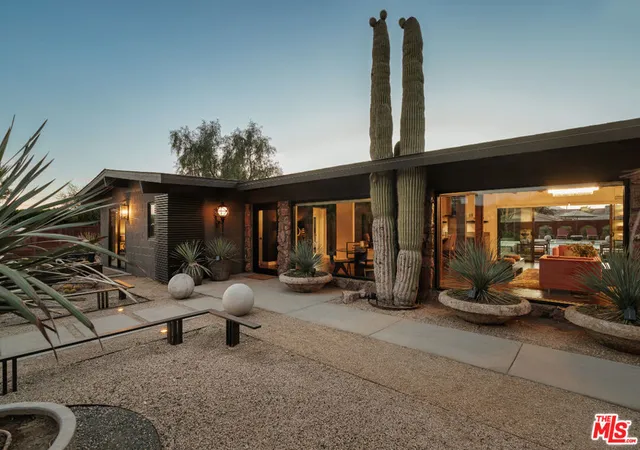
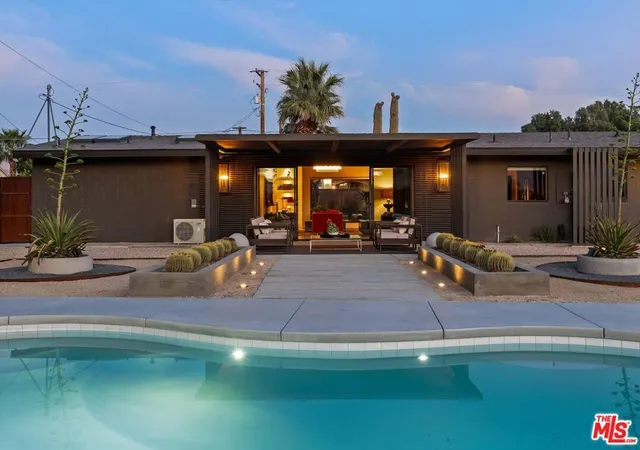
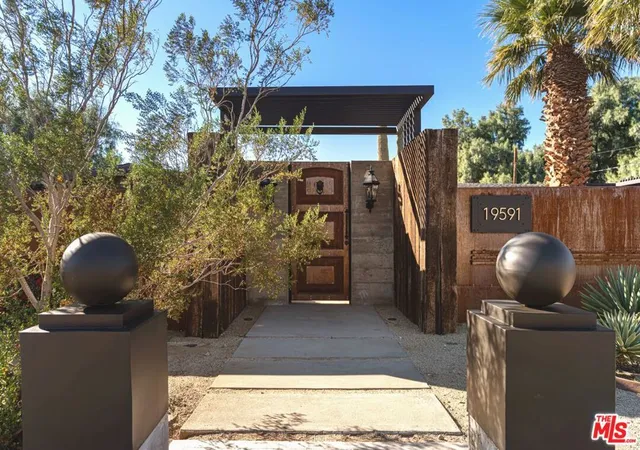
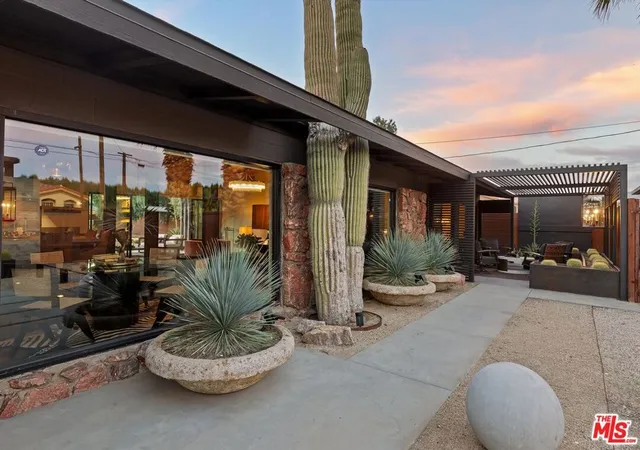
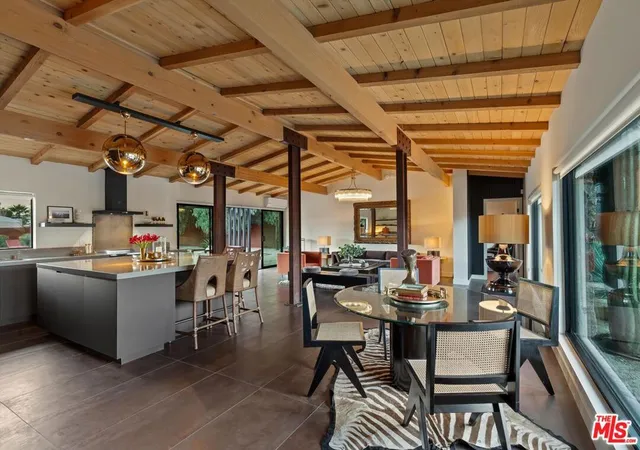
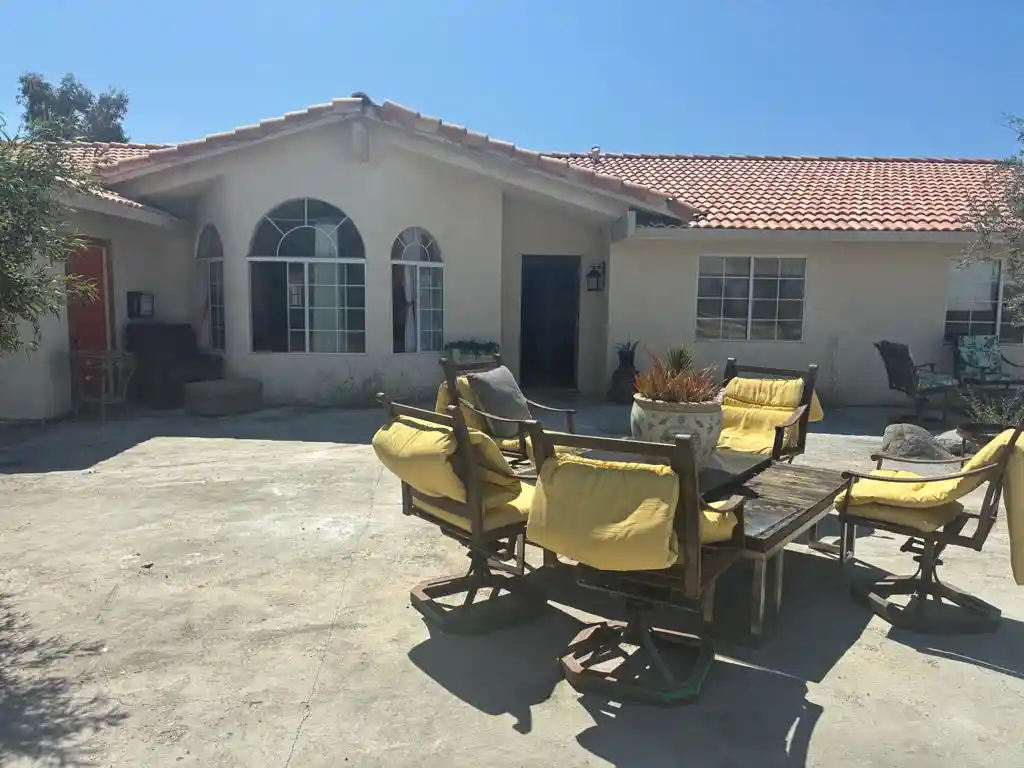
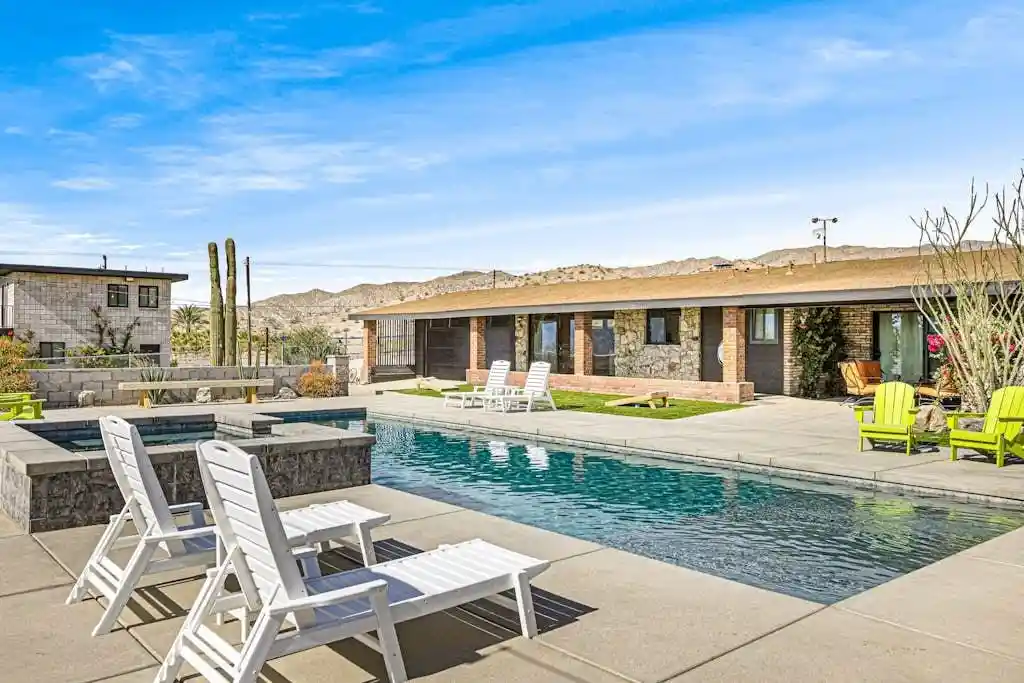
A secluded desert retreat where architecture, landscape and light move in quiet harmony. Set behind a private gate, this extensively remodeled mid-century residence offers a rare balance of refined design, intentional layout and effortless indoor-outdoor living, framed by open skies and mountain silhouettes. At the heart of the home is an expansive great room where the kitchen, living and dining areas unfold as one continuous, light-filled space. Clean modern lines, exposed original wood beam ceilings and curated textures create a sense of grounded luxury, while expansive glass sliders stretch along the perimeter, dissolving the boundary between inside and out. The kitchen anchors the space both visually and functionally, featuring sleek custom cabinetry, integrated appliances, open shelving and a dramatic central island designed for gathering, cooking and conversation. The primary suite occupies its own private wing, offering a serene retreat with generous proportions, direct outdoor access and a spa-like bath complete with dual vanities and a glass-enclosed shower. A spacious walk-through closet and private patio enhance the sense of retreat and separation from the rest of the home. On the opposite side, three additional bedrooms with private patios and two spa-like baths are thoughtfully arranged, creating a comfortable guest or family wing. Outside, the property truly comes alive with a resort-style pool surrounded by sculptural desert landscaping and multiple lounging zones designed for slow mornings and golden-hour evenings. The seamless connection between the interior and outdoor spaces allows the home to live as beautifully outside as it does within. Located just 10 minutes from Palm Springs, this stunning property was created for those who value intentional living, privacy and timeless desert style - a place where modern design meets the restorative rhythm of the desert.
- Houzeo last checked: 1 minute ago
- Listing updated: June 15, 2026 at 8:33 pm
- Source: California Regional MLS-CA | MLS#: 26837461

Property Details
Status
Active
Type
Single Family Residence
No. of Stories
1
County
City
Neighborhood
--
Year Built
1959
HOA Fees
-
Finished Area
2,072 sqft
Lot Size
17,860 sqft lot
Basement Area
- sqft
MLS Name
California Regional MLS
MLS Number
26837461
MLS Status
Active
Days on Market
166

Continue Your Journey in App
Find your dream home, receive real-time updates, and many more!
Continue Your Journey in App
Find your dream home, receive real-time updates, and many more!
Location
Facts & Features
Rooms
Bedrooms & bathrooms
Bedrooms: 4
Bathrooms: 3
Interior
Appliances
Dishwasher, Disposal, Microwave, Refrigerator, Dryer, Washer
Sewer
Septic Type Unknown
Heating
Forced Air
Flooring
Tile
Construction
Year Built
Year Built: 1959
Home type
Single Family Residence
Property Condition
Updated Remodeled
Architectural Style
Mid Century Modern
Utilities & Energy
Fireplace Features
None
Security Features
Fire Sprinkler System, Gated Community
Pool Features
In Ground
Parking Features
Detached Carport, Gated, Side By Side
Laundry Features
Inside
Other Features
Community Features
Gated
Subdivision Name
Not In A Development
Price History
| Date | Event | Price |
|---|---|---|
02/10/2026 Source: | Listed for Sale | $1,189,000 $574/sqft |
02/10/2026 Source: | Off Market | $1,189,000 +332.36% $574/sqft |
01/22/2022 Source: | Sold | $275,000 $133/sqft |

Nearby Homes

Find Homes by Property Features in Desert Hot Springs, CA
Nearby New Homes For Sale


Based on information from California Regional Multiple Listing Service, Inc. as of Nov 04, 2026, 10:45PM and /or other sources. All data, including all measurements and calculations of area, is obtained from various sources and has not been, and will not be, verified by broker or MLS. All information should be independently reviewed and verified for accuracy. Properties may or may not be listed by the office/agent presenting the information. Information being provided is for consumers’ personal, non-commercial use and may not be used for any purpose other than to identify prospective properties consumers may be interested in purchasing. This website may not include listings or property addresses of sellers who have directed their listing brokers to withhold their listing or their property address from display on the Internet. © 2026 California Regional Multiple Listing Service. All Rights Reserved.
 Advertising Broker: William Johnson DRE #01463271 | William Johnson Brokerage
