Realty Solution
Powered by 
- 9
- Overview
- Description
- Property Details
- Location
- HOA Management
- Facts & Features
- Getting Around
- Nearby Homes


Street View
Listed by: Johanne Harrington (661) 877-6017 DRE #02197700 | Real Brokerage Technologies, Inc. (619) 248-6434
$379,900
Monthly Est:$1,891
 2 Beds
 2 Baths
2 full baths
 1,497sqft
19595 Ironside Dr, Apple Valley, CA 92308
$379,900
$1,891/moEst:
Get Pre-Approved
Single Family Residence
Built in 1997
$96/mo HOA
0.1 acre lot
$254/sq.ft
Description
Welcome to this stunning 2-bedroom, 2-bath home in the desirable Wyndham Rose neighborhood of the 55+ Jess Ranch Community.
Step inside this fully renovated beauty and you’re immediately greeted by brand new laminate flooring throughout, all new paint throughout, all new window coverings, all new stylish lighting fixtures, and modern ceiling fans in both the living room and primary suite.
The living and family rooms share a beautifully tiled, cozy double-sided fireplace, perfect for relaxing evenings. The light and bright kitchen has been completely transformed with quartz countertops, freshly painted cabinets with contemporary hardware, new stainless steel appliances, a large pantry, a small office workspace, and a French door leading to a convenient service porch.
The spacious primary suite boasts a lovely bay window and a French door opening to a covered patio with peaceful greenbelt views and walking path access—perfect for pet owners. The primary bath features a soaking tub, a custom-tiled shower with a contemporary glass shower door, a quartz double-sink vanity, contemporary faucets, designer lighting, a skylight, and a huge walk-in closet.
The second bedroom is equally inviting, with its own bay window and generous closet space. The updated second bath includes a contemporary glass shower door, quartz vanity, and modern finishes.
Additional highlights include a laundry area with new cabinetry, a 2-car attached garage with a workbench and storage, a serviced HVAC system, and an exterior refresh with a serviced tiled roof, Cool Roof Coating on the patio, repainted trim, new fencing and gate, decomposed granite for easy maintenance, and new landscaping with trees and decorative rock.
Enjoy the beauty and convenience of greenbelt views, a walking path right outside your door, and a move-in ready home that truly shines. THIS IS ONE YOU MUST SEE. PREPARE TO FALL IN LOVE!
- Houzeo last checked: 10 minutes ago
- Listing updated: November 14, 2025 at 4:48 pm
- Source: California Regional MLS-CA | MLS#: SR25175078

Property Details
Status
Pending
Type
Single Family Residence
No. of Stories
1
County
City
Neighborhood
Year Built
1997
HOA Fees
$96/mo
Finished Area
1,497 sqft
Lot Size
0.1 acre lot
Basement Area
- sqft
MLS Name
California Regional MLS
MLS Number
SR25175078
MLS Status
Pending
Days on Market
443
Cumulative Days on Market
70

Continue Your Journey in App
Find your dream home, receive real-time updates, and many more!
Continue Your Journey in App
Find your dream home, receive real-time updates, and many more!
Location
HOA Management
First Choice Community Management LLC
HOA Fees
$96/ Monthly
Amenities
 Amenities and services may be covered by one or multiple associations and service providers.
 Security Guard
 Management
CallForRules
Disclaimer: Amenities are based on third-party information and may vary; buyers must independently verify all amenities, as information is deemed reliable but not guaranteed.
Facts & Features
Rooms
Bedrooms & bathrooms
Bedrooms: 2
Bathrooms: 2
Interior
Heating
Central, Fireplaces, Natural Gas
Appliances
Dishwasher, Free Standing Range, Disposal, Gas Oven, Gas Range, Gas Water Heater, Microwave, Vented Exhaust Fan
Interior Features
Ceiling Fans, Separate Formal Dining Room, Eat In Kitchen, High Ceilings, Pantry, Quartz Counters, Recessed Lighting, Storage, All Bedrooms Down, Main Level Primary, Walk In Closets
Sewer
Public Sewer
Flooring
Laminate
Exterior Features
Lighting
Window Features
Blinds, Bay Windows, Screens, Skylights
Cooling
Central Air
Construction
Year Built
Year Built: 1997
Home type
Single Family Residence
Property Condition
Repairs Cosmetic, Updated Remodeled, Turnkey
Construction Materials
Drywall, Concrete, Stucco
Foundation Details
Slab
Architectural Style
Ranch
Roof
Tile
Utilities & Energy
Utilities
Electricity Connected, Natural Gas Connected, Sewer Connected, Water Connected
Parking Features
Concrete, Direct Access, Door Single, Driveway, Garage Faces Front, Garage, Garage Door Opener, Private
Pool Features
None
Association Amenities
Call For Rules, Management, Guard
Laundry Features
Washer Hookup, Gas Dryer Hookup, Inside
Security Features
Carbon Monoxide Detectors, Security Gate, Gated Community, Gated With Attendant, Twenty Four Hour Security, Key Card Entry, Smoke Detectors
Electric
Standard
Water Source
Public
Fireplace Features
Family Room, Gas, Living Room
Other Features
Patio And Porch Features
Rear Porch, Concrete, Covered, Front Porch, Patio
Disclosures
Covenants Restrictions Disclosure, Hoa Disclosure, Principal Is Real Estate Licensed, Seller Disclosure
Lot Features
Back Yard, Desert Front, Drip Irrigation Bubblers, Greenbelt, Sprinklers In Rear, Sprinklers In Front, Landscaped, Paved, Sprinklers Timer, Sprinkler System, Street Level, Walkstreet
Community Features
Biking, Curbs, Golf, Gutters, Storm Drains, Suburban, Sidewalks, Gated
Price History
| Date | Event | Price |
|---|---|---|
11/14/2025 Source: | Pending | $379,900 $254/sqft |
10/23/2025 Source: | Contingent (Active Under Contract) | $379,900 $254/sqft |
10/10/2025 Source: | Listed for Sale | $379,900 +23.34% $254/sqft |
09/30/2024 Source: | Price Increased | $308,000 +6.21% $206/sqft |
06/24/2024 Source: | Sold | $290,000 $194/sqft |

Nearby Homes
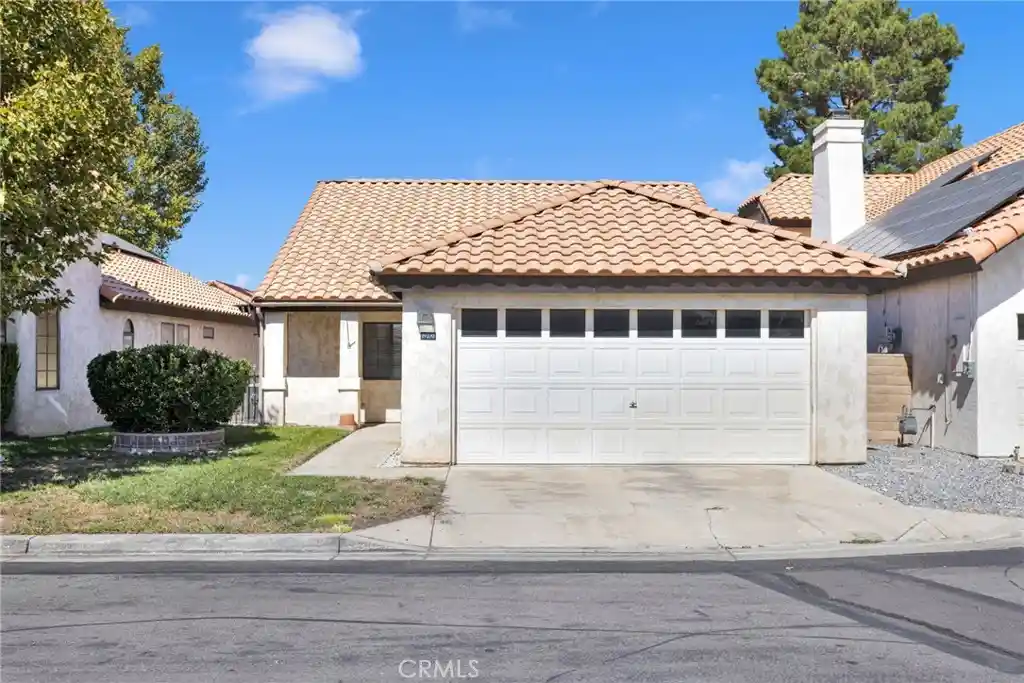
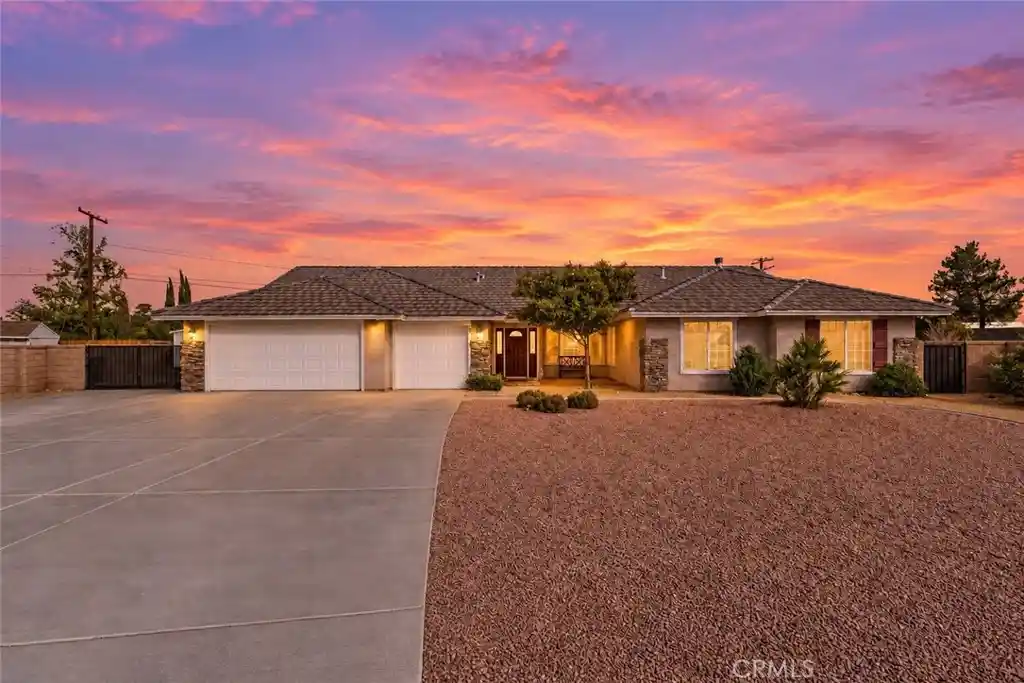

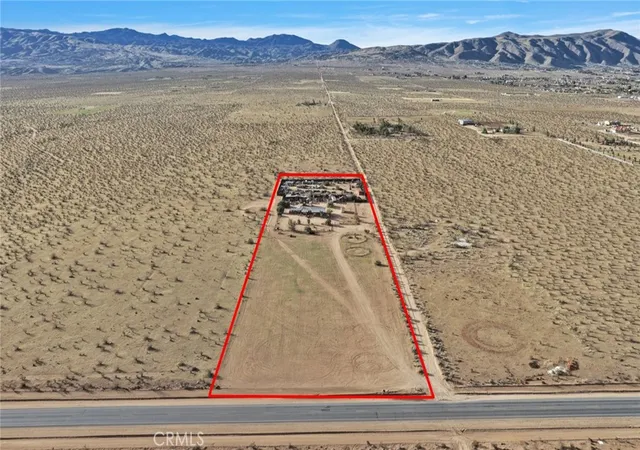
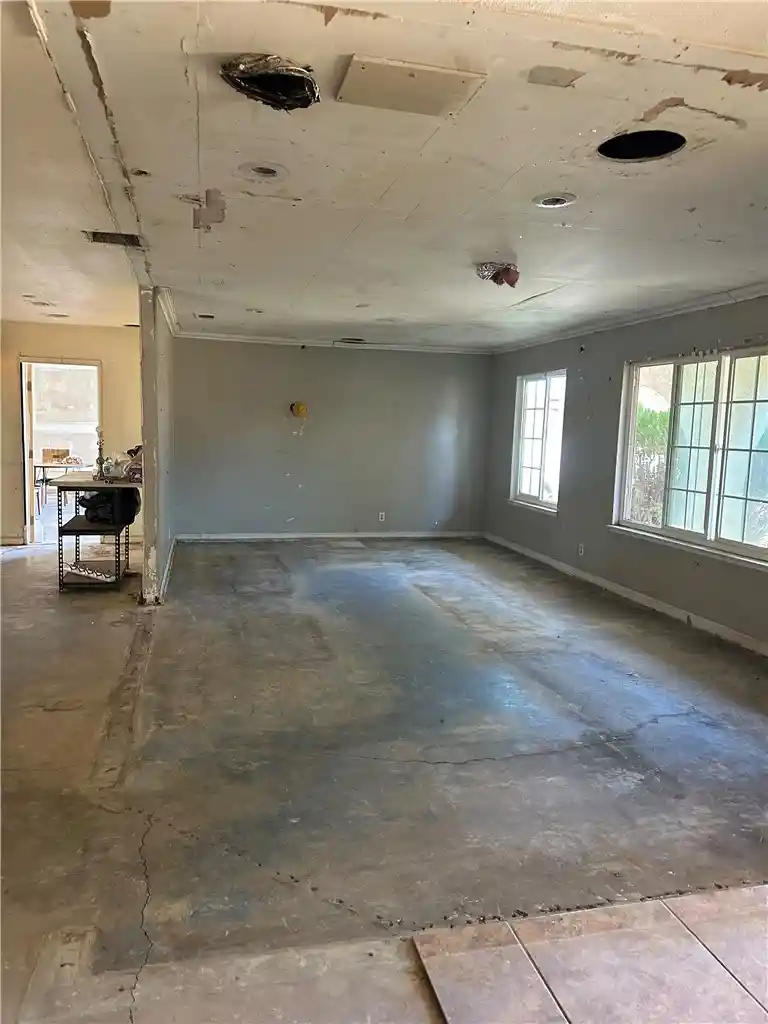

Find Homes by Property Features in Apple Valley, CA
Nearby New Homes For Sale


Based on information from California Regional Multiple Listing Service, Inc. as of Oct 31, 2026, 09:00PM and /or other sources. All data, including all measurements and calculations of area, is obtained from various sources and has not been, and will not be, verified by broker or MLS. All information should be independently reviewed and verified for accuracy. Properties may or may not be listed by the office/agent presenting the information. Information being provided is for consumers’ personal, non-commercial use and may not be used for any purpose other than to identify prospective properties consumers may be interested in purchasing. This website may not include listings or property addresses of sellers who have directed their listing brokers to withhold their listing or their property address from display on the Internet. © 2026 California Regional Multiple Listing Service. All Rights Reserved.
 Advertising Broker: William Johnson DRE #01463271 | William Johnson Brokerage
