- Overview
- Description
- Property Details
- Location
- HOA Management
- Facts & Features
- Getting Around

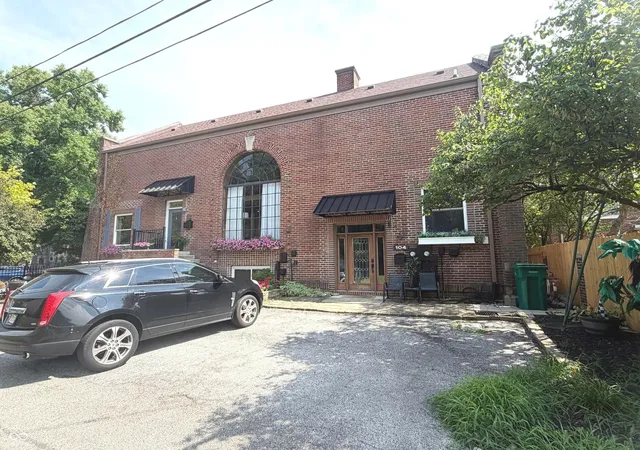


$385,000
Monthly Est:$1,916
 3 Beds
 2 Baths
2 full baths
 1,828sqft
196 E Madison St #B, Franklin, IN 46131
$385,000
$1,916/moEst:
Get Pre-Approved
Condominium
Built in 1915
$144/mo HOA
958 sqft lot
$211/sq.ft
Description
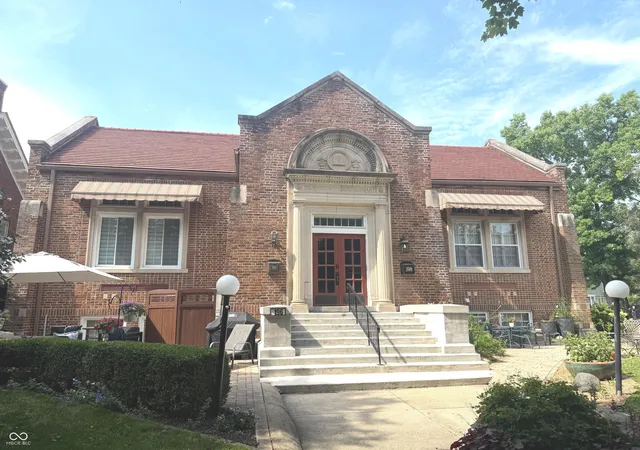
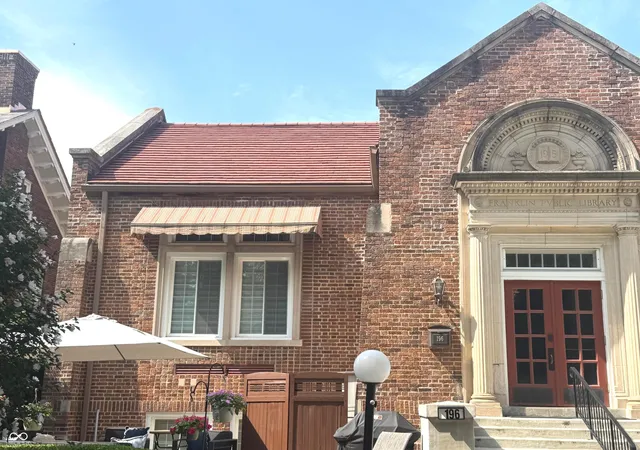
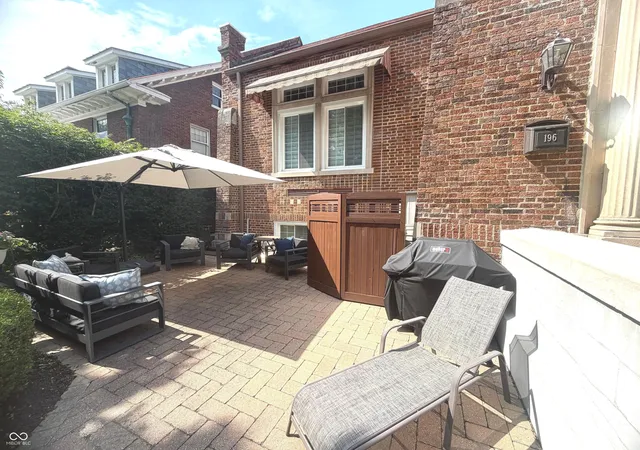
PRICE REDUCED!! Own a remarkable piece of Franklin history in this truly one-of-a-kind residence, originally constructed in 1915 as the city's iconic Carnegie Library and thoughtfully transformed into an exclusive five-unit condominium community in 1990. Rich in architectural character, this extraordinary home beautifully preserves its historic charm with stunning mahogany barrel-vaulted ceilings, elegant marble floors, custom lighted cabinetry, and timeless craftsmanship rarely found today, while seamlessly blending today's most desirable updates and conveniences. Offering three spacious bedrooms, including a main-level bedroom, this home features beautifully renovated bathrooms, an updated kitchen with granite countertops and stainless steel appliances, custom closet systems, newer vinyl windows with custom remote-controlled blinds, smart home technology including Alexa-controlled lighting, Wi-Fi-enabled front door lock and thermostat on the main level, a brand-new HVAC system, and a water heater less than three years old. Enjoy the convenience of a private entrance, abundant storage throughout, a new stackable washer and dryer, included water softener, and an expansive hand-laid paver patio perfect for relaxing or entertaining. Owners self-manage the HOA, keeping monthly dues at just $144, which include exterior maintenance, water, sewer, and trash service. Complete with a dedicated rear parking space plus additional on-street parking, this exceptional home places you just steps from Franklin's vibrant downtown shops, restaurants, parks, and year-round community events, offering an unmatched opportunity to own a beautifully preserved landmark with every modern comfort.
- Houzeo last checked: 2 hours ago
- Listing updated: September 23, 2026 at 6:48 pm
- Listing Provided by: Rusty Harsin (317) 640-6731 | Hoosier, REALTORS® (317) 862-5200
- Source: Metropolitan Indianapolis Board of REALTORS (MIBOR) MLS-IN | MLS#: 22113413

Property Details
Status
Active
Type
Condominium
No. of Stories
-
County
City
Neighborhood
--
Year Built
1915
HOA Fees
$144/mo
Finished Area
1,828 sqft
Lot Size
958 sqft lot
Basement Area
- sqft
MLS Name
Metropolitan Indianapolis Board of REALTORS (MIBOR) MLS
MLS Number
22113413
MLS Status
Active
Days on Market
91
Cumulative Days on Market
76

Continue Your Journey in App
Find your dream home, receive real-time updates, and many more!
Download App
Continue Your Journey in App
Find your dream home, receive real-time updates, and many more!
Location
HOA Management
N/A
HOA Fees
$144/ Monthly
Amenities
 Amenities and services may be covered by one or multiple associations and service providers.
 Sewer
Sewer
 Trash Pickup
 Snow Removal
 Maintenance
Disclaimer: Amenities are based on third-party information and may vary; buyers must independently verify all amenities, as information is deemed reliable but not guaranteed.
Facts & Features
Rooms
Bedrooms & bathrooms
Bedrooms: 3
Bathrooms: 2
Kitchen
Level: Main
Area: 90.00 Square Feet
Dimensions: 10x9
Bedroom 2
Level: Basement
Area: 242.00 Square Feet
Dimensions: 22x11
Dining Room
Level: Main
Area: 90.00 Square Feet
Dimensions: 10x9
Master Bedroom
Level: Main
Area: 154.00 Square Feet
Dimensions: 14x11
Bedroom 2
Level: Basement
Area: 156.00 Square Feet
Dimensions: 13x12
Living Room
Level: Main
Area: 224.00 Square Feet
Dimensions: 16x14
Interior
Exterior Features
Not Applicable
Cooling
Central Air
Appliances
Dishwasher, Dryer, Electric Water Heater, Micro Hood, Refrigerator, Washer, Water Softener Owned
Heating
Forced Air, Electric
Interior Features
Attic Access, Built In Features, High Ceilings, Walk In Closet(s), Wood Work Stained, Entrance Foyer, Hi Speed Internet Availbl
Construction
Year Built
Year Built: 1915
Home type
Condominium
Foundation Details
Block
Construction Materials
Brick
Property Condition
Updated/remodeled
Architectural Style
Other
Utilities & Energy
Utilities
Cable Available
Laundry Features
Laundry Closet, Main Level
Water Source
Public
Association Amenities
Maintenance Grounds, Maintenance, Snow Removal, Trash
Basement
Daylight, Finished Ceiling
Parking Features
Assigned
Other Features
Subdivision Name
Carnegie Commons
Patio And Porch Features
Patio
Price History
| Date | Event | Price |
|---|---|---|
09/12/2026 Source: #MBR22113413 | Price Decreased | $395,000 -0.88% $216/sqft |
08/30/2026 Source: | Price Decreased | $398,500 -0.13% $218/sqft |
08/25/2026 Source: | Price Decreased | $399,000 -0.23% $218/sqft |
08/18/2026 Source: | Price Decreased | $399,900 -1.26% $219/sqft |
08/14/2026 Source: | Price Decreased | $405,000 -2.41% $222/sqft |

Show more
Find Homes by Property Features in Franklin, IN

Based on information from MIBOR REALTOR® Association through Oct 09, 2026, 12:00PM. The Broker Listing Cooperative® listing service's Listing information is deemed reliable but is not guaranteed accurate by the Broker Listing Cooperative® listing service. All data is obtained from various sources and may not have been verified by broker or Broker Listing Cooperative listing service. Supplied Open House Information is subject to change without notice. All information should be independently reviewed and verified for accuracy. Properties may or may not be listed by the office/agent presenting the information.. All Rights Reserved. © 2026 MIBOR REALTOR® Association.
 Advertising Broker: Jonah Hartsburg | Hoosier Hub Realty