- Overview
- Description
- Property Details
- Location
- HOA Management
- Facts & Features
- Getting Around
- Nearby Homes



$725,000
Monthly Est:$3,609
 4 Beds
 4 Baths
3 full baths + 1 half bath
 2,535sqft
196 Hampton Loop, Davenport, FL 33837
$725,000
$3,609/moEst:
Get Pre-Approved
Single Family Residence
Built in 2024
$146.67/mo HOA
7,937 sqft lot
$286/sq.ft
Description
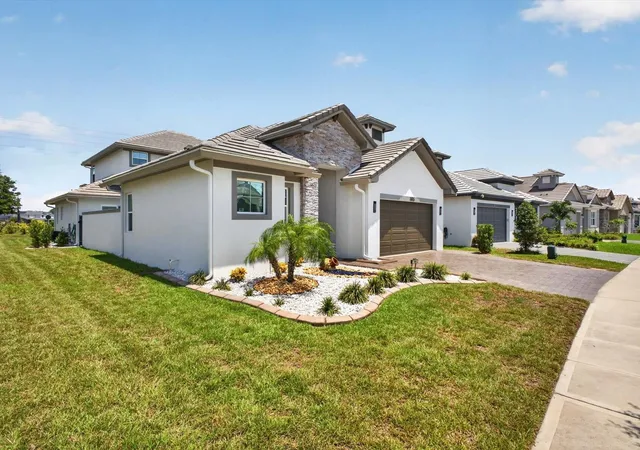
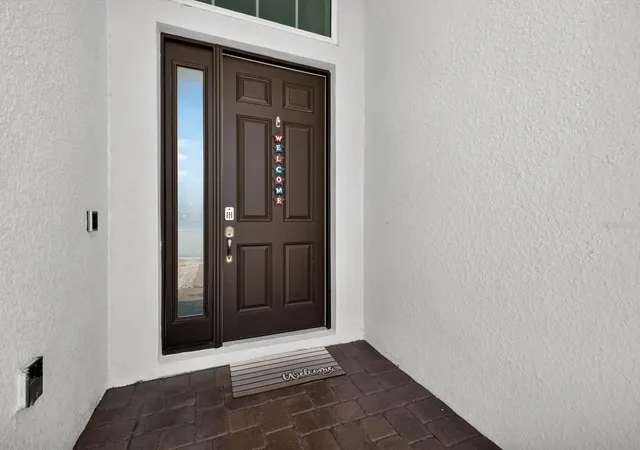
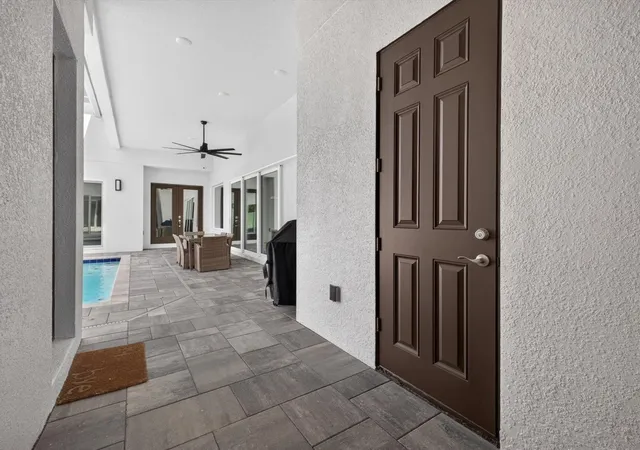
GORGEOUS COURTYARD POOL HOME! (NOW REDUCED BELOW MARKET VALUE TO GET IT SOLD!) For those who haven't see one, the surprise of opening the front door to find a Courtyard with a pool is always a delight! Surrounded by sliding glass doors, the private heated pool becomes the focal point of your new lifestyle.
A detached 1 Bedroom, 1 Bathroom Suite makes an ideal office or exquisite living quarters for young adults, in-laws, or even to pamper your out-of-town guests (although they may not want to leave!)
Greet every day by waking to the stunning pool view from the first floor owners' suite, truly a luxurious retreat.
Soaring 20' ceilings with double-story windows provide a soft natural light to all of the first-class finishes. This highly upgraded home features a gourmet kitchen with custom wood cabinetry, a ceramic-lined built-in double oven, range hood and touchscreen refrigerator in addition to the high quality materials one would expect from an ABD custom home - argon-filled PGT® Windows and doors, Boral® roof tiles, under cabinet lighting, thick quartz countertops throughout, and so much more! Other Owner upgrades include electronically controlled window shades, energy efficient window film, epoxy garage floor, instant recovery hot water heater, and wireless access points for seamless wifi - even out by the pool.
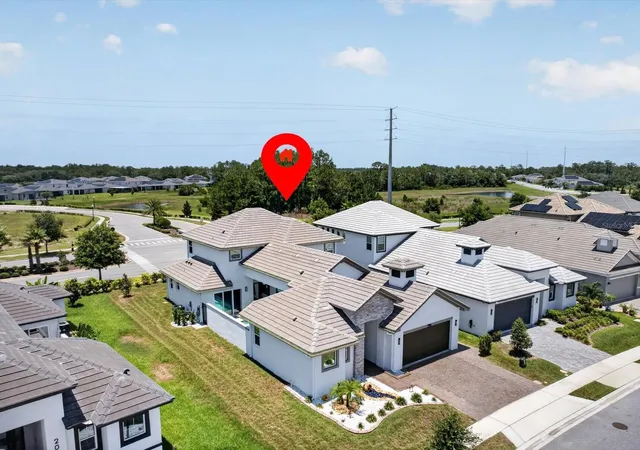
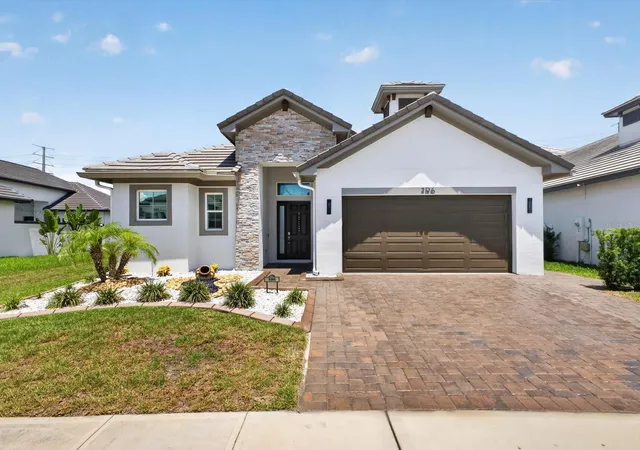
Upstairs you'll find 2 more generously sized bedrooms flanking the loft space and 4th bathroom. All of this can be found on a manicured and landscaped oversized lot with widened and sealed paver driveway, all within the award-winning guard-gated community of Providence.
When you're not relaxing at home, the self-contained community of Providence means you can drive your golf cart along private, tree-lined Providence Boulevard to the Amenities Center where you'll find the Residents' Clubhouse with heated resort-style pool and waterslides, an olympic-style lane pool where water aerobics are held each morning, lighted tennis and pickleball courts, state-of-the-art fitness center, a Michael Dasher-designed Championship Golf Course along with shaded driving range and practice greens, or dine in the elegant Blue Heron Tavern and Grill. You'll also find miles and miles of walking trails, shaded childrens' playgrounds, dog parks (with stations throughout the community), basketball courts, and sports fields, all behind the securely 24-hour guarded gates of our award-winning Community. With so many amenities, LOW HOA fees and no CDD, it's easy to see why Providence continues to earn "Best Community" awards year after year!
Make an exclusive appointment today!
- Houzeo last checked: 12 hours ago
- Listing updated: September 30, 2026 at 5:17 am
- Listing Provided by: Greer Kunkle (321) 250-0106 | KUNKLE REALTY GROUP (844) 978-7750
- Source: Stellar MLS-FL | MLS#: O6419176

Property Details
Status
Active
Type
Single Family Residence
No. of Stories
2
County
City
Neighborhood
--
Year Built
2024
HOA Fees
$146.67/mo
Finished Area
2,535 sqft
Lot Size
7,937 sqft lot
Basement Area
- sqft
MLS Name
Stellar MLS
MLS Number
O6419176
MLS Status
Active
Days on Market
107
Cumulative Days on Market
94

Continue Your Journey in App
Find your dream home, receive real-time updates, and many more!
Download App
Continue Your Journey in App
Find your dream home, receive real-time updates, and many more!
Location
HOA Management
Artemis Lifestyles / Stephen Lim
HOA Fees
$440/ Quarterly
Amenities
 Amenities and services may be covered by one or multiple associations and service providers.
 Bike Trails
 Cable TV
 Park Playground
 Golf
Golf
 Gym
Gym
 Security Guard
 Tennis
 Maintenance
 Club House
 Security Gate
 Basket Ball
 Pool
Pool
 Sports Court
Recreational Facilities
Vehicle Restrictions
Private Road
Escrow Reserves Fund
Common Area Taxes
Management
Recreation Facilities
Disclaimer: Amenities are based on third-party information and may vary; buyers must independently verify all amenities, as information is deemed reliable but not guaranteed.
Facts & Features
Rooms
Bedrooms & bathrooms
Bedrooms: 4
Bathrooms: 4
Great Room
Level: First
Area: 313.23 Square Feet
Dimensions: 15.9x19.7
Kitchen
Level: First
Area: 251.22 Square Feet
Dimensions: 15.9x15.8
Dining Room
Level: First
Area: 244.86 Square Feet
Dimensions: 15.9x15.4
Primary Bedroom
Level: First
Area: 214.56 Square Feet
Dimensions: 14.4x14.9
Primary Bathroom
Level: First
Area: 151.96 Square Feet
Dimensions: 13.1x11.6
Bathroom 4
Level: First
Area: 38.39 Square Feet
Dimensions: 7.11x5.4
Bedroom 2
Level: Second
Area: 214.65 Square Feet
Dimensions: 15.9x13.5
Bathroom 3
Level: Second
Area: 57.75 Square Feet
Dimensions: 5.5x10.5
Bedroom 3
Level: Second
Area: 211.25 Square Feet
Dimensions: 12.5x16.9
Bedroom 4
Level: First
Area: 161.66 Square Feet
Dimensions: 11.8x13.7
Bathroom 3
Level: First
Area: 87.32 Square Feet
Dimensions: 11.8x7.4
Loft
Level: Second
Area: 109.14 Square Feet
Dimensions: 10.2x10.7
Laundry
Level: First
Area: 54.15 Square Feet
Dimensions: 9.5x5.7
Interior
Exterior Features
Courtyard, Lighting, Rain Gutters, Sidewalk, Sprinkler Metered
Appliances
Built In Oven, Convection Oven, Cooktop, Dishwasher, Disposal, Dryer, Electric Water Heater, Exhaust Fan, Microwave, Range, Range Hood, Refrigerator, Washer
Flooring
Carpet, Epoxy, Tile
Sewer
Public Sewer
Cooling
Central Air, Zoned
Heating
Electric
Window Features
Double Pane Windows, Energy Star Qualified Windows, Insulated Windows, Solar Screens, Tinted Windows, Window Treatments
Interior Features
Built In Features, Eat In Kitchen, High Ceilings, Living Room/dining Room Combo, Open Floorplan, Primary Bedroom Main Floor, Smart Home, Solid Wood Cabinets, Stone Counters, Thermostat, Walk In Closet(s), Window Treatments
Construction
Year Built
Year Built: 2024
Home type
Single Family Residence
Foundation Details
Stem Wall
Architectural Style
Courtyard
Construction Materials
Block, Stucco
Roof
Tile
Utilities & Energy
Security Features
Gated Community, Smoke Detector(s)
Pool Features
Child Safety Fence, Gunite, Heated, In Ground, Lighting
Laundry Features
Inside, Laundry Room
Water Source
Public
Association Amenities
Basketball Court, Cable Tv, Clubhouse, Fence Restrictions, Fitness Center, Gated, Golf Course, Maintenance, Park, Pickleball Court(s), Playground, Pool, Recreation Facilities, Tennis Court(s), Trail(s), Vehicle Restrictions
Utilities
Bb/hs Internet Available, Electricity Connected, Fiber Optics, Public, Sewer Connected, Sprinkler Meter, Sprinkler Recycled, Underground Utilities, Water Connected
Parking Features
Driveway, Garage Door Opener, Oversized
Other Features
Subdivision Name
Hampton Lndg/providence
Vegetation
Trees/landscaped
Community Features
Association Recreation Owned, Clubhouse, Community Mailbox, Deed Restrictions, Dog Park, Fitness Center, Gated Community Guard, Golf Carts Ok, Golf, Irrigation Reclaimed Water, Park, Playground, Pool, Restaurant, Sidewalks, Tennis Court(s), Street Lights
Patio And Porch Features
Enclosed, Patio
Price History
| Date | Event | Price |
|---|---|---|
06/27/2026 Source: | Listed for Sale | $749,900 +3.43% $296/sqft |
06/27/2026 Source: | Price Increased | $725,000 +0.69% $286/sqft |
02/23/2024 Source: | Sold | $720,000 $284/sqft |

Nearby Homes
Find Homes by Property Features in Davenport, FL
Nearby New Homes For Sale

Based on information from Stellar MLS® through Oct 12, 2026, 10:30AM as submitted to and distributed by MLS GRID. All data is obtained from various sources and may not have been verified by the broker or MLS GRID. Supplied Open House Information is subject to change without notice. All information should be independently reviewed and verified for accuracy. Properties may or may not be listed by the office/agent presenting the information. IDX information is provided exclusively for consumers’ personal non-commercial use. It may not be used for any purpose other than to identify prospective properties consumers may be interested in purchasing. The data is deemed reliable but is not guaranteed by MLS GRID. The use of the MLS GRID Data may be subject to an end-user license agreement prescribed by the Member Participant’s applicable MLS, if any, and as amended from time to time. © 2026 Stellar MLS. All Rights Reserved.
 Advertising Broker: Fred McGill | Simple Showing, Inc