The Greene Realty
Powered by 
- 18
- Overview
- Description
- Property Details
- Location
- Facts & Features
- Getting Around
- Nearby Homes
 Hot
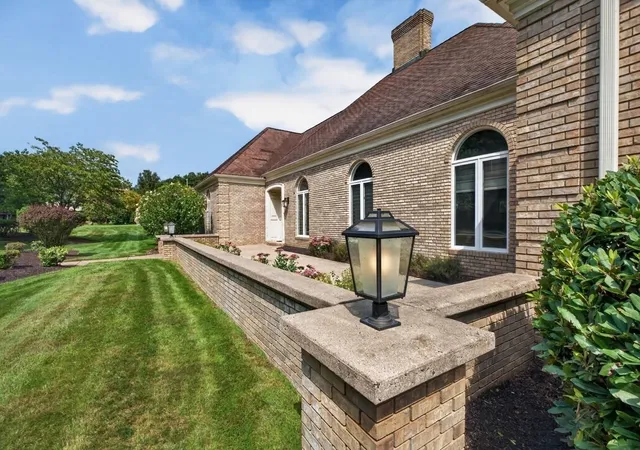

Street View
$800,000
Monthly Est:$3,982
 6 Beds
 4 Baths
3 full baths + 1 half bath
 4,684sqft
196 High Meadow Dr, West Springfield, MA 01089
$800,000
$3,982/moEst:
Get Pre-Approved
Single Family Residence
Built in 1990
$-- HOA
1.32 acres lot
$171/sq.ft
Description
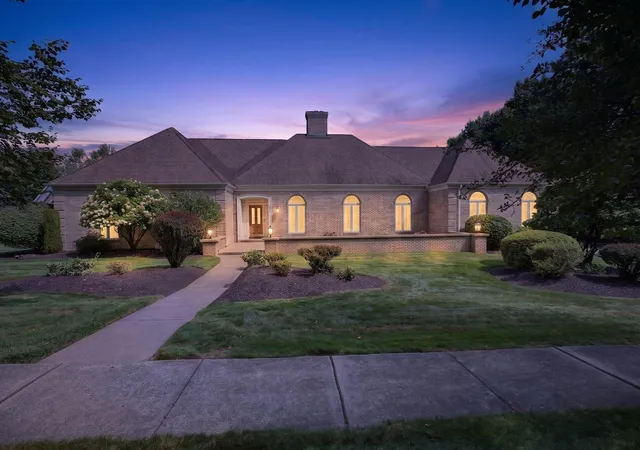
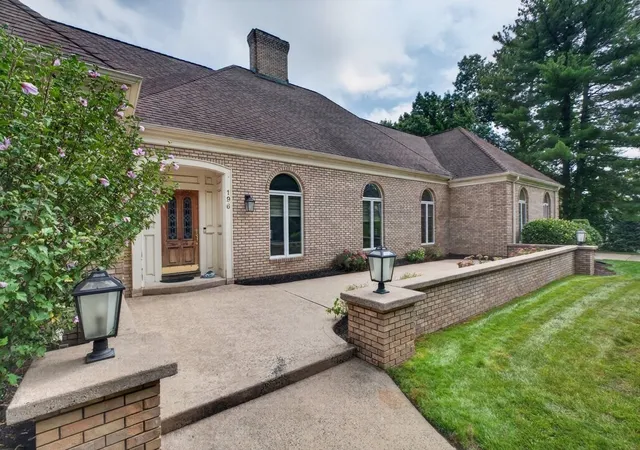
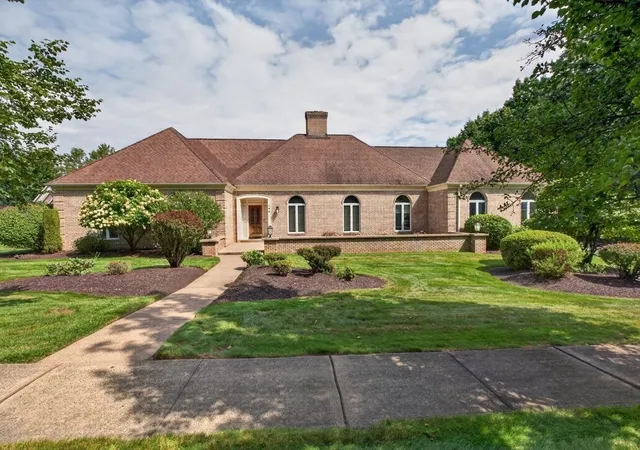
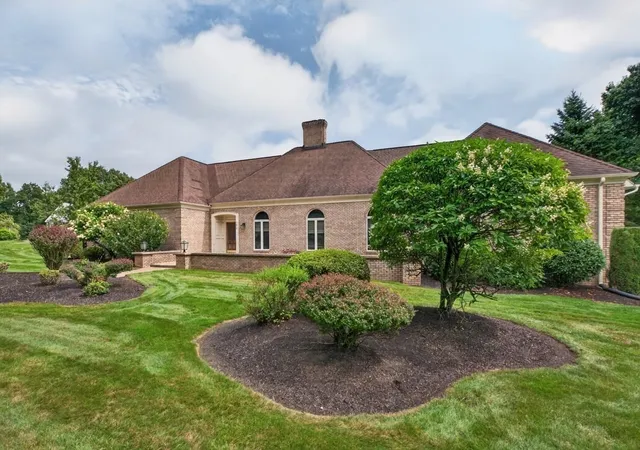
Welcome to exceptional luxury living in this stunning executive ranch, privately situated on a desirable and private dead-end street. Designed with uncompromising quality and enduring craftsmanship, this impressive residence showcases exceptional construction with steel beams, a 40-year architectural shingle roof, whole-house generator, irrigation system, and thoughtfully selected features throughout. The beautifully designed floor plan offers the ease and elegance of single-level living, complemented by a spacious finished walkout lower level. Far more than additional square footage, the lower level offers wonderful living space designed for comfort, entertaining, and versatility. An impressive in-law suite provides exceptional accommodations for extended family, guests, multigenerational living, or a private retreat. The walkout basement opens directly onto a private fenced-in patio, creating a seamless connection between the lower-level living areas and the home's exceptional outdoor spaces. Step outside and discover your own private, resort-inspired oasis. A sparkling saltwater inground pool serves as the centerpiece of the outdoor living space, surrounded by professionally designed and meticulously maintained landscaping. The fenced patio and beautifully appointed grounds provide multiple areas to relax, entertain, and enjoy outdoor living in complete comfort and style. From its substantial construction and premium infrastructure to its beautifully appointed grounds and peaceful setting, every detail of this remarkable property reflects quality and pride of ownership. Rarely does an executive ranch combine this level of craftsmanship, versatility, privacy, and outdoor luxury. An exceptional opportunity to experience refined single-level living with expansive additional living space and resort-style amenities designed for today's lifestyle.
- Houzeo last checked: 4 minutes ago
- Listing updated: September 29, 2026 at 7:30 am
- Listing Provided by: Patriot Living Group (413) 271-7511 | Lock and Key Realty Inc. (413) 282-8080
- Source: MLS Property Information Network-MA | MLS#: 73572498

Property Details
Status
Pending
Type
Single Family Residence
No. of Stories
-
County
City
Neighborhood
--
Year Built
1990
HOA Fees
-
Finished Area
4,684 sqft
Lot Size
1.32 acres lot
Basement Area
- sqft
MLS Name
MLS Property Information Network
MLS Number
73572498
MLS Status
Under Agreement
Days on Market
58

Continue Your Journey in App
Find your dream home, receive real-time updates, and many more!
Continue Your Journey in App
Find your dream home, receive real-time updates, and many more!
Location
Facts & Features
Rooms
Bedrooms & bathrooms
Bedrooms: 6
Bathrooms: 4
Interior
Heating
Central, Forced Air, Natural Gas, Fireplace
Cooling
Central Air
Exterior Features
Deck, Deck Composite, Patio, Pool Inground, Rain Gutters, Professional Landscaping, Sprinkler System, Decorative Lighting, Screens, Fenced Yard, Stone Wall, Et Irrigation Controller
Interior Features
Closet, Lighting Pendant, Archway, Open Floorplan, Recessed Lighting, Slider, Lighting Overhead, Bathroom Full, Entrance Foyer, Game Room, Bathroom, Living/dining Rm Combo, Kitchen, Bedroom, Central Vacuum, Wet Bar, Finish Sheetrock, Internet Available Unknown
Appliances
Gas Water Heater, Disposal, Trash Compactor, Microwave, Washer, Dryer, Energy Star Qualified Refrigerator, Energy Star Qualified Dishwasher, Range
Sewer
Public Sewer
Window Features
Insulated Windows, Screens
Flooring
Wood, Tile, Carpet, Flooring Hardwood, Flooring Wall To Wall Carpet, Flooring Stone/ceramic Tile, Flooring Wood
Construction
Year Built
Year Built: 1990
Home type
Single Family Residence
Architectural Style
Contemporary, Ranch
Property Condition
Updated/remodeled, Remodeled
Foundation Details
Concrete Perimeter
Construction Materials
Brick
Roof
Shingle
Utilities & Energy
Electric
Generator, 200+ Amp Service
Basement
Full, Partially Finished, Walk Out Access, Interior Entry, Sump Pump, Unfinished
Fireplace Features
Family Room, Living Room
Water Source
Public
Laundry Features
Flooring Wood, Countertops Stone/granite/solid, Main Level, Cabinets Upgraded, Electric Dryer Hookup, Remodeled, Washer Hookup, Lighting Overhead, First Floor
Security Features
Security System
Utilities
For Electric Range, For Electric Dryer
Parking Features
Attached, Garage Door Opener, Storage, Insulated, Paved Drive, Off Street, Driveway, Paved
Pool Features
In Ground
Other Features
Lot Features
Cleared, Gentle Sloping, Level
Patio And Porch Features
Deck, Deck Composite, Patio
Community Features
Public Transportation, Shopping, Park, Walk/jog Trails, Golf, Medical Facility, Highway Access, House Of Worship, Private School, Public School
Disclosures
Neither Seller Nor Listing Agent Make Any Representations To The Accuracy Of Any Informations. Buyer And Bu Seller Reserves The Right To Accept An Offer At Any Time. Being Sold "as Is". Seller Will Not Do Repairs Nor Reduce Price In Lieu Of Repairs.buyer/buyers Agent To Do All Own Due Diligence
Price History
| Date | Event | Price |
|---|---|---|
09/26/2026 Source: | Pending | $800,000 $171/sqft |
09/22/2026 Source: | Price Decreased | $800,000 -11.01% $171/sqft |
09/07/2026 Source: | Listed for Sale | $899,000 +200.67% $192/sqft |
08/08/1998 Source: | Listing Removed | $299,000 $64/sqft |

Nearby Homes
Find Homes by Property Features in West Springfield, MA

Based on information provided to and compiled by MLS Property Information Network, Inc. covering through Nov 04, 2026, 08:30AM. The property listing data and information, or the Images, set forth herein were provided to MLS Property Information Network, Inc. from third-party sources, including sellers, lessors and public records, and were compiled by MLS Property Information Network, Inc. The property listing data and information, and the Images, are for the personal, non-commercial use of consumers having a good faith interest in purchasing or leasing listed properties of the type displayed to them and may not be used for any purpose other than to identify prospective properties which such consumers may have a good faith interest in purchasing or leasing. MLS Property Information Network, Inc. and its subscribers disclaim any and all representations and warranties as to the accuracy of the property listing data and information, or as to the accuracy of any of the Images, set forth herein. All information provided is deemed reliable, but is not guaranteed to be accurate and should be independently verified. © 2026 MLS Property Information Network, Inc. All Rights Reserved.
 Advertising Broker: Derek Greene | The Greene Realty Group
