- Overview
- Description
- Property Details
- Location
- HOA Management
- Facts & Features
- Getting Around
- Nearby Homes




$650,000
Monthly Est:$3,235
 3 Beds
 2 Baths
2 full baths
 1,984sqft
196 Maraviya Blvd, Nokomis, FL 34275
$650,000
$3,235/moEst:
Get Pre-Approved
Single Family Residence
Built in 2017
$312/mo HOA
7,187 sqft lot
$328/sq.ft
Description
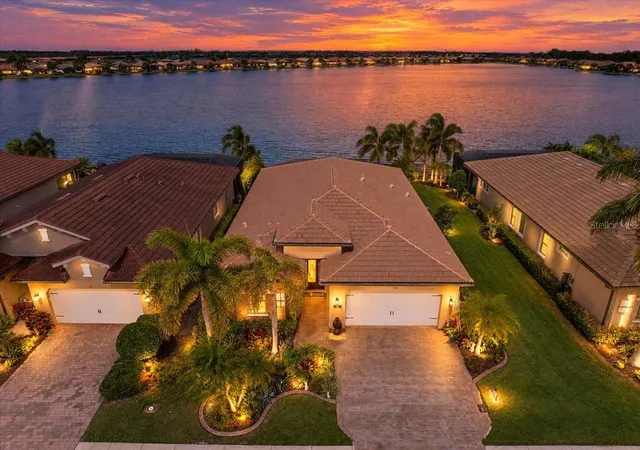
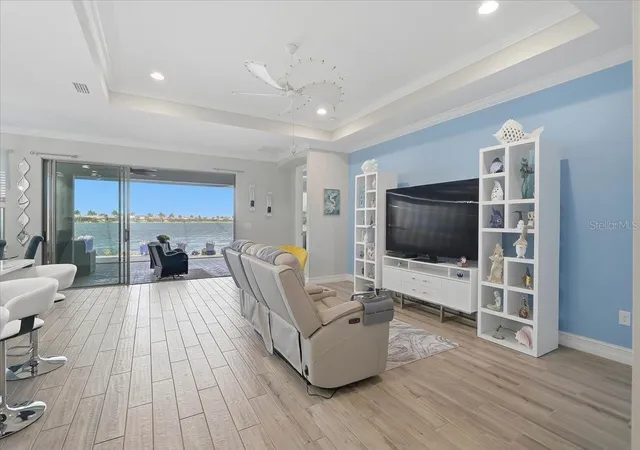
This isn’t your typical builder-grade home. It’s a beautifully upgraded lakefront retreat offering exceptional privacy, panoramic water views, and a custom feel throughout.
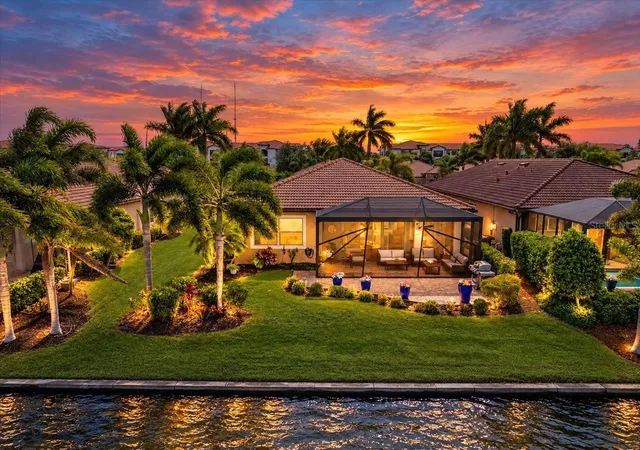
From the moment you step inside, you’ll immediately recognize what makes this property so special. Perfectly positioned along the lake, the home captures breathtaking panoramic water views with remarkable privacy to the left, right, and directly ahead. The unique positioning creates an incredible sense of openness and tranquility, making you feel as though you have miles of peaceful waterfront all to yourself.
Inside, this home has been thoughtfully enhanced well beyond the original builder finishes. Upgrades include elegant lighting fixtures, designer ceiling fans, beautiful countertops, custom tile backsplash, and upgraded appliances. The primary bedroom and office feature upgraded flooring, adding warmth and sophistication to both spaces.
The primary bathroom is equally impressive, showcasing marble tile throughout, high-end finishes, and upgraded fixtures, creating a luxurious, spa-inspired retreat.
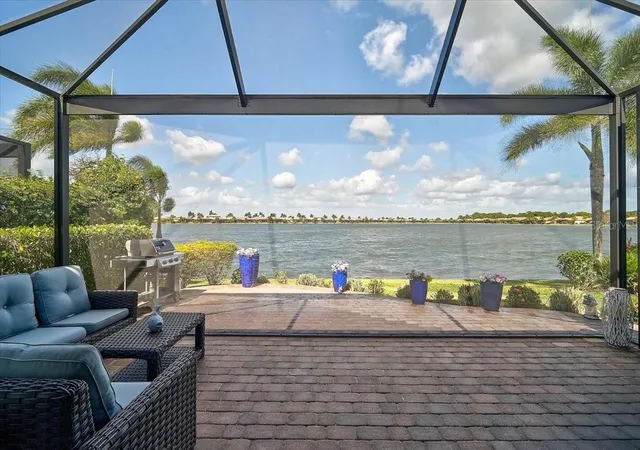
Step outside to your beautiful lanai, where the panoramic lake views take center stage. The extended paver patio provides additional space for outdoor cooking, sunbathing, entertaining, or simply relaxing while enjoying the peaceful surroundings and abundant wildlife along the lake.
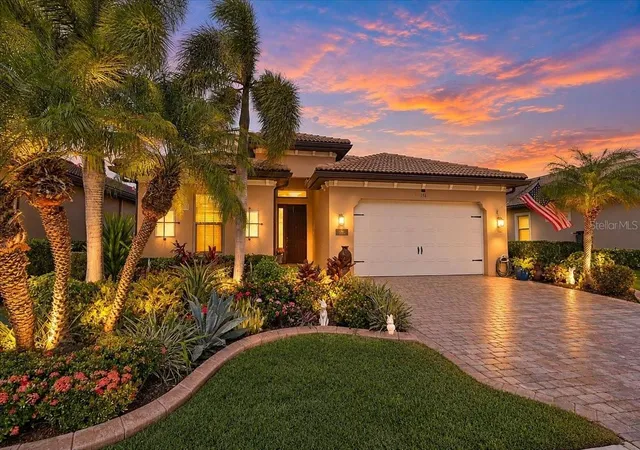
The exterior is equally impressive, featuring upgraded landscaping and a widened driveway for easier access and added convenience. Every detail has been designed to enhance both curb appeal and outdoor enjoyment.
This is a home where you can simply move in, turn on the lights, and start enjoying the Florida lifestyle. No major projects or renovations needed.
And the lifestyle extends well beyond your backyard.
Located within the gated, resort-style community of Toscana Isles, residents enjoy a maintenance-free lifestyle and an impressive collection of amenities, including:
Resort-style infinity-edge swimming pool overlooking the lake
Beautiful clubhouse with gathering and entertainment spaces
Fitness center
Tennis and pickleball courts
Bocce ball courts
Dog park and playground
Kayaking, canoeing, and fishing opportunities
Walking paths and sidewalks
Community social activities and events
Gated entrance and beautifully maintained common areas
Conveniently located near Nokomis Beach, Venice Island, shopping, dining, golf courses, and I-75, Toscana Isles combines peaceful waterfront living with easy access to everything Southwest Florida has to offer.
What truly separates 196 Maraviya Boulevard is the combination of its extraordinary lakefront positioning, exceptional privacy, extensive interior upgrades, beautifully landscaped exterior, and move-in-ready condition. This isn’t simply another home in Toscana Isles. It’s a waterfront lifestyle that’s ready to be enjoyed from day one.
- Houzeo last checked: 12 hours ago
- Listing updated: November 2, 2026 at 9:12 pm
- Listing Provided by: Derek Edwards (941) 929-3183 | KELLER WILLIAMS ON THE WATER S (941) 803-7522
- Source: Stellar MLS-FL as distributed by MLS GRID | MLS#: A4710654

Property Details
Status
Active
Type
Single Family Residence
No. of Stories
1
County
City
Neighborhood
--
Year Built
2017
HOA Fees
$312/mo
Finished Area
1,984 sqft
Lot Size
7,187 sqft lot
Basement Area
- sqft
MLS Name
Stellar MLS
MLS Number
A4710654
MLS Status
Active
Days on Market
1

Continue Your Journey in App
Find your dream home, receive real-time updates, and many more!
Continue Your Journey in App
Find your dream home, receive real-time updates, and many more!
Location
HOA Management
Toscana Isles/ Matt Duncan
HOA Fees
$936.29/ Quarterly
Amenities
 Amenities and services may be covered by one or multiple associations and service providers.
 Tennis
 Club House
 Security Gate
 Park Playground
 Security Guard
 Gym
 Pool
 Sports Court
Private Road
Recreation Facilities
Common Area Taxes
Fidelity Bond
Recreational Facilities
Escrow Reserves Fund
Vehicle Restrictions
Disclaimer: Amenities are based on third-party information and may vary; buyers must independently verify all amenities, as information is deemed reliable but not guaranteed.
Facts & Features
Rooms
Bedrooms & bathrooms
Bedrooms: 3
Bathrooms: 2
Kitchen
Level: First
Area: 192.00 Square Feet
Dimensions: 16x12
Dining Room
Level: First
Area: 100.00 Square Feet
Dimensions: 10x10
Living Room
Level: First
Area: 675.00 Square Feet
Dimensions: 27x25
Primary Bedroom
Level: First
Area: 224.00 Square Feet
Dimensions: 16x14
Bedroom 2
Level: First
Area: 132.00 Square Feet
Dimensions: 11x12
Bedroom 3
Level: First
Area: 220.00 Square Feet
Dimensions: 11x20
Office
Level: First
Area: 132.00 Square Feet
Dimensions: 11x12
Balcony/Porch/Lanai
Level: First
Area: 500.00 Square Feet
Dimensions: 25x20
Bathroom 2
Level: First
Area: 90.00 Square Feet
Dimensions: 9x10
Primary Bathroom
Level: First
Area: 247.00 Square Feet
Dimensions: 19x13
Interior
Appliances
Dishwasher, Dryer, Electric Water Heater, Microwave, Range, Refrigerator, Washer
Sewer
Public Sewer
Cooling
Central Air
Heating
Central, Electric
Interior Features
Cathedral Ceiling(s), Ceiling Fans(s), Kitchen/family Room Combo, Living Room/dining Room Combo, Open Floorplan, Primary Bedroom Main Floor, Stone Counters, Thermostat, Tray Ceiling(s), Walk In Closet(s)
Exterior Features
Lighting
Flooring
Carpet, Luxury Vinyl, Marble, Tile, Wood
Construction
Year Built
Year Built: 2017
Home type
Single Family Residence
Roof
Tile
Property Condition
Completed
Foundation Details
Slab
Construction Materials
Block, Stucco
Utilities & Energy
Association Amenities
Clubhouse, Fitness Center, Gated, Park, Pickleball Court(s), Playground, Pool, Recreation Facilities, Tennis Court(s), Vehicle Restrictions
Security Features
Smoke Detector(s)
Water Source
Public
Utilities
Bb/hs Internet Available, Electricity Connected, Phone Available, Public, Sewer Connected, Water Connected
Laundry Features
Laundry Room
Parking Features
Driveway
Other Features
Subdivision Name
Toscana Isles Un 1
Community Features
Buyer Approval Required, Clubhouse, Community Mailbox, Deed Restrictions, Dog Park, Fitness Center, Gated Community Guard, Playground, Pool, Sidewalks, Tennis Court(s)
Vegetation
Trees/landscaped
Lot Features
In County, Landscaped, Level, Rectangle, Sidewalk, Paved, Private
Patio And Porch Features
Covered, Patio, Screened
Price History
| Date | Event | Price |
|---|---|---|
11/02/2026 Source: | Listed for Sale | $650,000 $328/sqft |

Nearby Homes

Find Homes by Property Features in Nokomis, FL
Nearby New Homes For Sale

Based on information from Stellar MLS® through Nov 02, 2026, 02:15PM as submitted to and distributed by MLS GRID. All data is obtained from various sources and may not have been verified by the broker or MLS GRID. Supplied Open House Information is subject to change without notice. All information should be independently reviewed and verified for accuracy. Properties may or may not be listed by the office/agent presenting the information. IDX information is provided exclusively for consumers’ personal non-commercial use. It may not be used for any purpose other than to identify prospective properties consumers may be interested in purchasing. The data is deemed reliable but is not guaranteed by MLS GRID. The use of the MLS GRID Data may be subject to an end-user license agreement prescribed by the Member Participant’s applicable MLS, if any, and as amended from time to time. © 2026 Stellar MLS. All Rights Reserved.
 Advertising Broker: Fred McGill | Simple Showing, Inc
