
- Overview
- Description
- Property Details
- Location
- HOA Management
- Facts & Features
- Getting Around
- Nearby Homes
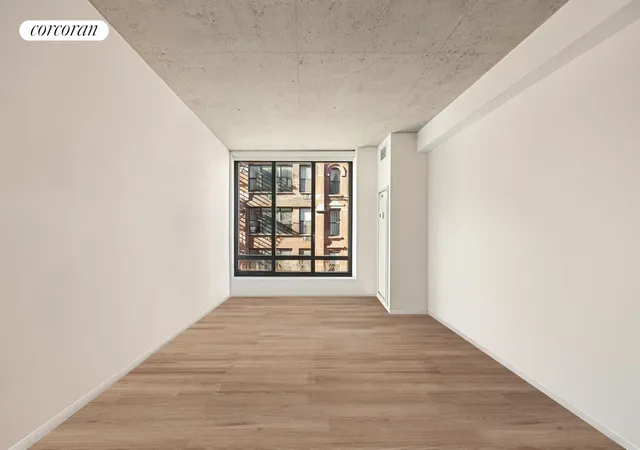

Street View
$2,750,000
Monthly Est:$13,688
 2 Beds
 3 Baths
2 full baths + 1 half bath
 1,360sqft
196 Orchard St #4H, New York, NY 10002
$2,750,000
Get Pre-Approved
Apartment
Built in 2017
$2,000/mo HOA
-- sqft lot
$2,022/sq.ft
Description
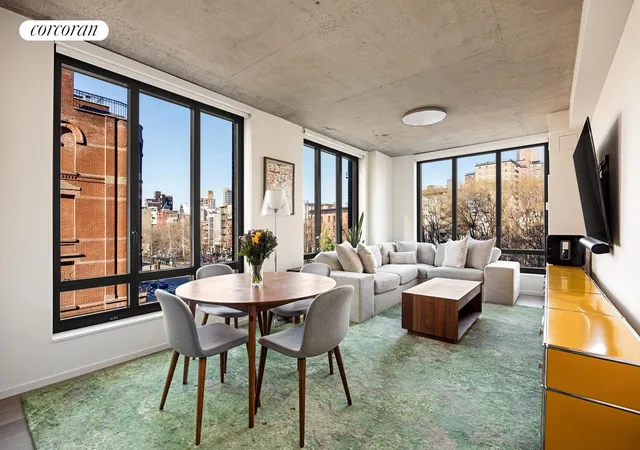
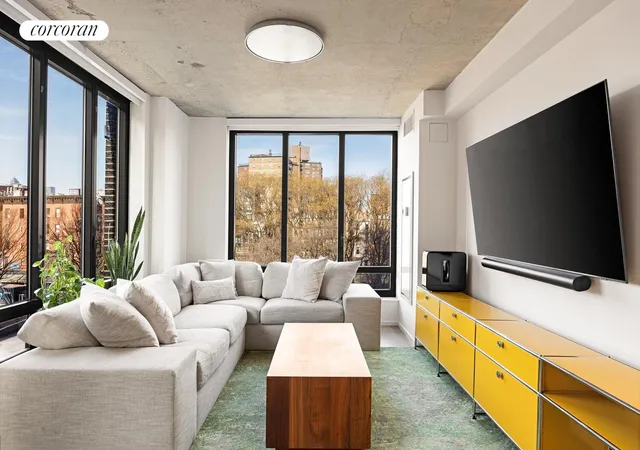
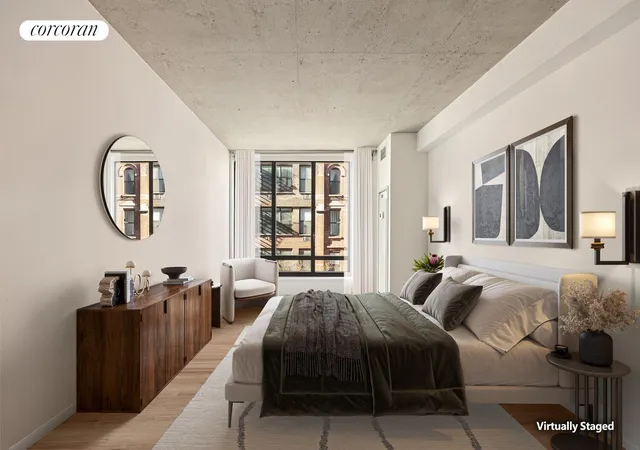
A quintessential New York corner view that instantly feels like home. Residence 4H is a sun-filled corner home spanning 1,360 square feet, offering two bedrooms, two full baths, a powder room and an abundance of closet space. Thoughtfully designed for both comfort and effortless entertaining. Oversized bronze-framed casement windows wrap the home in northern and western light, framing open city views and bathing the interiors in natural sunlight throughout the day. Option to purchase in-building storage unit.
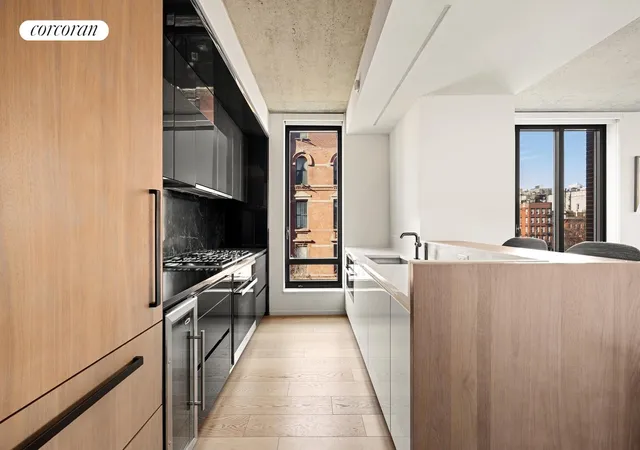
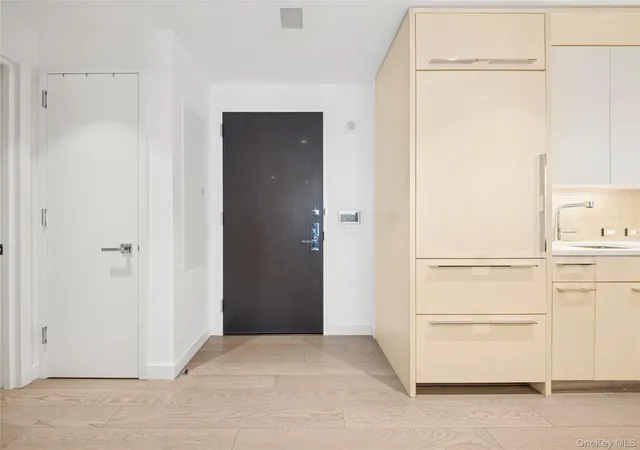
The residence strikes a beautiful balance between raw character and refined luxury. Concrete 9ft tall ceilings nod to the neighborhood's industrial roots, while warm walnut custom millwork softens the space. Sleek Nero Marquina black marble kitchens and Blue de Savoie marble baths are paired with top-of-the-line Miele appliances and blackened nickel Waterworks fixtures, creating an elevated yet timeless aesthetic.
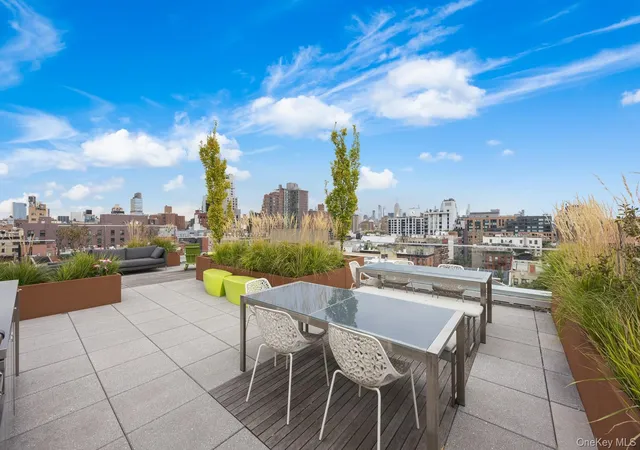
At 196 Orchard, the living experience extends well beyond the home. Residents enjoy a curated suite of amenities, including a stunning 4,100-square-foot rooftop retreat with an outdoor living room, sun-drenched lounges, and breathtaking city views by night. Entertain around the chef's table or prepare meals in one of two fully equipped outdoor kitchens. A 30,000-square-foot Equinox anchors the building, with residents offered preferred membership pricing, alongside the convenience of a 24-hour doorman and a dedicated resident superintendent.
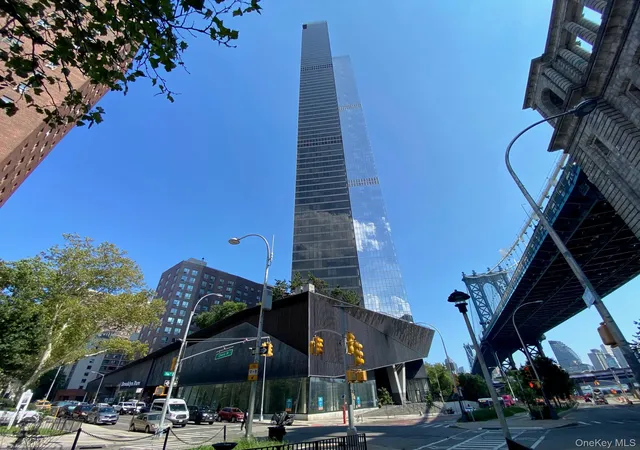
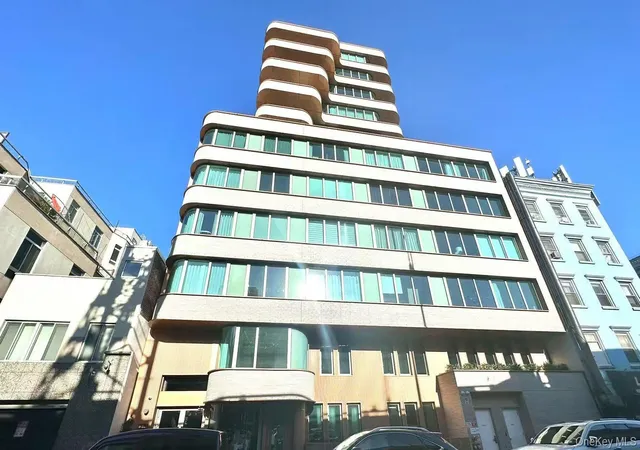
Designed by globally acclaimed architect Ismael Leyva in collaboration with New York-based INC Architecture & Design, 196 Orchard is a bold celebration of contrast. Its striking facade-crafted from hand-laid black and bronze-glazed brick imported from Spain-echoes the industrial spirit of the Lower East Side while embracing a distinctly modern, luxurious lifestyle. Positioned at the iconic corner of Orchard and Houston, residents are moments from the neighborhood's most sought-after boutiques, restaurants, and ever-evolving nightlife-placing the energy of downtown Manhattan right at your doorstep.
- Houzeo last checked: 4 minutes ago
- Listing updated: March 10, 2026 at 8:43 pm
- Listing Provided by: Sari Ingerman (917) 710-3794 , Gabriella Abdelnour (305) 924-5080 | Corcoran Group (212) 355-3550
- Source: Rebny MLS-NY | MLS#: RLS20067873

This condo is in:

Property Details
Status
Active
Type
Condominium
No. of Stories
10
County
City
Neighborhood
Year Built
2017
HOA Fees
$2000/mo
Finished Area
1,360 sqft
Lot Size
-- sqft lot
Basement Area
- sqft
MLS Name
Rebny MLS
MLS Number
RLS20067873
Days on Market
287

Continue Your Journey in App
Find your dream home, receive real-time updates, and many more!
Continue Your Journey in App
Find your dream home, receive real-time updates, and many more!
Location
HOA Management
N/A
HOA Fees
$2,000/ Monthly
Disclaimer: Amenities are based on third-party information and may vary; buyers must independently verify all amenities, as information is deemed reliable but not guaranteed.
Facts & Features
Rooms
Bedrooms & bathrooms
Bedrooms: 2
Bathrooms: 3
Interior
Appliances
Washer Dryer Allowed
Exterior Features
Building Roof Deck
Cooling
Central Air
Utilities & Energy
Laundry Features
Building Other, Washer Hookup, In Unit
Basement
Other
Other Features
Subdivision Name
Lower East Side
Patio And Porch Features
None
Price History
| Date | Event | Price |
|---|---|---|
01/20/2026 Source: | Price Decreased | $2,750,000 -4.68% $2,022/sqft |
01/20/2026 Source: | Listed for Sale | $2,885,000 $2,121/sqft |

Nearby Homes




Find Homes by Property Features in New York, NY


The real estate listing data marked with this icon comes from the IDX program of the RLS at REBNY Listing Service (RLS). Listing information for certain New York City properties provided courtesy of the Real Estate Board of New York's Residential Listing Service (the "RLS") through Nov 04, 2026, 03:30AM. Information deemed reliable but not guaranteed. Information is provided exclusively for consumers' personal, non-commercial use, and may not be used for any purpose other than the identification of potential properties for purchase. The information contained in this listing has not been verified by the RLS and should be verified by the consumer. The listing information provided here is for the consumer's personal, non-commercial use. Retransmission, redistribution or copying of this listing information is strictly prohibited except in connection with a consumer's consideration of the purchase and/or sale of an individual property. This listing information is not verified for authenticity or accuracy and is not guaranteed and may not reflect all real estate activity in the market. Buyer to verify all information. © 2026 The Real Estate Board of New York, Inc. All rights reserved.
 Advertising Broker: Derek Greene | The Greene Realty Group
