
- Overview
- Description
- Property Details
- Location
- HOA Management
- Facts & Features
- Getting Around
- Nearby Homes

Street View
$4,295,000
Monthly Est:$21,378
 3 Beds
 4 Baths
3 full baths + 1 half bath
 1,831sqft
196 Orchard St #9C, New York City, NY 10002
$4,295,000
Get Pre-Approved
Apartment
Built in 2017
$2,773/mo HOA
-- sqft lot
$2,346/sq.ft
Description
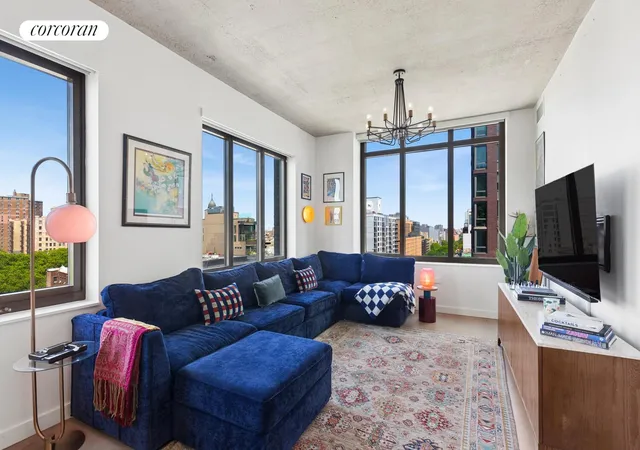
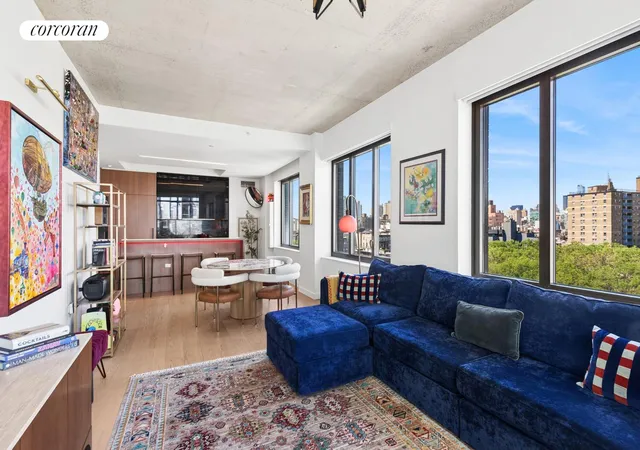
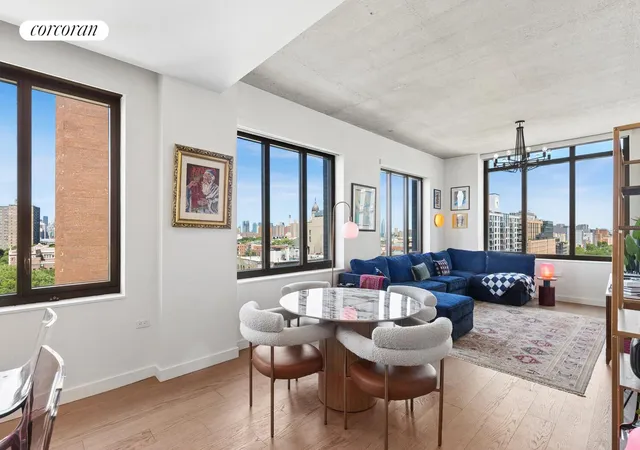
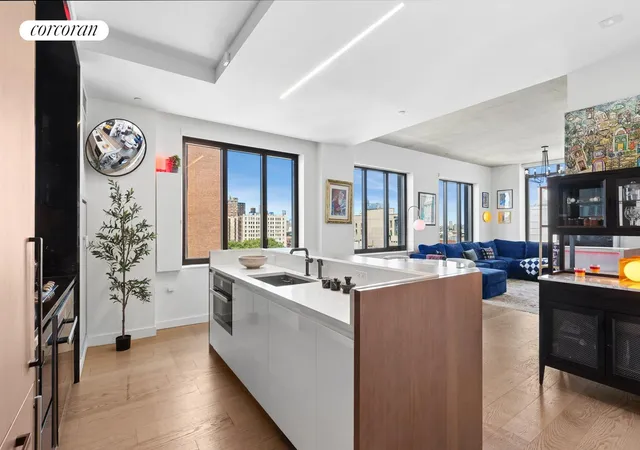
Residence 9C is a stunning corner condominium residence spanning 1,831 square feet, offering three spacious bedrooms, three luxurious ensuite bathrooms, and an elegant powder room. Bathed in natural light from oversized bronze-framed casement windows facing north and east, this exceptional home combines sophisticated design with effortless comfort and incredible skyline views of the city. Abundant closets throughout, central air conditioning and in home laundry pantry create comfort and wide-plank white oak flooring and high ceilings create a warm, inviting atmosphere.
Inspired by the rich industrial heritage of the neighborhood, the interiors seamlessly blend raw architectural character with refined craftsmanship. Dramatic 10-foot concrete ceilings, custom walnut millwork, striking Nero Marquina black marble kitchens, and spa-like Blue de Savoie marble baths create a residence that feels both timeless and contemporary. Every detail has been thoughtfully curated, from premium Miele appliances to blackened nickel Waterworks.
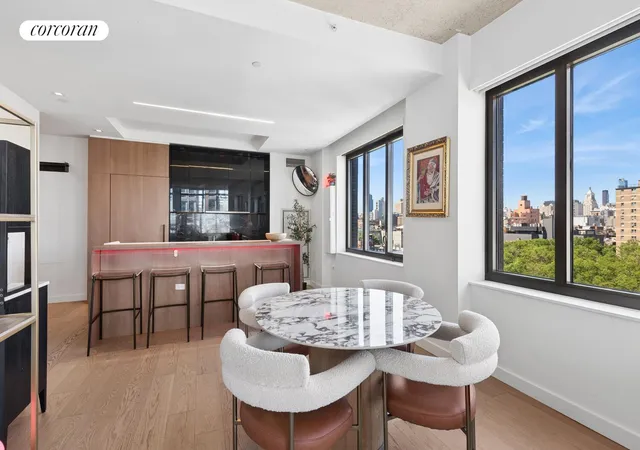
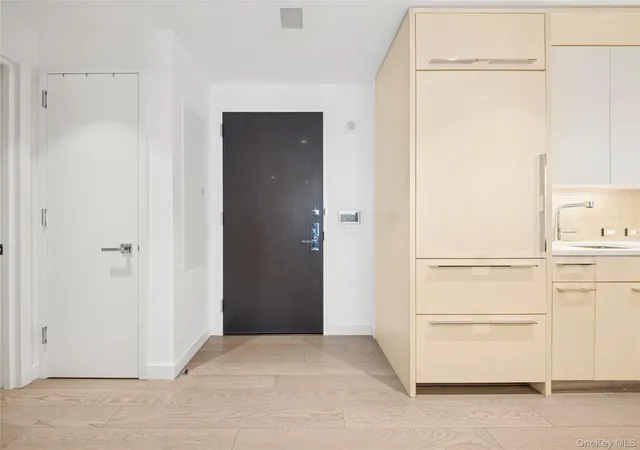
Enter the home into a generous entry gallery featuring a beautifully designed powder room and three large double sized closets and the laundry pantry. The expansive corner living/dining room is flanked to the North and East with oversized picture windows affording skyline views and exceptional natural light. An open kitchen make dining and entertaining a joy. Features include a vented Miele range, 36" Miele refrigerator/freezer with icemaker, generous custom cabinetry and a center island with breakfast bar offering ample counter space.
The large primary suite features open north exposures with park and skyline views. This king sized suite provides plenty of space for your furniture and has three generous closets including a walk-in. A luxury primary bath has a double vanity with white quartz counter tops, double sinks and storage above and below. Enjoy a glass enclosed walk in shower, separate soaking tub and elegant two tone marble and walnut accents.
The secondary bedrooms are both spacious. The second bedroom faces east and receives lots of natural light. Set up as a den, its bright open views are a delight and it has a large double closet. The luxurious ensuite bathroom features a two tone marble design with a walnut vanity, and shower/tub combination. The third bedroom has a study area in its entry way. The bedroom features include a large double closet, high ceilings and ensuite marble bath with a glass enclosed shower clad in marble tile.
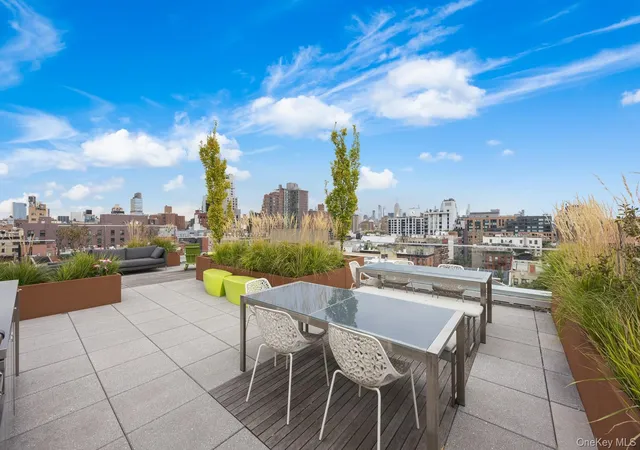
Residents enjoy an exceptional collection of amenities designed for both relaxation and entertaining. The spectacular 4,100-square-foot rooftop retreat features an outdoor living room, sun-soaked lounging areas, and breathtaking skyline views that transform after dark. Host unforgettable gatherings around the chef's table or prepare meals in one of two outdoor kitchens while taking in the energy of the city below. A 30,000-square-foot Equinox fitness club anchors the base of the building, with residents receiving preferred membership pricing. Additional conveniences include a 24-hour doorman and dedicated resident superintendent.
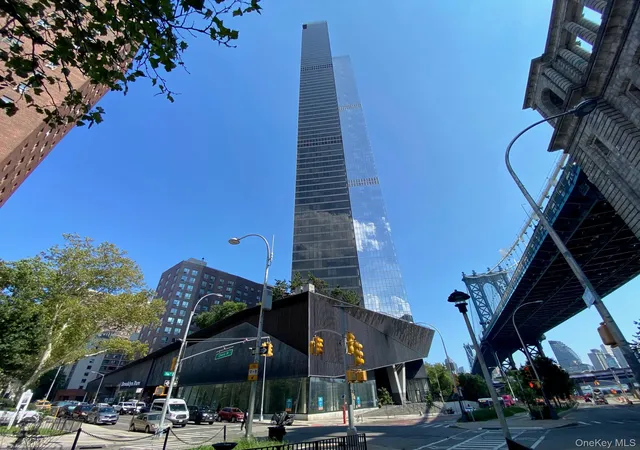
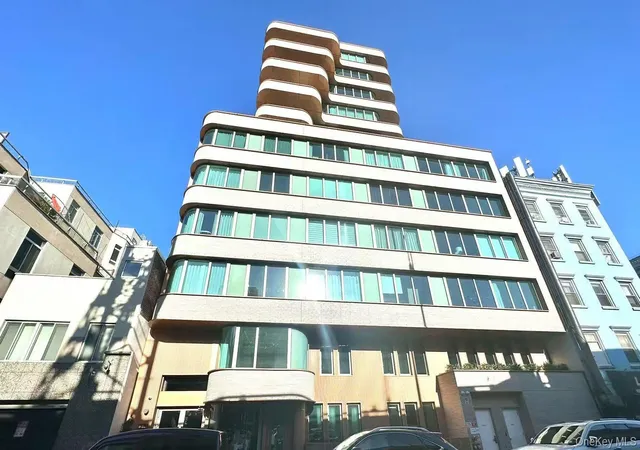
Perfectly positioned on the coveted southeast corner of Orchard and Houston, 196 Orchard places residents at the center of downtown Manhattan's most vibrant lifestyle. World-class dining, sought-after boutiques, and the city's most exciting nightlife destinations are all just moments from your front door, offering an unmatched opportunity to experience New York at its most dynamic.
- Houzeo last checked: 4 minutes ago
- Listing updated: October 7, 2026 at 3:53 pm
- Listing Provided by: Scott Stewart (917) 806-4068 , Alicia Fernanda Cacchione (917) 886-5820 | Corcoran Group (212) 355-3550
- Source: Rebny MLS-NY | MLS#: RLS20096624

This condo is in:

Property Details
Status
Active
Type
Condominium
No. of Stories
10
County
City
Neighborhood
--
Year Built
2017
HOA Fees
$2773/mo
Finished Area
1,831 sqft
Lot Size
-- sqft lot
Basement Area
- sqft
MLS Name
Rebny MLS
MLS Number
RLS20096624
Days on Market
147

Continue Your Journey in App
Find your dream home, receive real-time updates, and many more!
Continue Your Journey in App
Find your dream home, receive real-time updates, and many more!
Location
HOA Management
N/A
HOA Fees
$2,773/ Monthly
Disclaimer: Amenities are based on third-party information and may vary; buyers must independently verify all amenities, as information is deemed reliable but not guaranteed.
Facts & Features
Rooms
Bedrooms & bathrooms
Bedrooms: 3
Bathrooms: 4
Interior
Appliances
Dishwasher
Exterior Features
Building Roof Deck
Cooling
Central Air
Interior Features
High Ceilings
Utilities & Energy
Pool Features
Building None
Laundry Features
Building Other, Washer Hookup, In Unit
Basement
Other
Other Features
Subdivision Name
Lower East Side
Patio And Porch Features
None
Price History
| Date | Event | Price |
|---|---|---|
06/09/2026 Source: | Listed for Sale | $4,295,000 +7.51% $2,346/sqft |
03/31/2021 Source: | Sold | $3,995,000 $2,182/sqft |

Nearby Homes




Find Homes by Property Features in New York City, NY


The real estate listing data marked with this icon comes from the IDX program of the RLS at REBNY Listing Service (RLS). Listing information for certain New York City properties provided courtesy of the Real Estate Board of New York's Residential Listing Service (the "RLS") through Nov 04, 2026, 03:30AM. Information deemed reliable but not guaranteed. Information is provided exclusively for consumers' personal, non-commercial use, and may not be used for any purpose other than the identification of potential properties for purchase. The information contained in this listing has not been verified by the RLS and should be verified by the consumer. The listing information provided here is for the consumer's personal, non-commercial use. Retransmission, redistribution or copying of this listing information is strictly prohibited except in connection with a consumer's consideration of the purchase and/or sale of an individual property. This listing information is not verified for authenticity or accuracy and is not guaranteed and may not reflect all real estate activity in the market. Buyer to verify all information. © 2026 The Real Estate Board of New York, Inc. All rights reserved.
 Advertising Broker: Derek Greene | The Greene Realty Group
