- Overview
- Description
- Property Details
- Location
- HOA Management
- Facts & Features
- Getting Around
- Nearby Homes
 New Construction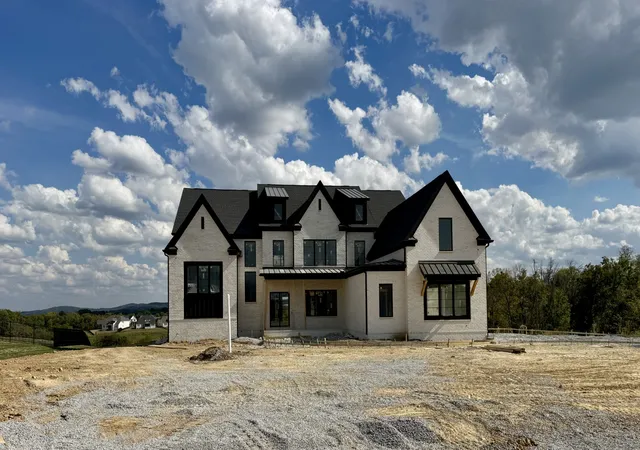

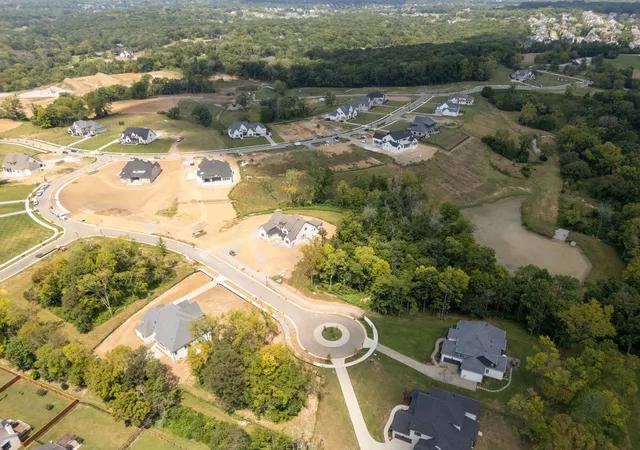
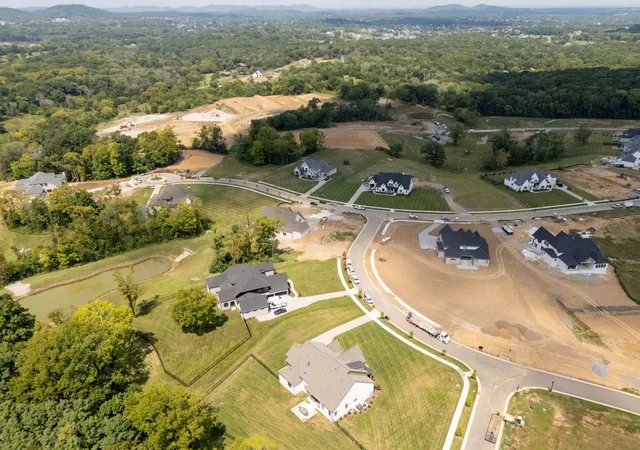

Street View
$2,381,900
Monthly Est:$11,856
 5 Beds
 6 Baths
5 full baths + 1 half bath
 5,734sqft
1960 Napa Dr, Brentwood, TN 37027
$2,381,900
$11,856/moEst:
Get Pre-Approved
Single Family Residence
Built in 2026
$180/mo HOA
1.01 acres lot
$415/sq.ft
Description
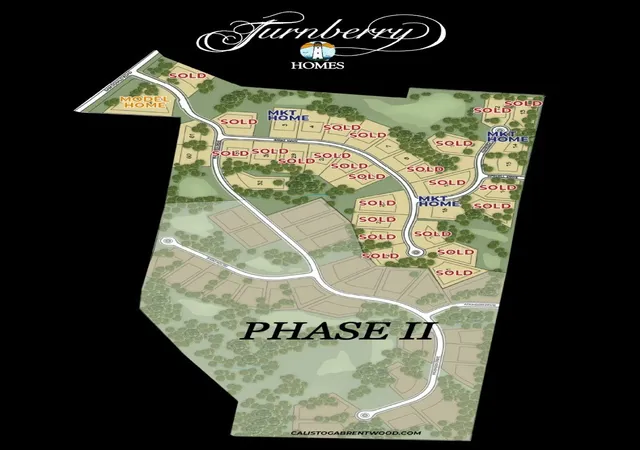
Pre-Sale of the Turnberry plan - Introducing an extraordinary new expression of refined living from Turnberry Homes—an architectural debut crafted for those who expect nothing less than distinction. This newly unveiled residence, "The Turnberry," presents a visionary floorplan where contemporary elegance and timeless craftsmanship converge. Upon arrival, a floating glass-enclosed study with a statement fireplace creates an unforgettable first impression—an artful focal point that sets the tone for the home’s bold architectural narrative. Beyond, a magnificent two-story great room unfolds beneath soaring ceilings, where an expansive wall of windows captures sweeping views of your private one-acre estate and washes the interiors in radiant natural light. At the heart of the home, a culinary suite designed for both presentation and performance awaits. The gourmet kitchen is complemented by a beautifully appointed scullery—complete with its own window, sink, and bespoke cabinetry—allowing preparation spaces to remain flawlessly curated while entertaining unfolds with ease. Everyday luxury is thoughtfully integrated throughout. A generously scaled mudroom with custom-built storage ensures effortless organization, while the oversized laundry—illuminated by natural light—offers extensive cabinetry and a built-in sink, transforming routine tasks into refined experiences. The main-level owner’s suite is a sanctuary of serenity. A vaulted ceiling enhances the sense of grandeur, while an exquisite dressing room-style wardrobe provides boutique-inspired storage and seamless organization, creating a private haven designed for comfort and indulgence. Unlike conventional builders, Turnberry Homes offers a highly personalized design journey. An expansive array of curated finishes, architectural enhancements, and bespoke options allows each residence to be tailored with precision—resulting in a home that is a true reflection of its owner’s lifestyle.
- Houzeo last checked: 14 minutes ago
- Listing updated: October 2, 2026 at 9:50 pm
- Listing Provided by: Susan Gregory (615) 207-5600 DRE #258222 | Onward Real Estate (615) 234-5180
- Source: Nashville (RealTracs Mid) MLS-TN | MLS#: 3136092

Property Details
Status
Pending
Type
Single Family Residence
No. of Stories
2
County
City
Neighborhood
--
Year Built
2026
HOA Fees
$180/mo
Finished Area
5,734 sqft
Lot Size
1.01 acres lot
Basement Area
- sqft
MLS Name
Nashville (RealTracs Mid) MLS
MLS Number
3136092
MLS Status
Under Contract - Not Showing
Days on Market
223

Continue Your Journey in App
Find your dream home, receive real-time updates, and many more!
Download App
Continue Your Journey in App
Find your dream home, receive real-time updates, and many more!
Location
HOA Management
N/A
HOA Fees
$2,160/ Annually
N/A
HOA Fees
$800/ One Time
Amenities
 Amenities and services may be covered by one or multiple associations and service providers.
 Walk path
Underground Utilities
Disclaimer: Amenities are based on third-party information and may vary; buyers must independently verify all amenities, as information is deemed reliable but not guaranteed.
Facts & Features
Rooms
Bedrooms & bathrooms
Bedrooms: 5
Bathrooms: 6
Interior
Cooling
Dual, Electric
Flooring
Carpet, Wood, Tile
Appliances
Built In Gas Oven, Double Oven, Built In Gas Range, Dishwasher, Disposal, Microwave, Stainless Steel Appliance(s)
Interior Features
Bookcases, Built In Features, Ceiling Fan(s), Entrance Foyer, Extra Closets, High Ceilings, Open Floorplan, Pantry, Walk In Closet(s)
Sewer
Public Sewer
Heating
Dual, Natural Gas
Construction
Year Built
Year Built: 2026
Home type
Single Family Residence
Construction Materials
Brick
Roof
Shingle
Foundation Details
Block
Utilities & Energy
Parking Features
Garage Door Opener, Garage Faces Side, Aggregate
Basement
Crawl Space
Water Source
Public
Utilities
Electricity Available, Natural Gas Available, Water Available
Laundry Features
Electric Dryer Hookup, Washer Hookup
Association Amenities
Sidewalks, Underground Utilities
Fireplace Features
Gas
Security Features
Smoke Detector(s)
Other Features
Subdivision Name
Calistoga
Patio And Porch Features
Porch, Covered, Patio
Lot Features
Views
Price History
| Date | Event | Price |
|---|---|---|
02/26/2026 Source: | Pending | $2,381,900 $415/sqft |

Nearby Homes
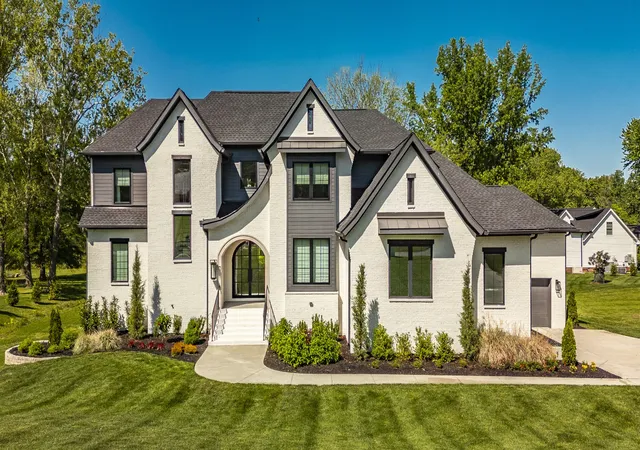
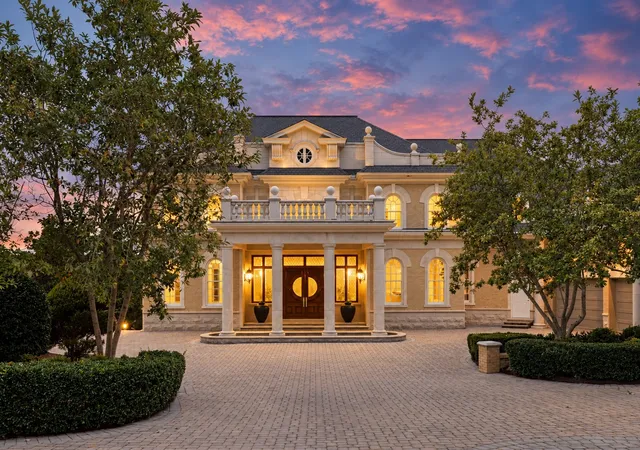
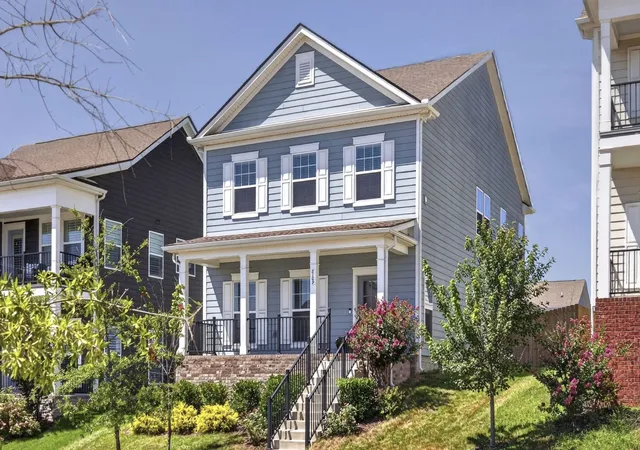
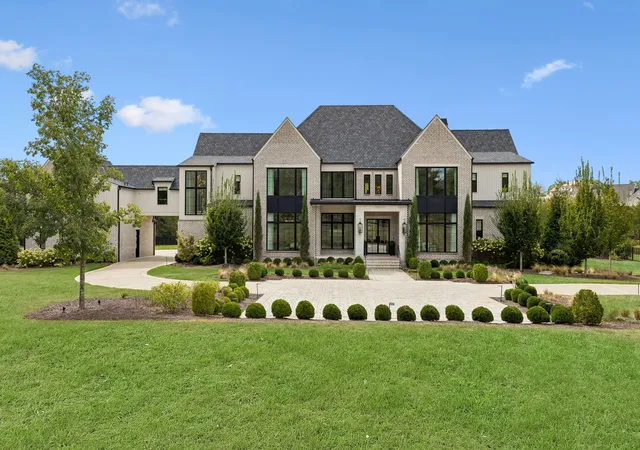
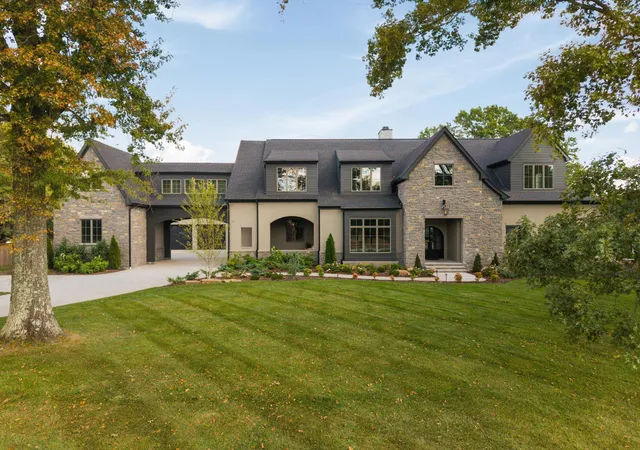
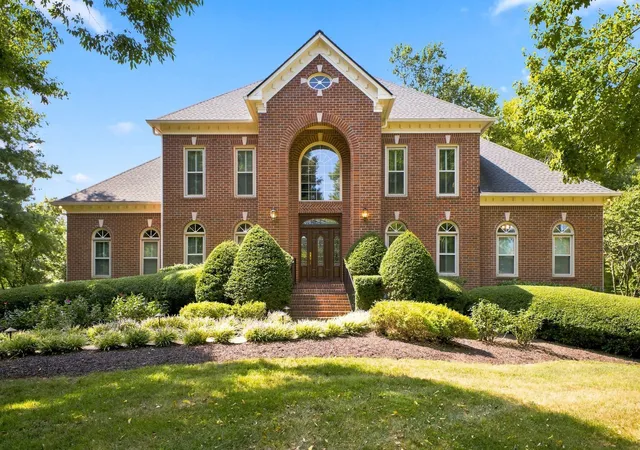
Find Homes by Property Features in Brentwood, TN
Nearby New Homes For Sale

Based on information from Realtracs® through Oct 08, 2026, 06:46PM. Data courtesy of Realtracs® MLS as distributed by MLS GRID. Some IDX listings have been excluded from this website. All data is obtained from various sources and may not have been verified by the broker or MLS GRID. Supplied Open House Information is subject to change without notice. All information should be independently reviewed and verified for accuracy. Properties may or may not be listed by the office/agent presenting the information. IDX information is provided exclusively for consumers’ personal, noncommercial use. It may not be used for any purpose other than to identify prospective properties consumers may be interested in purchasing. The data is deemed reliable but is not guaranteed by MLS GRID. The use of the MLS GRID Data may be subject to an end-user license agreement prescribed by Realtracs® MLS. © 2026 RealTracs Solutions. All Rights Reserved. Angela Fowler Real Estate, LLC | 423.320.4620 | afowler@catt.com Mailing Address: 452 Kailors Cove Cir, Ringgold, GA 30736
 Advertising Broker: Angela Fowler | Angela Fowler Real Estate, LLC.