- Overview
- Description
- Property Details
- Location
- HOA Management
- Facts & Features
- Getting Around
- Nearby Homes


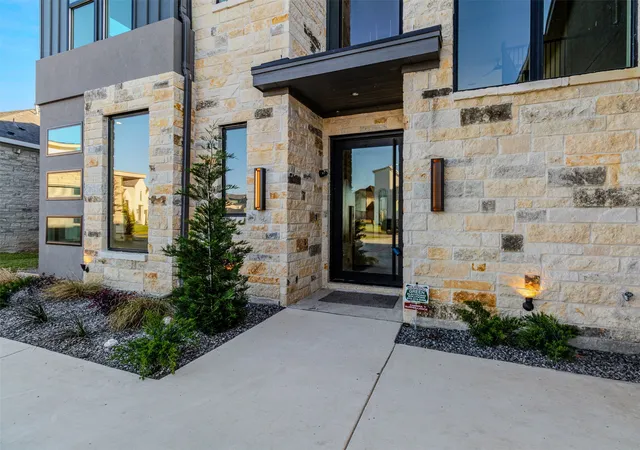


$3,100,000
Monthly Est:$15,430
 4 Beds
 6 Baths
4 full baths + 2 half baths
 4,279sqft
1960 Noe Blvd, Forney, TX 75126
$3,100,000
$15,430/moEst:
Get Pre-Approved
Single Family Residence
Built in 2026
$183.33/mo HOA
0.28 acre lot
$724/sq.ft
Description
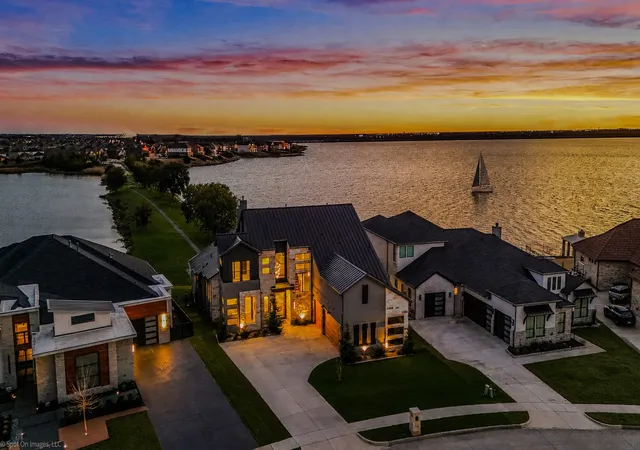
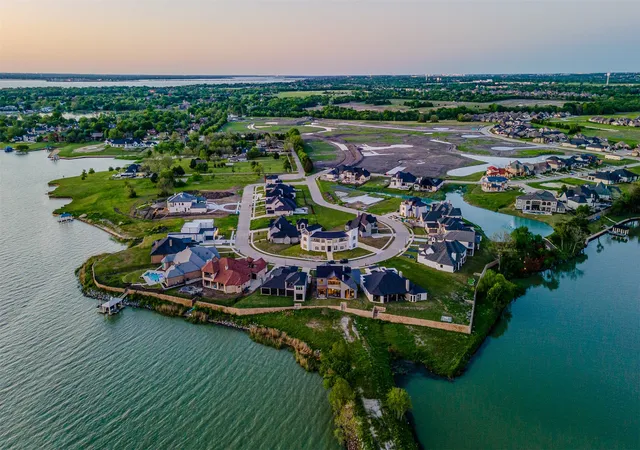
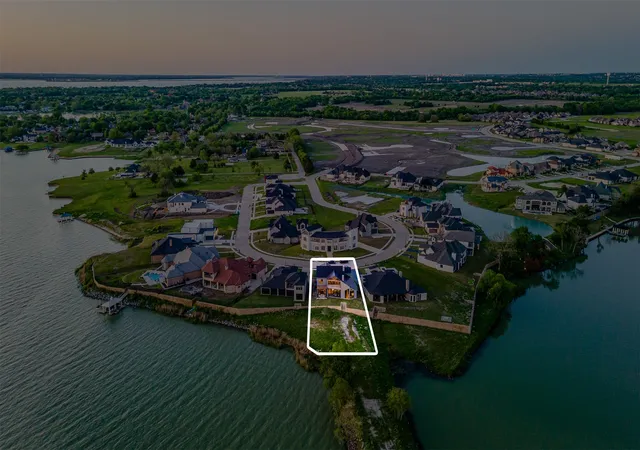
Luxury Lakefront New Construction. Private Peninsula Estate on Lake Ray Hubbard with newly added SEA WALL and BOAT DOCK. Rockwall-Heath, TX
Extraordinary opportunity to own a luxury waterfront home on a private peninsula along the shores of Lake Ray Hubbard. Experience vacation-inspired lifestyle without sacrificing city convenience, this modern custom residence delivers breathtaking water views, direct lake access, and exceptional architectural sophistication just 30 minutes from Downtown Dallas.
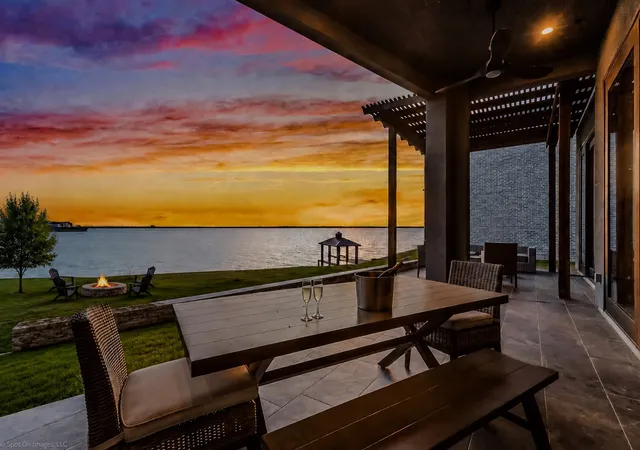
Highly coveted in Rockwall-Heath, this lakefront estate offers the rare combination of privacy, boating, and refined design. Surrounded by a community known for sailing, golf, equestrian amenities, top-rated schools, and a relaxed lakeside atmosphere, this is where executives, athletes, and distinguished professionals come home to unwind. This residence showcases exceptional designer finishes including Ivory Macabus quartzite countertops, European oak flooring, large-format slate tile, designer lighting, dramatic 12-foot ceilings, expansive floor-to-ceiling windows, and 12-foot sliding iron glass doors framing panoramic lake views and seamless indoor-outdoor living. The open-concept design is ideal for sophisticated entertaining with a resort-style feel. The waterfront primary suite offers cathedral ceilings, sweeping lake views, a spa-inspired ensuite with a dual rain shower, freestanding soaking tub, quartz countertops, dual vanities, and a custom designer closet. The second-level entertainment loft provides the perfect setting for movie nights, game days, or sunset gatherings, complete with glass doors opening to a private balcony overlooking the water and evening sailing activity across Lake Ray Hubbard.
Recent waterfront enhancements include a newly added seawall and private boathouse, creating the ultimate lake lifestyle.
A rare Lake Ray Hubbard waterfront estate offering luxury, privacy, boating access, and an unmatched Dallas-area lifestyle.
- Houzeo last checked: 12 minutes ago
- Listing updated: August 22, 2026 at 9:35 am
- Listing Provided by: Kim Woodul | Ebby Halliday, REALTORS (972) 771-8163
- Source: NTREIS MLS-TX | MLS#: 21319053

Property Details
Status
Active
Type
Single Family Residence
No. of Stories
2
County
City
Neighborhood
--
Year Built
2026
HOA Fees
$183.33/mo
Finished Area
4,279 sqft
Lot Size
0.28 acre lot
Basement Area
- sqft
MLS Name
NTREIS MLS
MLS Number
21319053
MLS Status
Active
Cumulative Days on Market
850

Continue Your Journey in App
Find your dream home, receive real-time updates, and many more!
Download App
Continue Your Journey in App
Find your dream home, receive real-time updates, and many more!
Location
HOA Management
Texas Star Communities
HOA Fees
$550/ Quarterly
Amenities
 Amenities and services may be covered by one or multiple associations and service providers.
 Maintenance
 AssociationManagement
AllFacilities
Disclaimer: Amenities are based on third-party information and may vary; buyers must independently verify all amenities, as information is deemed reliable but not guaranteed.
Facts & Features
Rooms
Bedrooms & bathrooms
Bedrooms: 4
Bathrooms: 6
HalfBath
Level: Second
Area: 42.00 Square Feet
Dimensions: 6 x 7
FullBath
Level: Second
Area: 72.00 Square Feet
Dimensions: 12 x 6
Bedroom
Level: Second
Area: 156.00 Square Feet
Dimensions: 13 x 12
FullBath
Level: Second
Area: 72.00 Square Feet
Dimensions: 12 x 6
Bedroom
Level: Second
Area: 156.00 Square Feet
Dimensions: 13 x 12
FullBath
Level: Second
Area: 72.00 Square Feet
Dimensions: 12 x 6
Bedroom
Level: Second
Area: 156.00 Square Feet
Dimensions: 13 x 12
MediaRoom
Level: Second
Area: 500.00 Square Feet
Dimensions: 20 x 25
GameRoom
Level: Second
Area: 320.00 Square Feet
Dimensions: 16 x 20
PrimaryBathroom
Level: First
Area: 375.00 Square Feet
Dimensions: 25 x 15
PrimaryBedroom
Level: First
Area: 240.00 Square Feet
Dimensions: 16 x 15
Office
Level: First
Area: 144.00 Square Feet
Dimensions: 12 x 12
HalfBath
Level: First
Area: 48.00 Square Feet
Dimensions: 6 x 8
WineCellar
Level: First
Area: 20.00 Square Feet
Dimensions: 5 x 4
Laundry
Level: First
Area: 80.00 Square Feet
Dimensions: 8 x 10
MudRoom
Level: First
Area: 105.00 Square Feet
Dimensions: 15 x 7
Kitchen
Level: First
Area: 320.00 Square Feet
Dimensions: 16 x 20
DiningRoom
Level: First
Area: 168.00 Square Feet
Dimensions: 14 x 12
LivingRoom
Level: First
Area: 600.00 Square Feet
Dimensions: 20 x 30
Interior
Cooling
Central Air, Multi Units, Zoned
Sewer
Public Sewer
Exterior Features
Awnings, Balcony, Boat Slip, Dock, Fire Pit, Garden, Lighting, Outdoor Grill, Outdoor Living Area, Private Entrance, Private Yard, Rain Gutters
Flooring
Carpet, Slate, Tile, Wood
Interior Features
Built In Features, Chandelier, Cathedral Ceilings, Dry Bar, Decorative Designer Lighting Fixtures, Double Vanity, Dumbwaiter, Eat In Kitchen, Granite Counters, High Speed Internet, In Law Floorplan, Kitchen Island, Loft, Open Floorplan, Pantry, Paneling Wainscoting, Smart Home, Cable Tv, Vaulted Ceilings, Wired For Data, Natural Woodwork
Heating
Central, Fireplaces, Zoned
Appliances
Some Gas Appliances, Built In Refrigerator, Dishwasher, Electric Oven, Gas Cooktop, Disposal, Gas Water Heater, Ice Maker, Plumbed For Gas, Range, Refrigerator, Some Commercial Grade, Tankless Water Heater, Vented Exhaust Fan, Wine Cooler
Construction
Year Built
Year Built: 2026
Home type
Single Family Residence
Architectural Style
Contemporary Modern, Detached
Foundation Details
Slab
Construction Materials
Concrete, Rock, Steel Siding, Stone, Stucco, Wood Siding
Property Condition
New Construction
Roof
Metal
Utilities & Energy
Parking Features
Additional Parking, Boat, Door Multi, Door Single, Garage, Golf Cart Garage, Garage Door Opener, Kitchen Level, Garage Faces Side
Utilities
Electricity Connected, Natural Gas Available, Phone Available, Sewer Available, Separate Meters, Underground Utilities, Water Available, Cable Available
Security Features
Prewired, Security System, Carbon Monoxide Detectors, Fire Alarm, Smoke Detectors, Security Lights
Pool Features
None, Other
Fireplace Features
Decorative, Family Room, Gas, Glass Doors, Gas Log, Gas Starter, Living Room, Outside, Stone
Water Source
Public
Other Features
Community Features
Curbs, Lake, Putting Green, Sidewalks
Patio And Porch Features
Balcony, Covered
Subdivision Name
Heath Golf & Yacht Club Ph 1a
Vegetation
Grassed
Lot Features
Back Yard, Lawn, Landscaped, Native Plants, On Golf Course, Subdivision, Waterfront, Retaining Wall
Price History
| Date | Event | Price |
|---|---|---|
07/08/2026 Source: | Price Increased | $3,200,000 +3.23% $748/sqft |
07/08/2026 Source: | Price Increased | $3,100,000 +14.81% $724/sqft |
01/16/2026 Source: | Listed for Sale | $2,700,000 $631/sqft |
01/16/2026 Source: | Off Market | $2,700,000 $631/sqft |
01/13/2025 Source: | Listing Removed | $2,700,000 $631/sqft |

Nearby Homes




Find Homes by Property Features in Forney, TX
Nearby New Homes For Sale

Based on information from the North Texas Real Estate Information Systems, Inc., through Oct 11, 2026, 06:15AM. Information is provided exclusively for consumers’ personal, non-commercial use. It may not be used for any purpose other than to identify prospective properties consumers may be interested in purchasing. Data is deemed reliable but is not guaranteed accurate. This website may not include listings or property addresses of sellers who have directed their listing brokers to withhold their listing or their property address from display on the Internet. ©2026 North Texas Real Estate Information Systems, Inc. All Rights Reserved.
 Advertising Broker: Michelle Brecker | Pathway To Home Realty