- Overview
- Description
- Property Details
- Location
- HOA Management
- Facts & Features
- Getting Around
- Nearby Homes



$1,960,000
Monthly Est:$9,756
 3 Beds
 3 Baths
3 full baths
 2,175sqft
19600 Gulf Blvd #301, Indian Shores, FL 33785
$1,960,000
$9,756/moEst:
Get Pre-Approved
Condominium
Built in 2003
$-- HOA
26,419 sqft lot
$901/sq.ft
Description
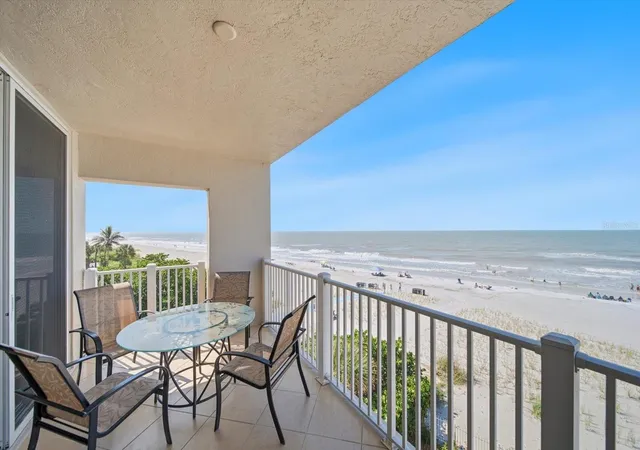
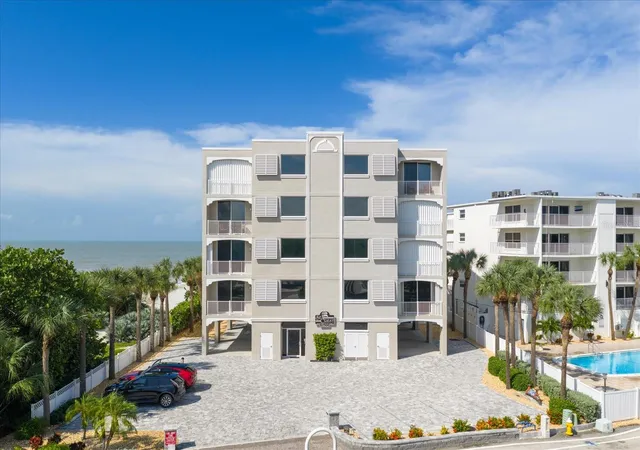
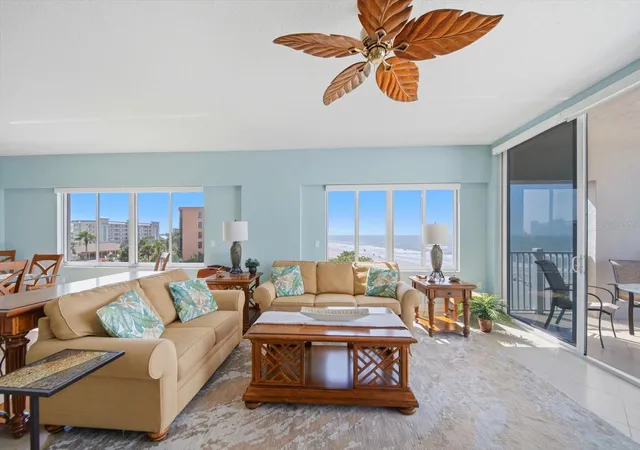
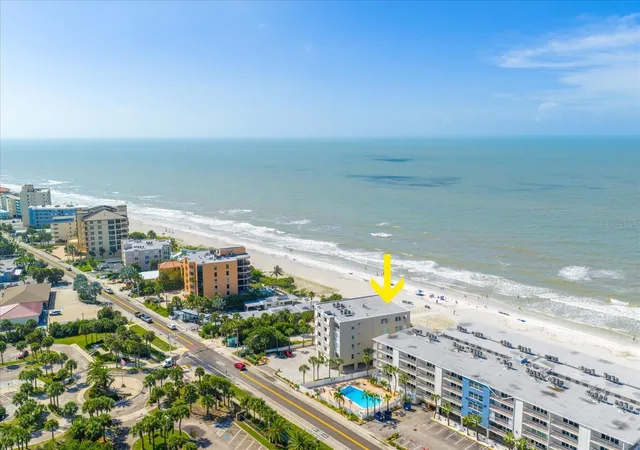
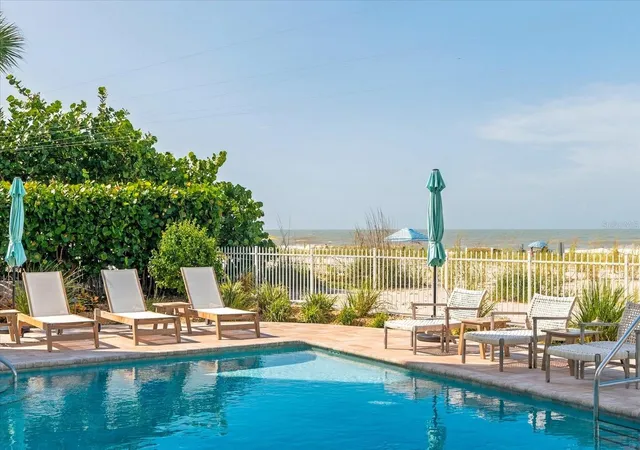
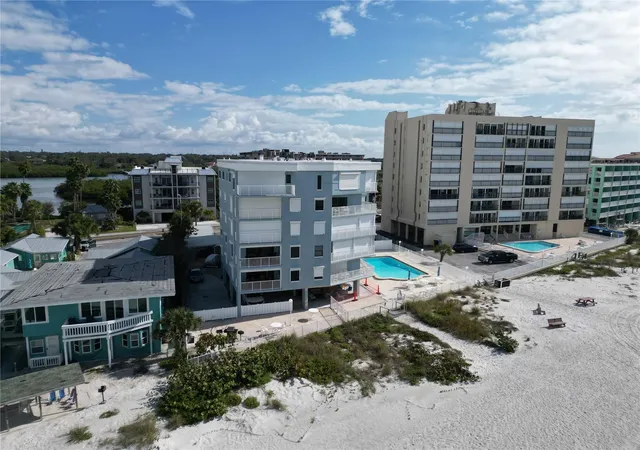
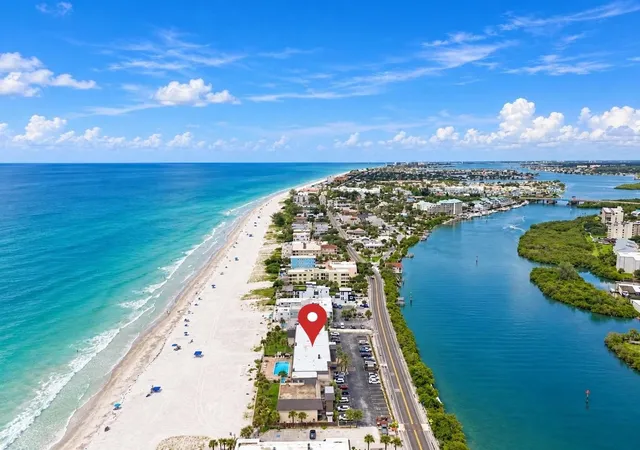
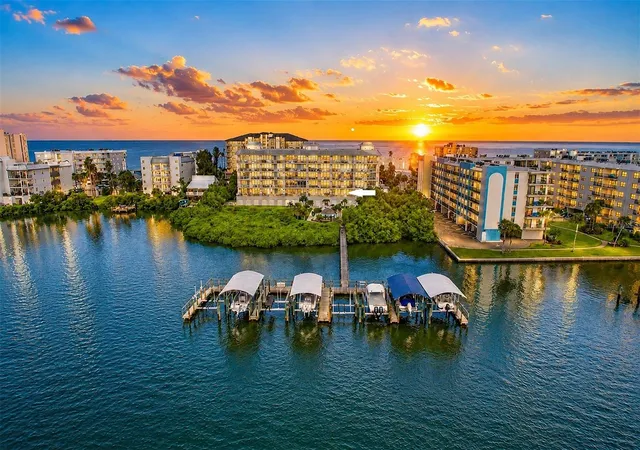
Rarely available, Sea Crest, Pride of Ownership that offers luxury coastal living in Indian Shores. Southwest corner location, direct gulf-front condominium residence, 9-foot sliding glass doors from the main living area and the master. This design features PANORAMIC GULF VIEWS TO THE WEST with an extra-large balcony (30’ X 8’) overlooking the beach, sunsets all year round. Spanning 2,175 square feet, this 3 bedroom/3 bath floor plan is open and airy. The chef’s kitchen is set for entertaining, it is spacious, features a contemporary open design with granite counters and a breakfast bar. GE Profile stove, oven, dishwasher, washer, dryer and Kitchen Aid refrigerator. American Standard A/C 03/2020, The primary suite is a private retreat complete with a dressing area and a walk-in closet, separate soaking tub, separate shower. The luxurious flooring is professionally installed in diagonal tile throughout. The condo lobby is secured; and your main entrance door is keyless. Owners have a prime under the building parking space and one exterior parking space. A storage space is in the parking area for your beach toys. Heated pool & spa with a great grille area, steps to the direct beach access. The preferred Southwest exposure provides warmth in the winter and year-round sunset views. This fully furnished, Tommy Bahama-style beach condo features a large entry foyer, an open floor plan, diagonally laid tile flooring throughout, volume ceilings, inside laundry, a generous master suite, 2 guest suites, one with a private balcony for morning coffee and evening cocktails. The large kitchen features a contemporary open design with plenty of solid wood cabinetry, granite counters and breakfast bar. The hot tub and pool area is surrounded by lush tropical landscaping providing a tropical retreat facing the beach. Top quality construction, poured concrete, and a professionally condo association, fully funded make this 8-condo building a sought after home for the discerning buyer.
- Houzeo last checked: 12 hours ago
- Listing updated: October 16, 2026 at 3:17 pm
- Listing Provided by: Gary Wilson (727) 481-2796 | PLUMLEE GULF BEACH REALTY (727) 595-7586
- Source: Stellar MLS-FL | MLS#: TB8557515

This condo is in:
 Hot Tub / Spa
 Resident Storage
 Barbecue Area
 Swimming Pool
Property Details
Status
Active
Type
Condominium
No. of Stories
4
County
City
Neighborhood
--
Year Built
2003
HOA Fees
-
Finished Area
2,175 sqft
Lot Size
26,419 sqft lot
Basement Area
- sqft
MLS Name
Stellar MLS
MLS Number
TB8557515
MLS Status
Active
Days on Market
9
Cumulative Days on Market
2

Continue Your Journey in App
Find your dream home, receive real-time updates, and many more!
Download App
Continue Your Journey in App
Find your dream home, receive real-time updates, and many more!
Location
HOA Management
Kimberly Caceres
HOA Fees
$-/
Amenities
 Amenities and services may be covered by one or multiple associations and service providers.
 Spa
 Elevator
 Sewer
 Pool
 Maintenance
 Trash Pickup
 Insurance
 Security Guard
 Water
 Barbecue
Lobby Key Required
Management
Escrow Reserves Fund
Disclaimer: Amenities are based on third-party information and may vary; buyers must independently verify all amenities, as information is deemed reliable but not guaranteed.
Facts & Features
Rooms
Bedrooms & bathrooms
Bedrooms: 3
Bathrooms: 3
Balcony/Porch/Lanai
Level: First
Area: 213.78 Square Feet
Dimensions: 7.1x30.11
Primary Bedroom
Level: First
Area: 237.11 Square Feet
Dimensions: 13.1x18.1
Bedroom 2
Level: First
Area: 162.50 Square Feet
Dimensions: 12.5x13
Bedroom 3
Level: First
Area: 164.70 Square Feet
Dimensions: 12.11x13.6
Kitchen
Level: First
Area: 239.70 Square Feet
Dimensions: 14.1x17
Living Room
Level: First
Area: 283.20 Square Feet
Dimensions: 16x17.7
Dining Room
Level: First
Area: 276.32 Square Feet
Dimensions: 17.6x15.7
Interior
Heating
Central
Sewer
Public Sewer
Window Features
Shades, Thermal Windows
Exterior Features
Balcony, Outdoor Grill, Storage
Flooring
Tile
Cooling
Central Air
Appliances
Dishwasher, Disposal, Dryer, Electric Cooktop, Electric Water Heater, Range, Range Hood, Refrigerator, Washer
Interior Features
Ceiling Fans(s), Eat In Kitchen, High Ceilings, Living Room/dining Room Combo, Open Floorplan, Primary Bedroom Main Floor, Split Bedroom, Walk In Closet(s), Window Treatments
Construction
Year Built
Year Built: 2003
Home type
Condominium
Foundation Details
Slab
Construction Materials
Block
Property Condition
Completed
Architectural Style
Coastal
Roof
Built Up
Utilities & Energy
Water Source
Public
Security Features
Fire Sprinkler System, Smoke Detector(s)
Parking Features
Assigned
Laundry Features
Electric Dryer Hookup, In Kitchen, Inside, Laundry Closet, Same Floor As Condo Unit, Washer Hookup
Association Amenities
Barbecue, Elevators, Lobby Key Required, Pool, Spa/hot Tub
Utilities
Bb/hs Internet Available, Cable Connected, Electricity Connected, Phone Available, Public, Sewer Connected, Water Connected
Pool Features
In Ground, Gunite, Heated, Outside Bath Access
Other Features
Lot Features
Coastal Construction Control Line, Flood Zone, City Limits, In County, Landscaped, Near Golf Course, Near Public Transit, Paved
Community Features
Barbecue, Buyer Approval Required, Pool
Subdivision Name
Sea Crest Of Indian Shores Condo
Patio And Porch Features
Deck, Front Porch, Patio, Rear Porch
Price History
| Date | Event | Price |
|---|---|---|
10/14/2026 Source: | Listed for Sale | $1,960,000 +105.24% $901/sqft |
02/28/2018 Source: | Price Decreased | $955,000 -4.02% $439/sqft |
02/28/2018 Source: | Sold | $995,000 $457/sqft |

Nearby Homes
Find Homes by Property Features in Indian Shores, FL
Nearby New Homes For Sale

Based on information from Stellar MLS® through Oct 23, 2026, 01:30PM as submitted to and distributed by MLS GRID. All data is obtained from various sources and may not have been verified by the broker or MLS GRID. Supplied Open House Information is subject to change without notice. All information should be independently reviewed and verified for accuracy. Properties may or may not be listed by the office/agent presenting the information. IDX information is provided exclusively for consumers’ personal non-commercial use. It may not be used for any purpose other than to identify prospective properties consumers may be interested in purchasing. The data is deemed reliable but is not guaranteed by MLS GRID. The use of the MLS GRID Data may be subject to an end-user license agreement prescribed by the Member Participant’s applicable MLS, if any, and as amended from time to time. © 2026 Stellar MLS. All Rights Reserved.
 Advertising Broker: Fred McGill | Simple Showing, Inc
