- Overview
- Description
- Property Details
- Location
- HOA Management
- Facts & Features
- Getting Around
- Nearby Homes

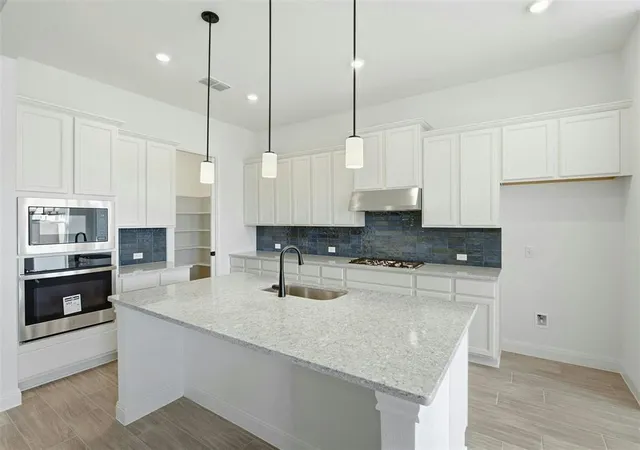


$699,990
Monthly Est:$3,484
 4 Beds
 4 Baths
4 full baths
 3,078sqft
19605 Helens Catch, Pflugerville, TX 78660
$699,990
$3,484/moEst:
Get Pre-Approved
Single Family Residence
Built in 2026
$40.33/mo HOA
8,629.24 sqft lot
$227/sq.ft
Description
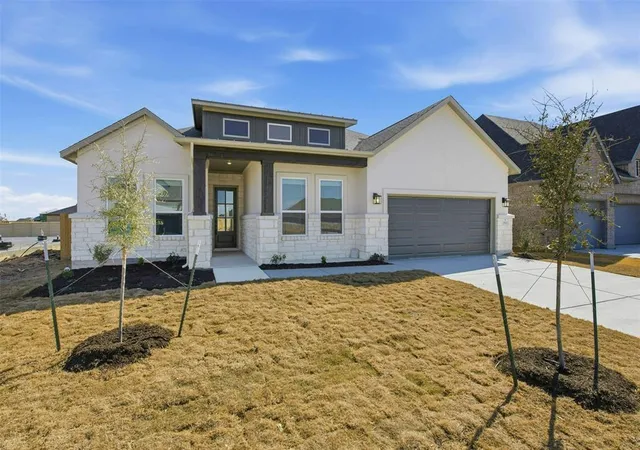
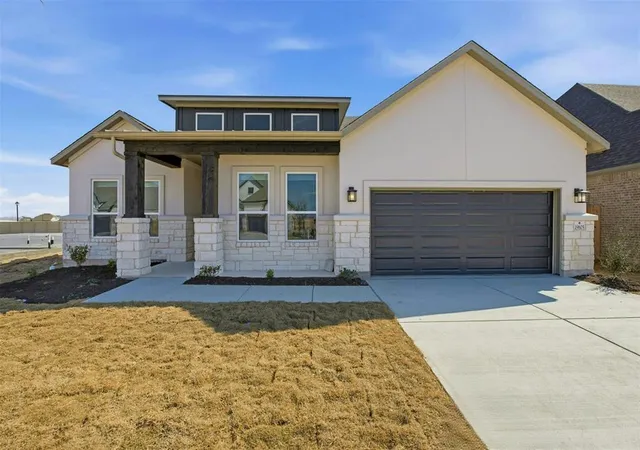
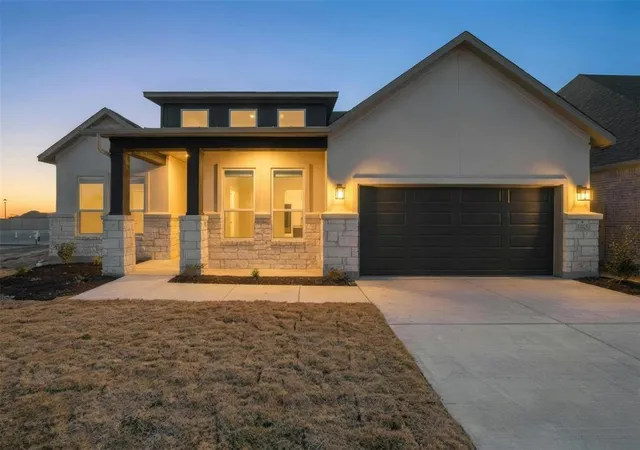
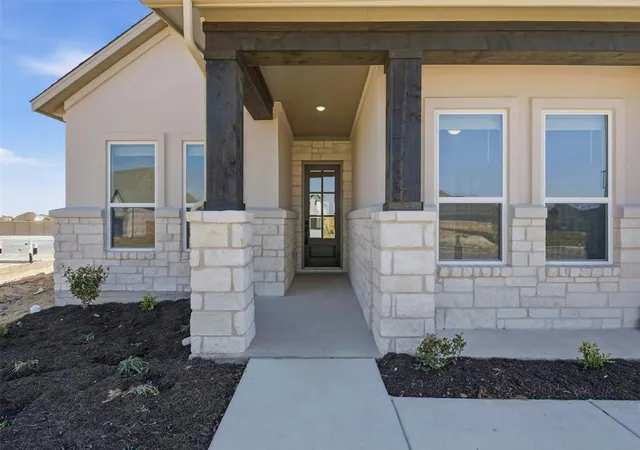
Welcome to 19605 Helens Catch in The Grove at Blackhawk, a beautifully designed new build by Caledonia Builders known for quality craftsmanship and thoughtful attention to detail. This spacious home offers four bedrooms, four full bathrooms, and a massive upstairs bonus room large enough to function as a fifth bedroom, media space, or private retreat. The open layout features 10 foot ceilings throughout and wood look tile flooring in the main areas, creating a bright and inviting flow. The kitchen is a standout with quartz countertops, GE appliances, custom tile details, an undermount sink, and a giant walk in pantry that provides exceptional storage. The kitchen opens easily to the living and dining spaces, making it ideal for both everyday living and entertaining. The primary suite offers a relaxing retreat with a beautifully appointed bathroom and generous closet space. Secondary bedrooms each have access to a full bath, providing flexibility for guests or a growing household. A spacious laundry room and a convenient mud bench off the garage entry add to the home’s thoughtful design. Upstairs, the oversized bonus room provides endless possibilities for work, play, or additional sleeping space. Tankless gas water heaters and full sod and sprinkler system! Located in the sought after Blackhawk community, residents enjoy access to parks, trails, pools, and nearby dining, shopping, and top rated schools. With its modern finishes, functional layout, and Caledonia quality, 19605 Helens Catch is an exceptional opportunity in one of Pflugerville’s most desirable neighborhoods.
- Houzeo last checked: 9 hours ago
- Listing updated: October 4, 2026 at 10:02 pm
- Listing Provided by: Ellen Angell (512) 731-9481 | Mallach and Company (512) 587-9127
- Source: Unlock MLS-TX | MLS#: 1716140

Property Details
Status
Active
Type
Single Family Residence
No. of Stories
-
County
City
Neighborhood
--
Year Built
2026
HOA Fees
$40.33/mo
Finished Area
3,078 sqft
Lot Size
8,629.24 sqft lot
Basement Area
- sqft
MLS Name
Unlock MLS
MLS Number
1716140
MLS Status
Active
Days on Market
162

Continue Your Journey in App
Find your dream home, receive real-time updates, and many more!
Download App
Continue Your Journey in App
Find your dream home, receive real-time updates, and many more!
Location
HOA Management
The Grove at Blackhawk
HOA Fees
$121/ Quarterly
Amenities
 Amenities and services may be covered by one or multiple associations and service providers.
 Common Area Maintenance
Disclaimer: Amenities are based on third-party information and may vary; buyers must independently verify all amenities, as information is deemed reliable but not guaranteed.
Facts & Features
Rooms
Bedrooms & bathrooms
Bedrooms: 4
Bathrooms: 4
Interior
Heating
Central, Natural Gas
Appliances
Built In Electric Oven, Built In Gas Range, Built In Range, Dishwasher, Disposal, Energy Star Qualified Appliances, Energy Star Qualified Dishwasher, Energy Star Qualified Water Heater, Gas Cooktop, Gas Range, Microwave, Oven, Rnghd, Stainless Steel Appliance(s), Water Heater, Tankless Water Heater
Window Features
Double Pane Windows, Energy Star Qualified Windows, Vinyl Windows
Interior Features
Ceiling Fan(s), Ceiling High, Chandelier, Quartz Counters, Double Vanity, Eat In Kitchen, Kitchen Island, Open Floorplan, Pantry, Primary Bedroom On Main, Recessed Lighting, Smart Home, Smart Thermostat, Soaking Tub, Walk In Closet(s)
Flooring
Carpet, Tile
Cooling
Ceiling Fan(s), Electric
Exterior Features
Rain Gutters
Sewer
Public Sewer
Construction
Year Built
Year Built: 2026
Home type
Single Family Residence
Property Condition
New Construction
Foundation Details
Slab
Construction Materials
Stone, Stucco
Roof
Composition, Shingle
Utilities & Energy
Pool Features
None
Parking Features
Attached, Garage, Garage Door Opener
Security Features
Carbon Monoxide Detector(s), Security System, Smoke Detector(s)
Utilities
Electricity Connected, Natural Gas Connected, Sewer Connected, Water Connected
Water Source
Public
Other Features
Disclosures
Warranty
Patio And Porch Features
Covered, Front Porch, Patio
Community Features
Bbq Pit/grill, Clubhouse, Cluster Mailbox, Common Grounds, Dog Park, Fitness Center, Park, Playground, Pool, Sport Court(s)/facility, Trail(s)
Subdivision Name
Blackhawk
Lot Features
Back Yard, Cul De Sac
Price History
| Date | Event | Price |
|---|---|---|
07/24/2026 Source: | Listed for Sale | $699,990 +3.87% $227/sqft |
03/26/2026 Source: | Listing Removed | $673,900 $219/sqft |

Nearby Homes
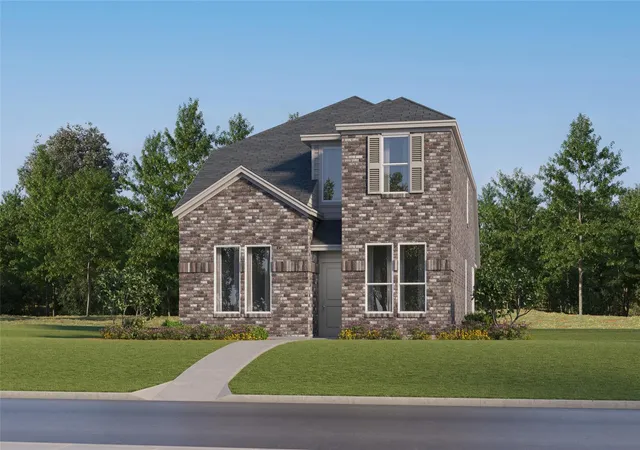
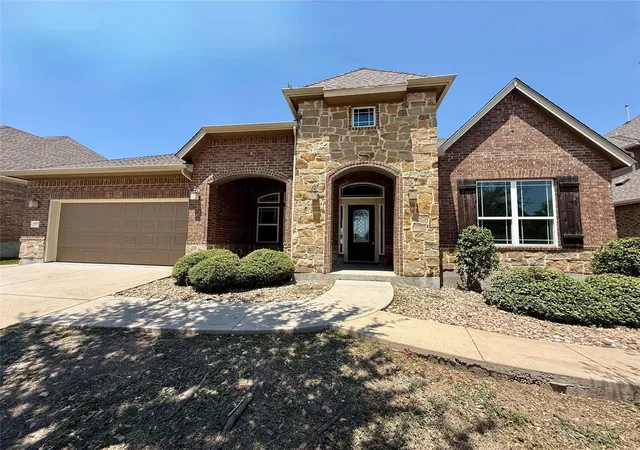
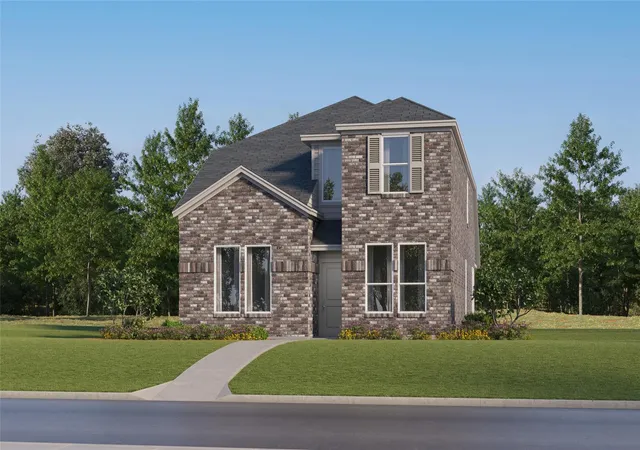
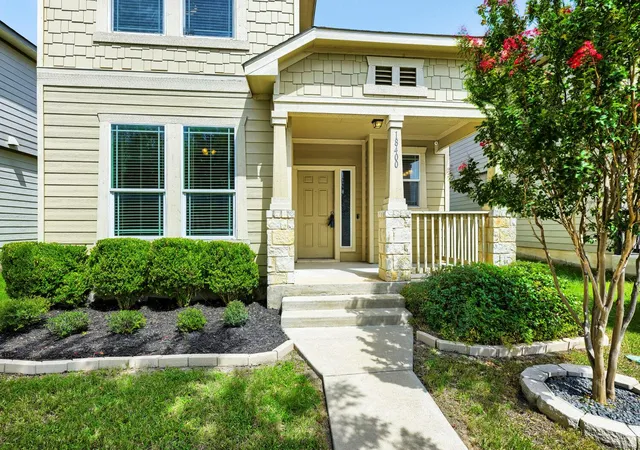
Find Homes by Property Features in Pflugerville, TX
Nearby New Homes For Sale

Based on information submitted to the MLS GRID from Unlock MLS through Oct 09, 2026, 02:31PM. All information provided is deemed reliable but is not guaranteed and should be independently verified. Unlock MLS and its affiliates provide the MLS and all content therein “AS IS” and without any warranty, express or implied. All data is obtained from various sources and may not have been verified by broker or MLS GRID. Supplied Open House Information is subject to change without notice. All information should be independently reviewed and verified for accuracy. Properties may or may not be listed by the office/agent presenting the information. The information being provided is for consumers’ personal, non-commercial use. It may not be used for any purpose other than to identify prospective properties consumers may be interested in purchasing. © 2026 Unlock MLS. All Rights Reserved.
 Advertising Broker: Michelle Brecker | Pathway To Home Realty