- Overview
- Description
- Property Details
- Location
- Facts & Features
- Getting Around
- Nearby Homes




$264,900
Monthly Est:$1,319
 2 Beds
 2 Baths
2 full baths
 1,787sqft
1961 Carolina Ave, Ormond Beach, FL 32174
$264,900
$1,319/moEst:
Get Pre-Approved
Single Family Residence
Built in 1961
$-- HOA
14,000 sqft lot
$148/sq.ft
Description
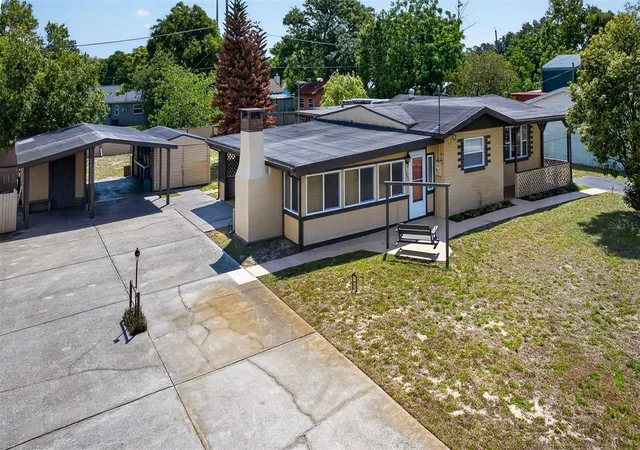
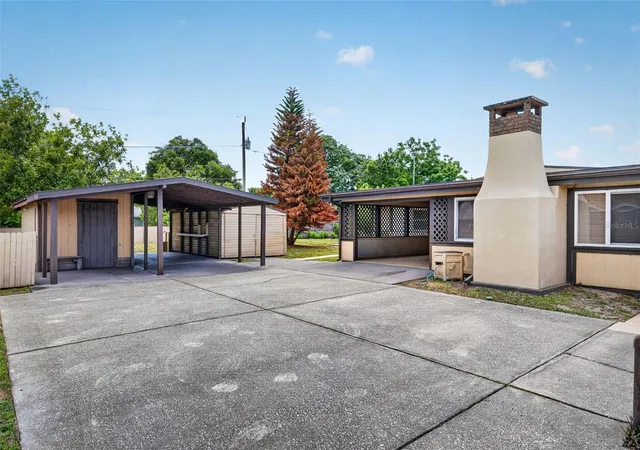
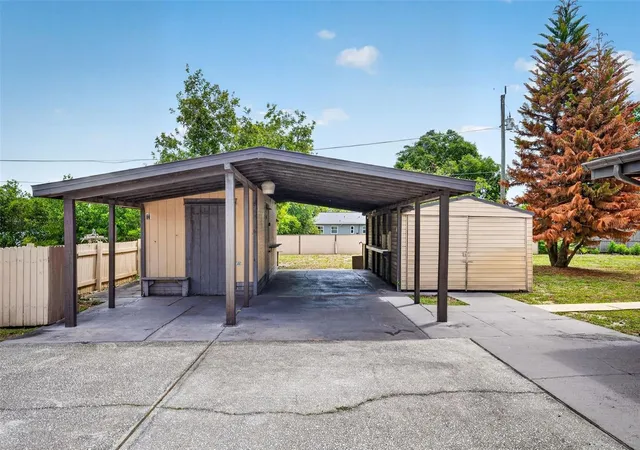
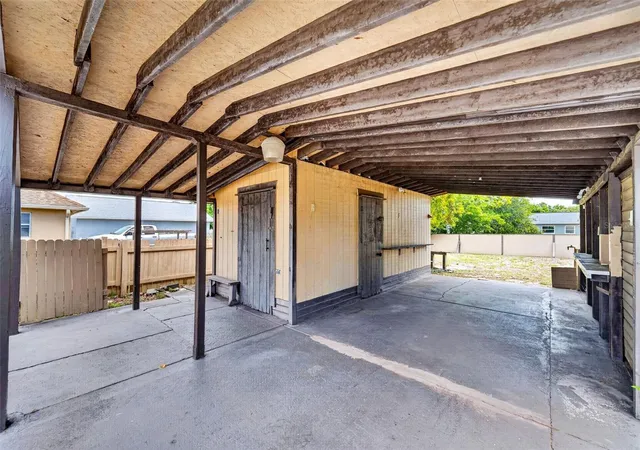
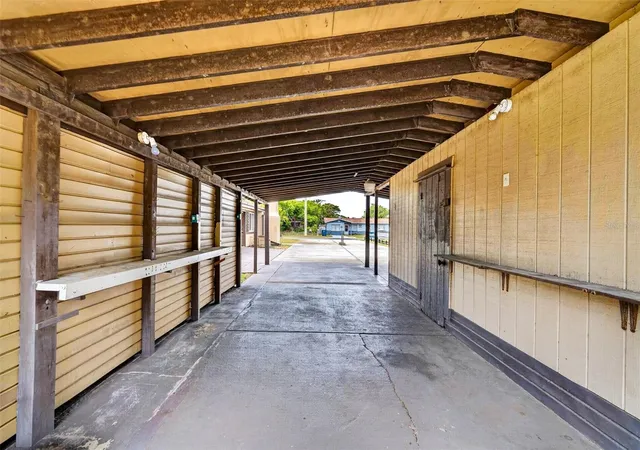
1,479sf home with attached 308sf enclosed DEN, a perfect entertaining or chill space! This ONE OWNER, concrete block home is on a cleared, fully useable, DOUBLE LOT in unincorporated Volusia county / Ormond Beach. Detached workshop equipped with plumbing and electric. LARGE storage shed with plenty of space for all your yard tools. Plentiful covered parking both attached and detached. Extra wide driveway. There are so many extras here! Inside you'll find a charming interior with tile and engineered hardwood throughout. You'll surely be surprised by the ceiling height for a home this age. Eat-in kitchen is large and has plenty of counter space. WALK-IN PANTRY you just have to see to believe. Primary suite is in the rear of the home and has a full bathroom with walk-in shower that attaches to what was once used as a dining room but could easily function as another bedroom, play room or home office. Second bedroom has a HUGE walk-in closet and a full guest bath nearby with tub/shower combo. In addition to the 1,479sf under central air, there is a 308SF addition that makes a great entertainment space! This room is surrounded with windows, leads to a covered carport, and even has its own brick pizza oven! Two porches, one in front and one in back are great for those who enjoy mornings or evenings outdoors. This home has been in the same family since it was built in 1961 and has had a ton of love put into it over the years. Bring your vision and continue the legacy of this well-maintained Ormond Beach home.
All information and room sizes in this listing are intended to be accurate but cannot be guaranteed. Buyers and agents are always encouraged to perform due diligence
- Houzeo last checked: 6 minutes ago
- Listing updated: October 28, 2026 at 3:19 pm
- Listing Provided by: Gina Sweringen Lawson, LLC (386) 316-1774 | ADAMS, CAMERON & CO., REALTORS (386) 673-2100
- Source: Stellar MLS-FL as distributed by MLS GRID | MLS#: V4949072

Property Details
Status
Active
Type
Single Family Residence
No. of Stories
1
County
City
Neighborhood
--
Year Built
1961
HOA Fees
-
Finished Area
1,787 sqft
Lot Size
14,000 sqft lot
Basement Area
- sqft
MLS Name
Stellar MLS
MLS Number
V4949072
MLS Status
Active
Days on Market
174
Cumulative Days on Market
56

Continue Your Journey in App
Find your dream home, receive real-time updates, and many more!
Continue Your Journey in App
Find your dream home, receive real-time updates, and many more!
Location
Facts & Features
Rooms
Bedrooms & bathrooms
Bedrooms: 2
Bathrooms: 2
Interior
Sewer
Septic Tank
Heating
Central, Ductless
Cooling
Central Air, Wall/window Unit(s)
Exterior Features
Private Mailbox, Storage
Appliances
Dishwasher, Microwave, Range, Refrigerator
Interior Features
Ceiling Fans(s), Eat In Kitchen, Primary Bedroom Main Floor, Split Bedroom, Thermostat, Walk In Closet(s)
Flooring
Other, Tile
Construction
Year Built
Year Built: 1961
Home type
Single Family Residence
Roof
Membrane
Foundation Details
Slab
Construction Materials
Block, Concrete, Wood Siding
Utilities & Energy
Fireplace Features
Wood Burning
Water Source
Public
Parking Features
Covered, Driveway
Utilities
Cable Available, Electricity Connected, Water Connected
Laundry Features
Electric Dryer Hookup, Inside, Laundry Room, Washer Hookup
Other Features
Lot Features
Cleared, In County, Level, Oversized Lot, Paved
Subdivision Name
Hilltop Haven Sec 03 Unrec 112
Patio And Porch Features
Covered, Front Porch, Porch, Side Porch
Price History
| Date | Event | Price |
|---|---|---|
10/13/2026 Source: | Contingent (Active Under Contract) | $264,900 -3.67% $148/sqft |
08/31/2026 Source: | Listed for Sale | $275,000 $154/sqft |
05/16/2026 Source: | Contingent (Active Under Contract) | $275,000 $154/sqft |
05/16/2026 Source: | Pending | $275,000 $154/sqft |

Nearby Homes












Find Homes by Property Features in Ormond Beach, FL
Nearby New Homes For Sale

Based on information from Stellar MLS® through Nov 04, 2026, 12:30AM as submitted to and distributed by MLS GRID. All data is obtained from various sources and may not have been verified by the broker or MLS GRID. Supplied Open House Information is subject to change without notice. All information should be independently reviewed and verified for accuracy. Properties may or may not be listed by the office/agent presenting the information. IDX information is provided exclusively for consumers’ personal non-commercial use. It may not be used for any purpose other than to identify prospective properties consumers may be interested in purchasing. The data is deemed reliable but is not guaranteed by MLS GRID. The use of the MLS GRID Data may be subject to an end-user license agreement prescribed by the Member Participant’s applicable MLS, if any, and as amended from time to time. © 2026 Stellar MLS. All Rights Reserved.
 Advertising Broker: Fred McGill | Simple Showing, Inc
