- Overview
- Description
- Property Details
- Location
- HOA Management
- Facts & Features
- Getting Around
- Nearby Homes



$300,000
Monthly Est:$1,493
 3 Beds
 3 Baths
2 full baths + 1 half bath
 1,676sqft
1961 Hemingway Cir, Groveland, FL 34736
$300,000
$1,493/moEst:
Get Pre-Approved
Single Family Residence
Built in 2023
$71/mo HOA
4,800 sqft lot
$179/sq.ft
Description
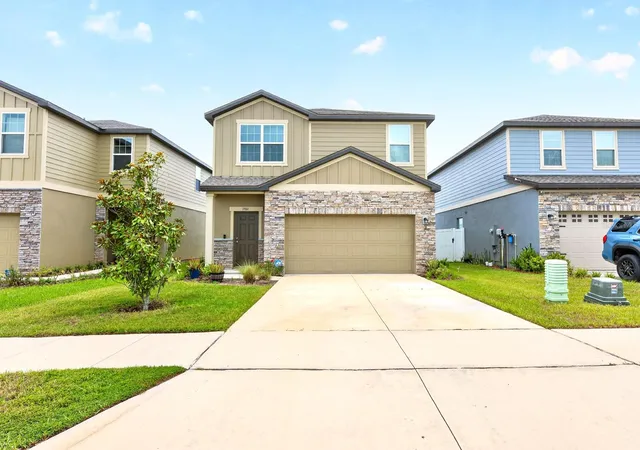
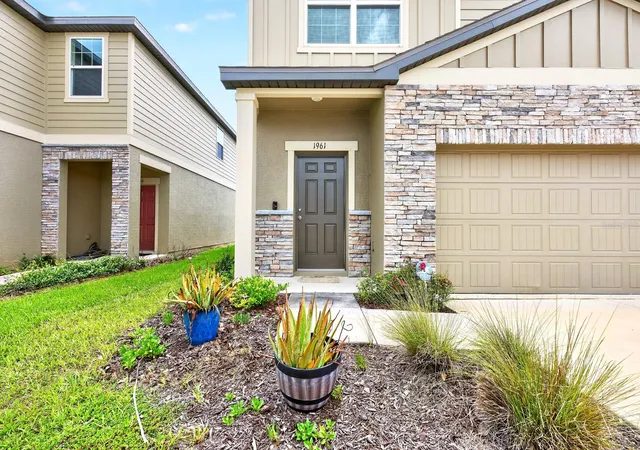
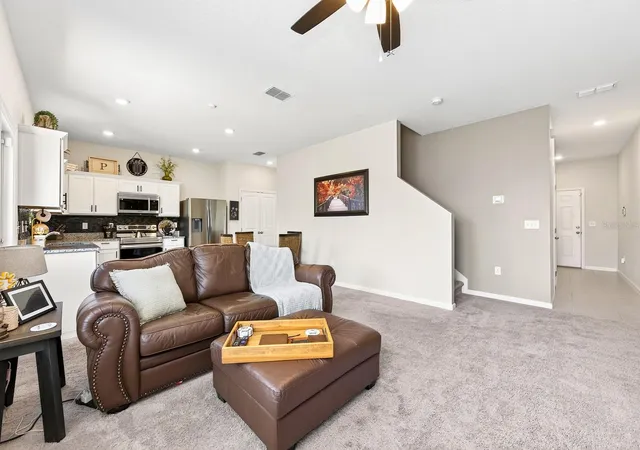
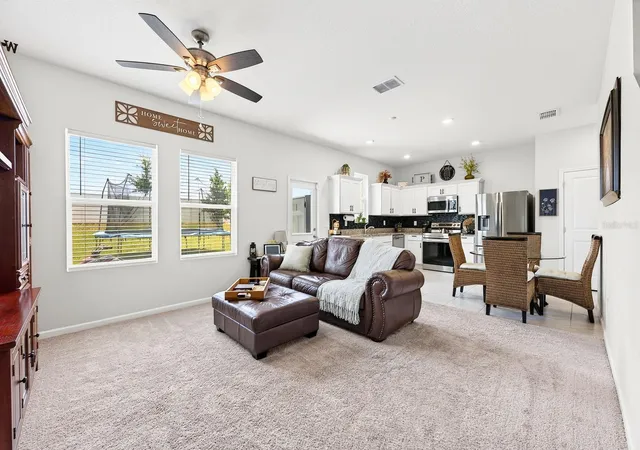
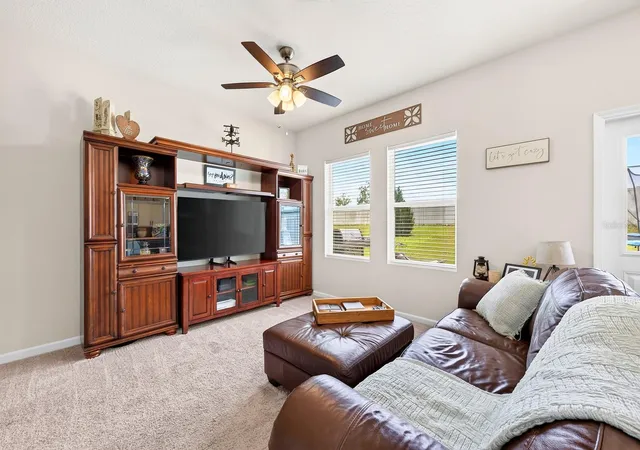
Short Sale. Discover modern comfort and carefree living in this BEAUTIFULLY MAINTAINED 3-bedroom, 2.5-bath home in the peaceful community of Phillips Landing in Groveland. Built in 2023, this MOVE-IN READY residence offers all the benefits of new construction—without the wait! Backing to NO REAR NEIGHBORS, you'll enjoy added privacy, tranquil views, and BREATHTAKING FLORIDA SUNSETS from your own backyard. From the moment you arrive, the home's ATTRACTIVE CURB APPEAL stands out with stone accents surrounding the garage and front exterior, creating a warm and welcoming first impression. Inside, the thoughtfully designed OPEN-CONCEPT FLOOR PLAN seamlessly connects the Living Room and Kitchen, making it ideal for both everyday living and entertaining. The bright, modern Kitchen is the heart of the home, featuring crisp white cabinetry, GRANITE COUNTERTOPS, stainless steel appliances, a stylish tile backsplash, recessed lighting, a convenient closet pantry, and a SPACIOUS EAT-IN DINING AREA, perfect for casual family meals or gathering with friends. Step out to the backyard, where you'll find a patio overlooking the expansive, partially fenced yard complete with a STORAGE SHED. Whether you're relaxing after a long day, gardening, or enjoying the SPECTACULAR SUNSET VIEWS, this outdoor space offers endless possibilities. Upstairs, all three bedrooms provide a comfortable retreat with PLUSH CARPETING and generous closet space. The spacious Primary Suite features a huge walk-in closet and a PRIVATE EN SUITE BATH, designed for comfort and convenience. Two additional bedrooms, each with their own WALK-IN CLOSETS, share a full Bathroom, while the upstairs Laundry Room includes the washer, dryer, and BUILT-IN SHELVING to keep everything organized. Located in a quiet, growing area of Groveland, you'll enjoy CONVENIENT ACCESS to Lake David Park, the charming shops and restaurants of DOWNTOWN CLERMONT, and the scenic LAKE LOUISA STATE PARK, where hiking, kayaking, camping, and horseback riding await. Nearby CHERRY LAKE PARK offers additional outdoor recreation, while shopping, dining, medical facilities, and everyday conveniences are just minutes away. With EASY ACCESS to the Florida Turnpike, commuting to Orlando, major employment centers, and Central Florida's WORLD-FAMOUS ATTRACTIONS is simple and convenient. Offering modern finishes, PEACEFUL SURROUNDINGS, and a location that perfectly balances tranquility with accessibility, this exceptional Phillips Landing home is ready to welcome its next owners. Don't miss your opportunity to MAKE IT YOURS! Call and schedule your tour today!
- Houzeo last checked: 0 minutes ago
- Listing updated: November 5, 2026 at 8:50 pm
- Listing Provided by: Jenny Wemert (407) 809-1193 , Dave Chubb | WEMERT GROUP REALTY LLC (407) 743-8356
- Source: Stellar MLS-FL as distributed by MLS GRID | MLS#: O6425153

Property Details
Status
Active
Type
Single Family Residence
No. of Stories
-
County
City
Neighborhood
--
Year Built
2023
HOA Fees
$71/mo
Finished Area
1,676 sqft
Lot Size
4,800 sqft lot
Basement Area
- sqft
MLS Name
Stellar MLS
MLS Number
O6425153
MLS Status
Active
Days on Market
115
Cumulative Days on Market
112

Continue Your Journey in App
Find your dream home, receive real-time updates, and many more!
Continue Your Journey in App
Find your dream home, receive real-time updates, and many more!
Location
HOA Management
Beacon Community Management
HOA Fees
$71/ Monthly
Amenities
 Amenities and services may be covered by one or multiple associations and service providers.
 Maintenance
Disclaimer: Amenities are based on third-party information and may vary; buyers must independently verify all amenities, as information is deemed reliable but not guaranteed.
Facts & Features
Rooms
Bedrooms & bathrooms
Bedrooms: 3
Bathrooms: 3
Kitchen
Level: First
Area: 154.00 Square Feet
Dimensions: 14x11
Living Room
Level: First
Area: 272.00 Square Feet
Dimensions: 17x16
Primary Bedroom
Level: Second
Area: 224.00 Square Feet
Dimensions: 16x14
Primary Bathroom
Level: Second
Area: 60.00 Square Feet
Dimensions: 12x5
Bedroom 2
Level: Second
Area: 143.00 Square Feet
Dimensions: 11x13
Bedroom 3
Level: Second
Area: 143.00 Square Feet
Dimensions: 11x13
Laundry
Level: Second
Area: 42.00 Square Feet
Dimensions: 6x7
Interior
Sewer
Public Sewer
Interior Features
Ceiling Fans(s), Eat In Kitchen, Kitchen/family Room Combo, Primary Bedroom Upstairs, Stone Counters, Thermostat, Walk In Closet(s)
Cooling
Central Air
Flooring
Carpet, Tile
Window Features
Double Pane Windows, Rods
Heating
Central, Electric
Exterior Features
Lighting
Appliances
Dishwasher, Dryer, Electric Water Heater, Microwave, Range, Refrigerator, Washer
Construction
Year Built
Year Built: 2023
Home type
Single Family Residence
Construction Materials
Block, Stucco, Wood Siding
Foundation Details
Slab
Roof
Shingle
Utilities & Energy
Parking Features
Driveway
Utilities
Bb/hs Internet Available, Cable Available, Electricity Available, Public, Sewer Connected, Sprinkler Recycled, Underground Utilities, Water Connected
Security Features
Security System, Smoke Detector(s)
Laundry Features
Laundry Room, Upper Level
Water Source
Public
Other Features
Community Features
Community Mailbox, Playground, Sidewalks, Street Lights
Patio And Porch Features
Patio
Vegetation
Trees/landscaped
Subdivision Name
Phillips Landing
Lot Features
Landscaped, Sidewalk, Paved
Price History
| Date | Event | Price |
|---|---|---|
10/26/2026 Source: | Price Decreased | $310,000 -4.62% $185/sqft |
10/16/2026 Source: | Price Decreased | $325,000 -4.41% $194/sqft |
10/05/2026 Source: | Price Decreased | $340,000 -2.86% $203/sqft |
09/24/2026 Source: | Price Decreased | $350,000 -2.78% $209/sqft |
09/14/2026 Source: | Price Decreased | $360,000 -2.70% $215/sqft |

Show more
Nearby Homes










Find Homes by Property Features in Groveland, FL
Nearby New Homes For Sale

Based on information from Stellar MLS® through Nov 07, 2026, 01:45AM as submitted to and distributed by MLS GRID. All data is obtained from various sources and may not have been verified by the broker or MLS GRID. Supplied Open House Information is subject to change without notice. All information should be independently reviewed and verified for accuracy. Properties may or may not be listed by the office/agent presenting the information. IDX information is provided exclusively for consumers’ personal non-commercial use. It may not be used for any purpose other than to identify prospective properties consumers may be interested in purchasing. The data is deemed reliable but is not guaranteed by MLS GRID. The use of the MLS GRID Data may be subject to an end-user license agreement prescribed by the Member Participant’s applicable MLS, if any, and as amended from time to time. © 2026 Stellar MLS. All Rights Reserved.
 Advertising Broker: Fred McGill | Simple Showing, Inc
