- Overview
- Description
- Property Details
- Location
- HOA Management
- Facts & Features
- Getting Around
- Nearby Homes
 New Construction

Street View
$764,990
Monthly Est:$3,808
 2 Beds
 2 Baths
2 full baths
 1,892sqft
1962 Marigold Way, Milford, MI 48381 3855
$764,990
$3,808/moEst:
Get Pre-Approved
Condominium
Built in 2026
$376/mo HOA
-- sqft lot
$404/sq.ft
Description
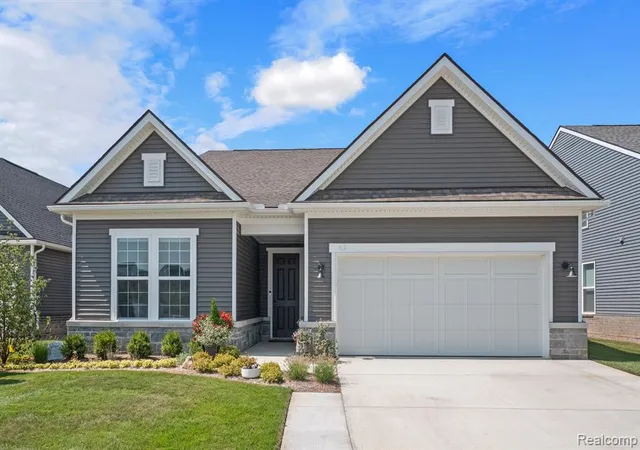
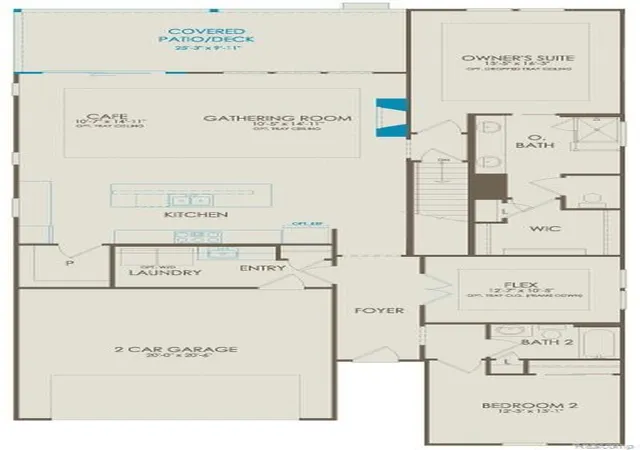
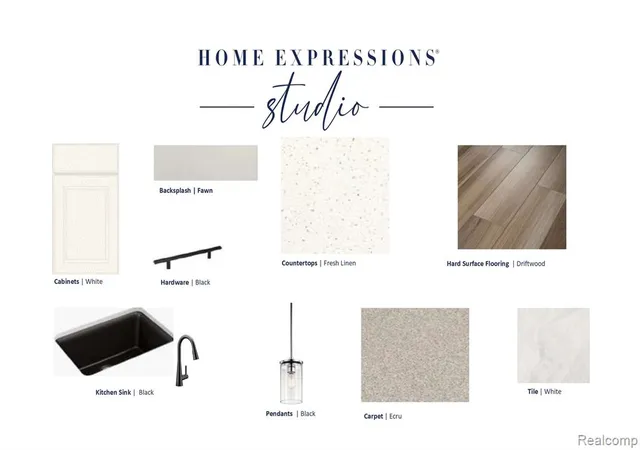
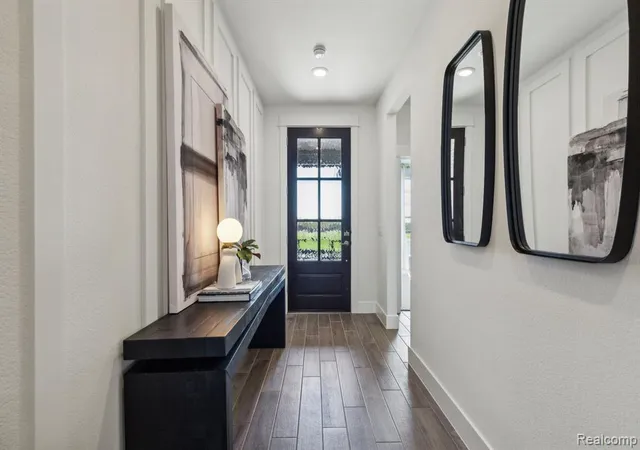
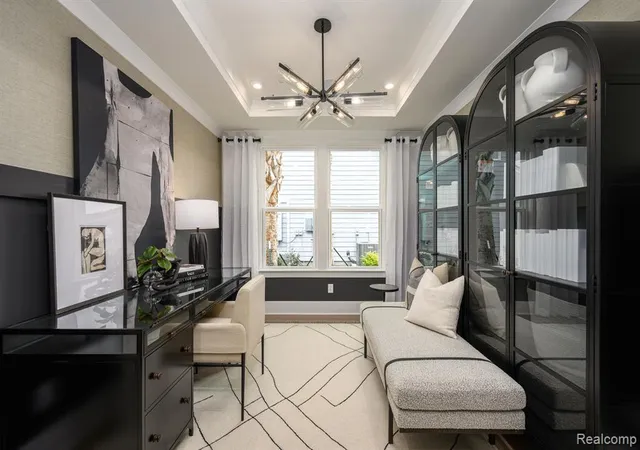
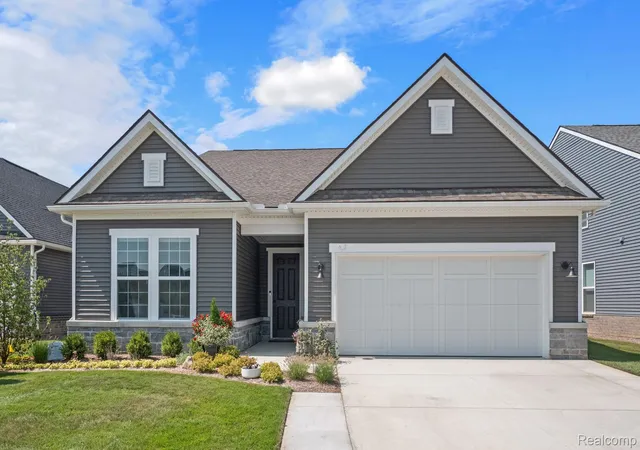
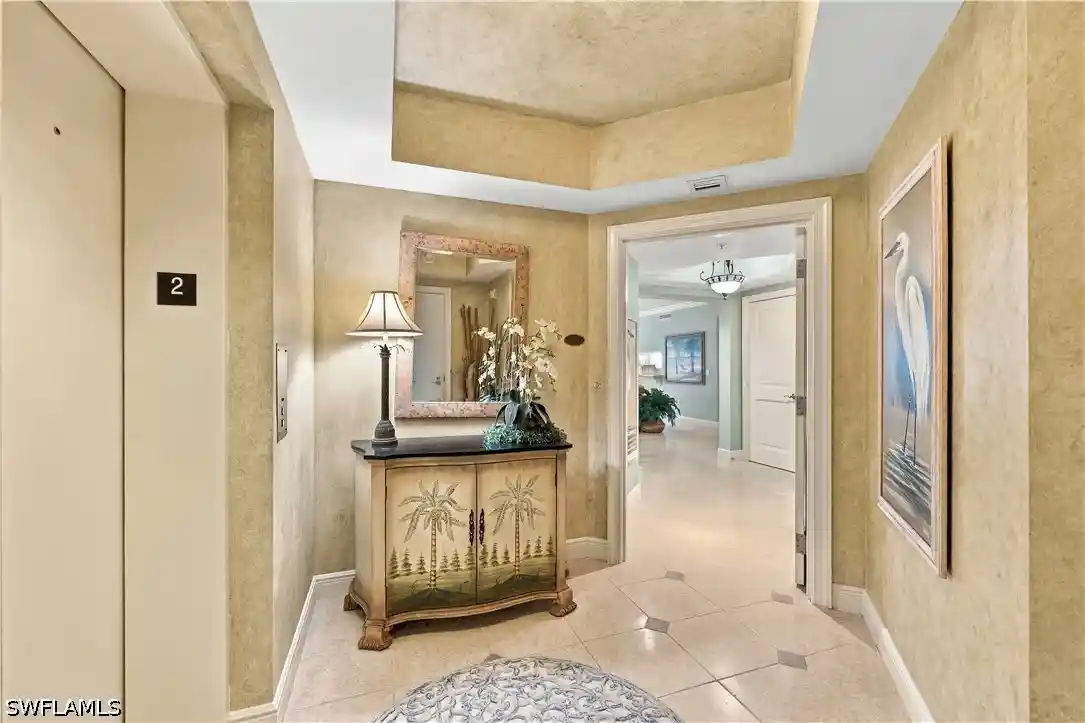
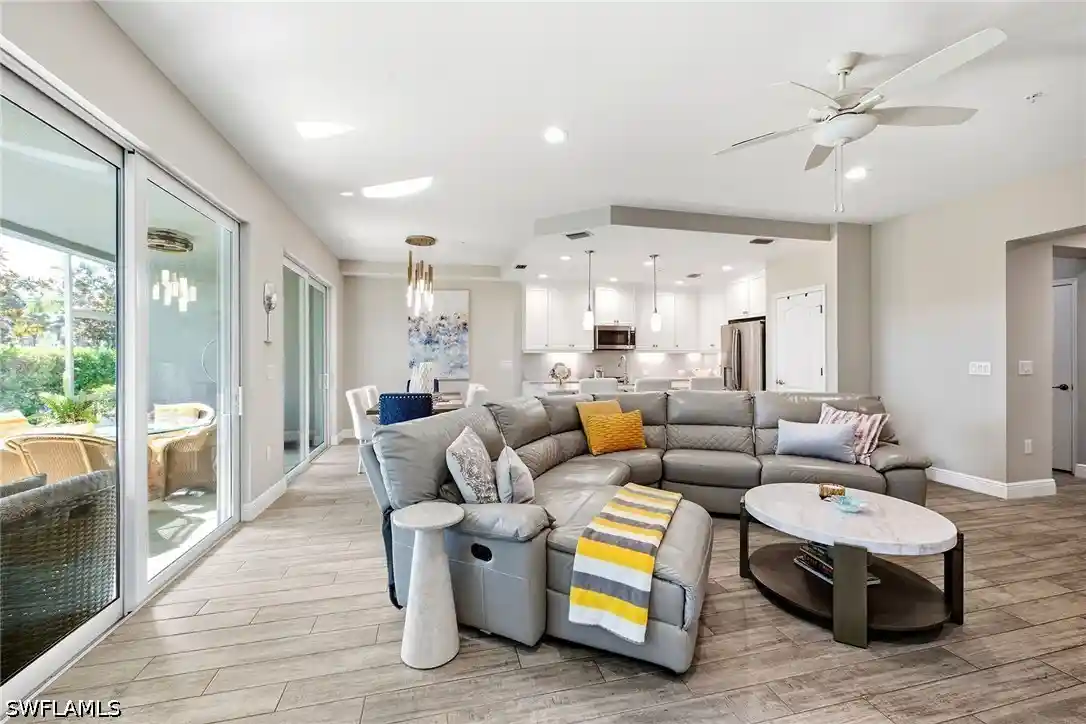
Immediate Possession. Stunning Palmary plan in highly sought-after Kensington Ridge, a Del Webb 55+ luxury active lifestyle community. This thoughtfully upgraded home features the desirable Heartland exterior and an incredible covered patio--perfect for relaxing or entertaining. Inside, enjoy a bright open layout with a tray ceiling in the gathering room, elegant fireplace with black granite surround, and upgraded interior trim and paint throughout. The designer kitchen offers an enhanced layout with quartz countertops and backsplash, under-cabinet lighting, built-in gas appliances, and generous walk-in-pantry. The flex room includes French doors for added light and versatility. The spacious owner's suite features a luxury bath with frameless shower door, while additional highlights include a daylight basement with bath prep, water softener prep, humidifier, and upgraded gas water heater. Smart home features include a Ring doorbell, smart thermostat, and smart lock. Ideally located near shopping, dining, medical, expressways, and the charm of downtown Milford with its boutiques and one-of-a-kind restaurants. Resort-style amenities include clubhouse, pool, fitness center, golf simulator, lake, and vibrant social clubs.
- Houzeo last checked: 2 minutes ago
- Listing updated: October 9, 2026 at 8:19 pm
- Listing Provided by: Heather Shaffer (248) 254-7900 DRE #6502428713 | PH Relocation Services LLC (248) 254-7900
- Source: MiRealSource MLS-MI | MLS#: 61004896

This condo is in:
Property Details
Status
Active
Type
Condominium
No. of Stories
-
County
City
Neighborhood
--
Year Built
2026
HOA Fees
$376/mo
Finished Area
1,892 sqft
Lot Size
-- sqft lot
Basement Area
- sqft
MLS Name
MiRealSource MLS
MLS Number
61004896
MLS Status
Active
Days on Market
129
Cumulative Days on Market
108

Continue Your Journey in App
Find your dream home, receive real-time updates, and many more!
Continue Your Journey in App
Find your dream home, receive real-time updates, and many more!
Location
HOA Management
N/A
HOA Fees
$376/ Monthly
Amenities
 Amenities and services may be covered by one or multiple associations and service providers.
 Snow Removal
 Maintenance
 Club House Included
Disclaimer: Amenities are based on third-party information and may vary; buyers must independently verify all amenities, as information is deemed reliable but not guaranteed.
Facts & Features
Rooms
Bedrooms & bathrooms
Bedrooms: 2
Bathrooms: 2
Interior
Heating
Natural Gas, Forced Air
Appliances
Dishwasher, Microwave, Range/oven, Electric Water Heater
Interior Features
Cable/internet Avail., Dsl Available
Exterior Features
Tennis Court(s)
Cooling
Central Air
Construction
Year Built
Year Built: 2026
Home type
Condominium
Architectural Style
Ranch
Foundation Details
Basement
Property Condition
New Construction
Construction Materials
Brick, Vinyl Siding
Utilities & Energy
Laundry Features
Entry
Water Source
Public
Basement
Unfinished
Fireplace Features
Family Room, Gas
Other Features
Patio And Porch Features
Deck
Disclosures
Signed Disclosure
Community Features
Clubhouse, Fitness Center
Price History
| Date | Event | Price |
|---|---|---|
06/25/2026 Source: | Price Increased | $764,990 +0.39% $404/sqft |
06/24/2026 Source: | Listed for Sale | $761,990 $403/sqft |

Nearby Homes



Find Homes by Property Features in Milford, MI
Nearby New Homes For Sale


Based on information from MiRealSource through Oct 31, 2026, 05:15PM . All information is provided exclusively for personal, non-commercial use, and may not be used for any purpose other than to identify prospective properties consumers may be interested in purchasing. The accuracy of all information, regardless of source, is not guaranteed or warranted. All information should be independently verified. Provided through IDX via MiRealSource, Inc. Courtesy of MiRealSource Shareholder. © 2026 MiRealSource. All Rights Reserved.
 Advertising Broker: Andover Real Estate | Andover Real Estate
