Andover RE
Powered by 
- 2
- Overview
- Description
- Property Details
- Location
- Facts & Features
- Getting Around
- Nearby Homes
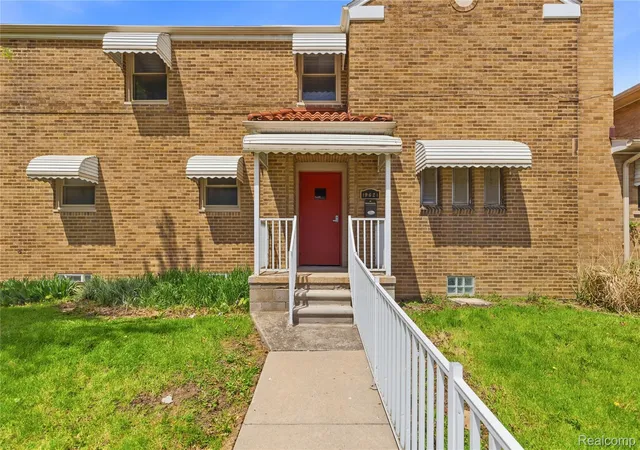

Street View
$490,000
Monthly Est:$2,439
 8 Beds
 9 Baths
3 full baths + 6 half baths
 8,261sqft
19621 Wood St, Melvindale, MI 48122
$490,000
$2,439/moEst:
Get Pre-Approved
Single Family Residence
Built in 1965
$-- HOA
0.3 acre lot
$59/sq.ft
Description
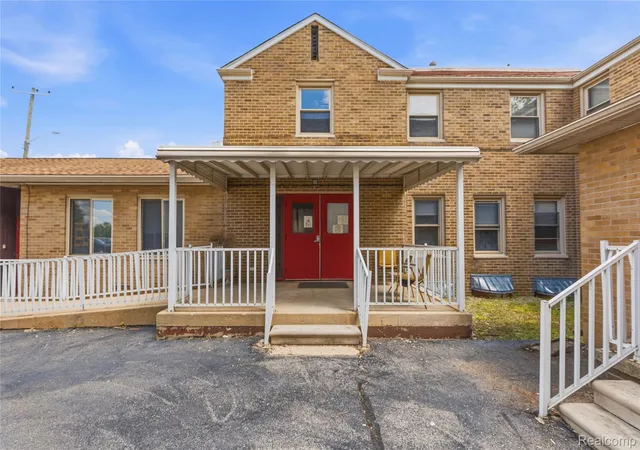
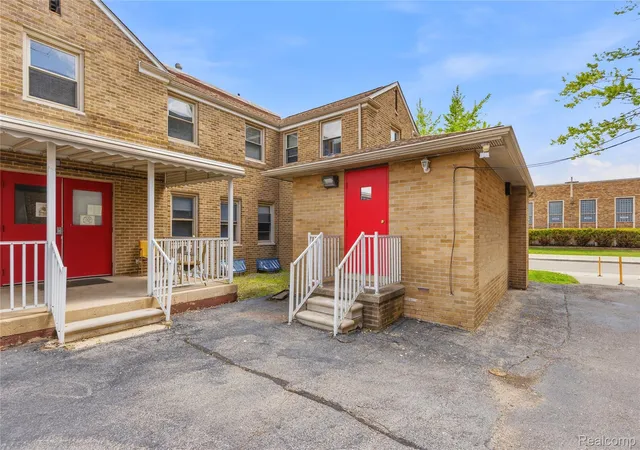
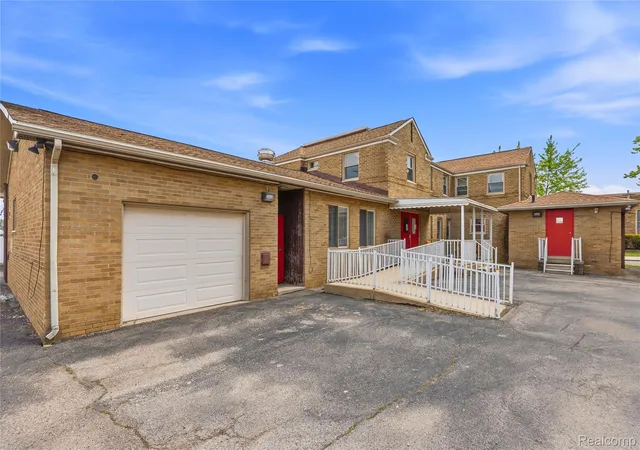
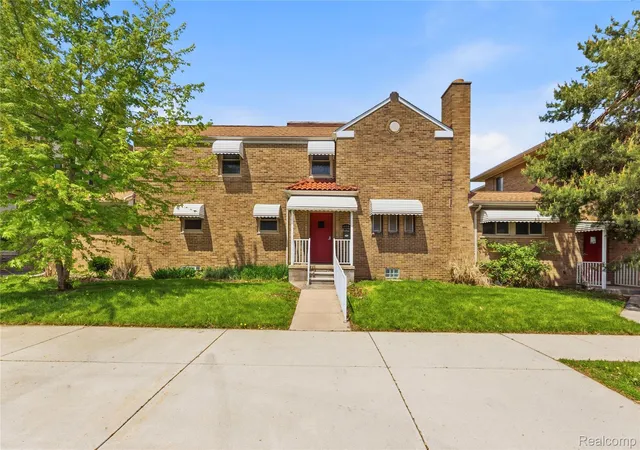
Rare opportunity to acquire a highly versatile 8,261 SF building (per recent survey previously marketed at 6,000 SF) located at 19621 Wood St in Melvindale. Formerly utilized as a parish residence, the property offers a functional layout with large common areas, multiple private rooms, and an industrial-grade kitchen, making it ideal for adaptive reuse. The building consists of 4,784 SF on the main level, 3,477 SF on the second level, and a 3,766 SF basement, along with a 404 SF garage and additional space. The size and layout provide flexibility for a wide range of residential, commercial, or institutional uses. Potential uses include multifamily conversion, office or corporate headquarters, daycare or educational facility, assisted living or foster care, nonprofit/community center, medical or counseling offices, logistics/dispatch operations, veterans rehabilitation, or similar uses. All proposed uses are subject to approval by the City of Melvindale. Buyer to verify zoning, obtain an approved survey, and submit a business plan for intended use. Investment Highlights: 8,261 SF Building (Verified by Survey) – Previously listed at 6,000 SF Large Footprint with Multiple Levels – 4,784 SF (Level 1) + 3,477 SF (Level 2) Additional Basement Space (3,766 SF) – Ideal for storage or expanded use Industrial Kitchen Already Installed – Significant value-add for food service or institutional use Flexible Layout – Multiple rooms and common areas allow various configurations Adaptive Reuse Opportunity – Suitable for residential, commercial, or institutional redevelopment Strong Upside Potential – Ideal for investors, nonprofits, or owner-users Garage + Additional Space Included Located in Melvindale with Easy Regional Access
- Houzeo last checked: 12 hours ago
- Listing updated: October 29, 2026 at 3:08 pm
- Listing Provided by: Anthony Djon (248) 747-4834 , Kamran Boushehri | Anthony Djon Luxury Real Estate (248) 747-4834
- Source: Realcomp MLS-MI | MLS#: 20261086195

- Originating MLS: Realcomp II Ltd
Property Details
Status
Active
Type
Single Family Residence
No. of Stories
-
County
City
Neighborhood
--
Year Built
1965
HOA Fees
-
Finished Area
8,261 sqft
Lot Size
0.3 acre lot
Basement Area
- sqft
MLS Name
Realcomp MLS
MLS Number
20261086195
MLS Status
Active
Days on Market
10
Cumulative Days on Market
169

Continue Your Journey in App
Find your dream home, receive real-time updates, and many more!
Continue Your Journey in App
Find your dream home, receive real-time updates, and many more!
Location
Facts & Features
Rooms
Bedrooms & bathrooms
Bedrooms: 8
Bathrooms: 9
Interior
Heating
Electric, Forced Air, Hot Water, Natural Gas
Sewer
Public Sewer
Construction
Year Built
Year Built: 1965
Home type
Single Family Residence
Construction Materials
Brick
Foundation Details
Basement, Poured
Architectural Style
Colonial
Utilities & Energy
Parking Features
Sixor More Car Garage, Attached
Pool Features
None
Basement
Unfinished
Water Source
Public
Other Features
Disclosures
Taxes Homestead Exempt
Subdivision Name
Roycroft Sub
Price History
| Date | Event | Price |
|---|---|---|
10/23/2026 Source: | Price Decreased | $490,000 -22.10% $59/sqft |
06/25/2026 Source: | Listed for Sale | $629,000 $76/sqft |
05/13/2026 Source: | Off Market | $629,000 -10.01% $76/sqft |
05/13/2026 Source: | Listed for Sale | $699,000 $85/sqft |

Nearby Homes
Find Homes by Property Features in Melvindale, MI


Based on information from the Board/Association of REALTORS® (alternatively, from the Realcomp II Ltd. MLS) through Nov 02, 2026, 02:15PM. All information provided is deemed reliable, but is not guaranteed to be accurate and should be independently verified. IDX provided courtesy of Realcomp II Ltd. via Andover Real Estate & Houzeo, Copyright 2026 Realcomp II Ltd. Shareholders Any use of search facilities of data on the site, other than by a consumer looking to purchase real estate, is prohibited. IDX information is provided exclusively for consumers' personal, noncommercial use and may not be used for any purpose other than to identify prospective properties consumers may be interested in purchasing. The accuracy of all information, regardless of source, is not guaranteed or warranted. All information should be independently verified. Listing Information presented by local MLS brokerage: Andover Real Estate, local REALTOR®- Scott Rubin - (248)206-3666 . Any use of search facilities of data on the site, other than by a consumer looking to purchase real estate, is prohibited. © 2024 Realcomp II Ltd. MLS. All Rights Reserved.
 Advertising Broker: Andover Real Estate | Andover Real Estate
