Congress Realty
Powered by 
- 0
- 10
- Overview
- Description
- Property Details
- Location
- HOA Management
- Facts & Features
- Getting Around
- Nearby Homes
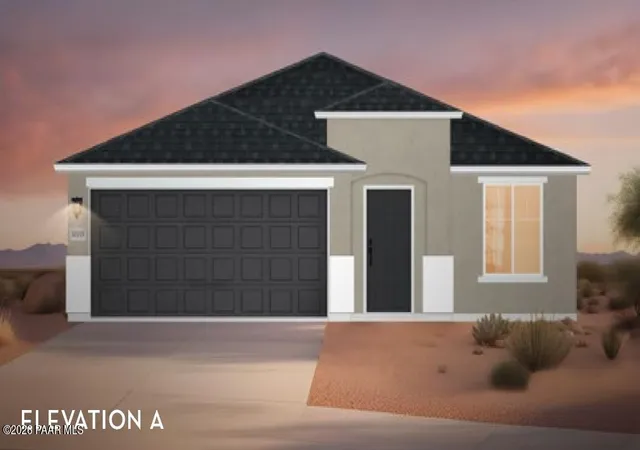

Street View
$391,990
Monthly Est:$1,951
 3 Beds
 2 Baths
2 full baths
 1,290sqft
1963 Aimee Dr, Chino Valley, AZ 86323
$391,990
$1,951/moEst:
Get Pre-Approved
Single Family Residence
Built in 2026
$65/mo HOA
6,970 sqft lot
$304/sq.ft
Description
PHASE 3 IS NOW OPEN! Build your brand-new home and personalize it to fit your style. The advertised price includes the home's standard features and finishes, giving buyers a beautiful, move-in-ready starting point. Want to make it your own? Buyers may select from available design options and upgrades, including cabinetry, countertops, flooring, electrical features, patios and more. Choose your homesite, floor plan, exterior elevation and interior selections while availability allows. Pricing shown reflects the base home and standard homesite; upgrades, options and lot premiums are additional. Photos may show upgraded features and are for illustration purposes only. Contact the sales office for current pricing, available homesites, included features and construction timelines. USDA AVAILABLE
- Houzeo last checked: 12 minutes ago
- Listing updated: September 2, 2026 at 8:12 pm
- Listing Provided by: Linn Clark (928) 308-1730 , Cari Lynn Herbertson | CastleRock Communities (602) 399-3002
- Source: Prescott AOR MLS-AZ | MLS#: 1083825

Property Details
Status
Active
Type
Single Family Residence
No. of Stories
1
County
City
Neighborhood
--
Year Built
2026
HOA Fees
$65/mo
Finished Area
1,290 sqft
Lot Size
6,970 sqft lot
Basement Area
- sqft
MLS Name
Prescott AOR MLS
MLS Number
1083825
Days on Market
52
Cumulative Days on Market
13

Continue Your Journey in App
Find your dream home, receive real-time updates, and many more!
Download App
Continue Your Journey in App
Find your dream home, receive real-time updates, and many more!
Location
HOA Management
N/A
HOA Fees
$65/ Monthly
Disclaimer: Amenities are based on third-party information and may vary; buyers must independently verify all amenities, as information is deemed reliable but not guaranteed.
Facts & Features
Rooms
Bedrooms & bathrooms
Bedrooms: 3
Bathrooms: 2
Interior
Heating
Electric
Flooring
Carpet, See Remarks, Vinyl
Appliances
Dishwasher, Disposal, Electric Range, Energy Star Qualified Appliances, Microwave
Exterior Features
Driveway Concrete, Landscaping Front, Storm Gutters
Cooling
Central Air
Interior Features
Ceiling Fan(s), Kit/din Combo, Liv/din Combo, Master Downstairs, Quartz Countertops, See Remarks, Walk In Closet(s), Wash/dry Connection
Window Features
Double Pane Windows, No Coverings, Screens, See Remarks
Construction
Year Built
Year Built: 2026
Home type
Single Family Residence
Construction Materials
Frame, Stucco
Roof
Composition
Property Condition
New Construction
Architectural Style
Contemporary
Utilities & Energy
Basement
None, Slab
Water Source
Public
Security Features
Smoke Detector(s)
Utilities
Electricity Available, Phone Available, Wwt City Sewer
Other Features
Subdivision Name
Perkinsville 44
Price History
| Date | Event | Price |
|---|---|---|
08/20/2026 Source: #PAR1083825 | Listed for Sale | $391,990 $304/sqft |
07/21/2026 Source: | Coming Soon | $391,990 $304/sqft |

Nearby Homes




Find Homes by Property Features in Chino Valley, AZ

Based on information from the Prescott Area Association of REALTORS® (alternatively, from the PAAR MLS) through Oct 11, 2026, 11:00PM. The display of MLS data is deemed reliable but not guaranteed to be accurate by the MLS. Listings on this page identified as belonging to another listing firm are based upon data obtained from the PAAR MLS, which data is copyrighted by the Prescott Area Association of REALTORS® but is not warranted. The information being provided is for consumers’ personal, non-commercial use. It may not be used for any purpose other than to identify prospective properties consumers may be interested in purchasing. © 2026 Prescott Area Association of REALTORS® All rights reserved.
 Advertising Broker: Jared Andrew English | Congress Realty, Inc