
Powered by 
- 0
- 9
- Overview
- Description
- Property Details
- Location
- HOA Management
- Facts & Features
- Getting Around
- Nearby Homes


Street View
$1,245,625
Monthly Est:$6,200
 4 Beds
 4 Baths
3 full baths + 1 half bath
 3,255sqft
19635 E Silver Crk Ln, Queen Creek, AZ 85142
$1,245,625
$6,200/moEst:
Get Pre-Approved
Single Family Residence
Built in 2008
$137.33/mo HOA
35,099 sqft lot
$383/sq.ft
Description
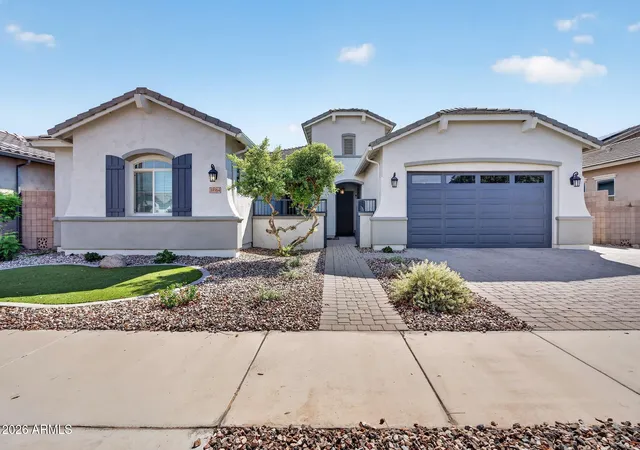
Move in ready custom home nestled in the sought after Circle G at Queen Creek A combination of high end finishes and thoughtful design choices. This 4 bedroom 3.5 bath, home meant for comfort as well as entertaining.Main house is 3 bedrooms 2.5 baths. A media room perfect for sports, movies, or a kiddo playroom. A library room, a quiet retreat for reading or music. The great room/ kitchen/ family room. Fully remodeled in 2024 it features a dream chef's kitchen with current updated cabinets and finishes including quartzite countertops, kitchen island with breakfast bar and ample storage, a custom stove hood, a pot filler and Frigidaire Professional stainless steel appliances. (Full size side by side fridge freezer, gas cooktop & electric range, and whisper quiet dishwasher) LG wall oven microwave combo, LG stack washer, Dryer included.
The master bedroom and bathroom are also remodeled in 2024 with a spacious shower, all new fixtures, floors, dual sinks and new cabinets. The secondary bath features a new soaker tub/ shower, tile surround and fixtures. A casita at the front of the house holds a full bedroom, walk in closet and bath with a private entrance, perfect for a guest space, office, or next gen set up.
The attached 3 car garage is insulated and air conditioned and fits trucks easily. Safe racks line the ceiling at the front of the garage freeing up floor space. Pavers on either side of the cement drive have been layed and added eight additional feet to the width of the driveway. Double RV gates allow for pulling toys and trailers/ RVs into the back yard. Room enough to build an RV garage.
The back yard is a delight to gaze at from inside and features a covered patio, a resort style pool, and a grassy expanse perfect for kids and pets to play. The pool was updated and expanded in 2025 including a heater/chiller, larger addition of travertine decking, and iron fencing with child safe gates.
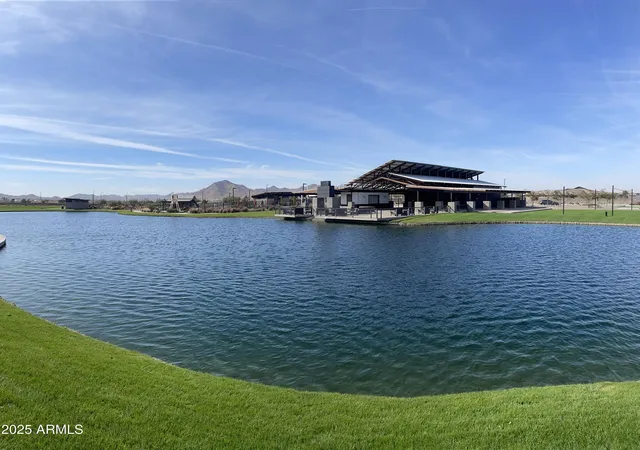
This dream piece of country like real estate in the center of of town is perfectly situated to all Queen Creek has to offer. An easy walk or bike ride to Mansel Carter Oasis Park, close to the library, shopping district and all the new eateries slated to open soon. Don't wait, buy now, move in when school gets out, start your new life in your new home this summer!
- Houzeo last checked: 9 minutes ago
- Listing updated: October 19, 2026 at 6:58 am
- Listing Provided by: Leonard Saavedra (480) 239-7191 , Elaine M. Sans Souci (480) 215-7134 | Keller Williams Realty Phoenix (480) 839-6600
- Source: Arizona Regional Multiple Listing Service-AZ | MLS#: 7037591

Property Details
Status
Active
Type
Single Family Residence
No. of Stories
1
County
City
Neighborhood
--
Year Built
2008
HOA Fees
$137.33/mo
Finished Area
3,255 sqft
Lot Size
35,099 sqft lot
Basement Area
- sqft
MLS Name
Arizona Regional Multiple Listing Service
MLS Number
7037591
MLS Status
Active
Days on Market
137

Continue Your Journey in App
Find your dream home, receive real-time updates, and many more!
Download App
Continue Your Journey in App
Find your dream home, receive real-time updates, and many more!
Location
HOA Management
Brown Community Mang
HOA Fees
$412/ Quarterly
Amenities
 Amenities and services may be covered by one or multiple associations and service providers.
 Maintenance
 Street Maint
Disclaimer: Amenities are based on third-party information and may vary; buyers must independently verify all amenities, as information is deemed reliable but not guaranteed.
Facts & Features
Rooms
Bedrooms & bathrooms
Bedrooms: 4
Bathrooms: 4
Interior
Appliances
Dishwasher, Disposal, Refrigerator, Microwave, Reverse Osmosis, Gas Range, Electric Oven, Washer, Dryer, Water Softener Owned, Water Purifier
Flooring
Carpet, Vinyl, Stone
Cooling
Ceiling Fan(s), Central Air, Programmable Thmstat, Energy Star Qualified Equipment, Ductless, See Remarks
Interior Features
Separate Shwr & Tub, Double Vanity, Breakfast Bar, Pantry, Kitchen Island, Granite Counters, High Speed Internet, 9+ Flat Ceilings
Heating
Energy Star Qualified Equipment, Forced Air
Sewer
Septic In & Connected
Exterior Features
Private Yard
Window Features
Solar Screens, Dual Pane, Low Emissivity Windows
Construction
Year Built
Year Built: 2008
Home type
Single Family Residence
Construction Materials
Wood Frame, Blown Cellulose, Icat Recessed Lighting, Painted, Stucco, Stone, Low Voc Paint
Architectural Style
Santa Barbara/tuscan
Foundation Details
Slab
Roof
Tile
Utilities & Energy
Water Source
Public
Parking Features
Rv Access/parking, Rv Gated, Over Height Garage, Extended Length Garage, Garage Door Opener, Attch'd Gar Cabinets, Temp Controlled, Attached Garage
Laundry Features
Inside
Pool Features
Fenced, Heated
Utilities
Propane
Other Features
Community Features
Biking/walking Path
Subdivision Name
Circle G At Queen Creek Ut 4a Lts 137 165 174 195
Disclosures
Seller Discl Avail, Agency Discl Req
Patio And Porch Features
Patio, Covered Patio(s)
Lot Features
North/south Exposure, Desert Front, Desert Back, Sprinklers In Front, Sprinklers In Rear, Gravel/stone Front, Grass Back, Auto Timer H2o Front, Auto Timer H2o Back, Irrigation Back
Price History
| Date | Event | Price |
|---|---|---|
10/13/2026 Source: | Price Decreased | $1,245,625 -0.74% $383/sqft |
09/25/2026 Source: | Price Decreased | $1,254,900 -1.19% $386/sqft |
08/28/2026 Source: | Price Decreased | $1,270,000 -1.93% $390/sqft |
06/05/2026 Source: | Price Increased | $1,295,000 +0.78% $398/sqft |
06/05/2026 Source: | Listed for Sale | $1,285,000 $395/sqft |

Nearby Homes





Find Homes by Property Features in Queen Creek, AZ
Nearby New Homes For Sale

Based on information from the Arizona Regional Multiple Listing Service through Oct 21, 2026, 03:00AM. All information should be verified by the recipient and none is guaranteed as accurate by ARMLS. Listing Information presented by local MLS brokerage: Sell Your Home Services, local REALTOR®- Dan Demers (774) 265-0879. Information is provided exclusively for personal, non-commercial use. It may not be used for any purpose other than to identify prospective properties consumers may be interested in purchasing. This website may not include listings or property addresses of sellers who have directed their listing brokers to withhold their listing or their property address from display on the Internet. © 2026 Arizona Regional Multiple Listing Service, Inc. All rights reserved.
 Advertising Broker: Daniel Demers (267) 341-8337 | Sell Your Home Services
