- Overview
- Description
- Property Details
- Location
- HOA Management
- Facts & Features
- Getting Around
- Nearby Homes


$169,900
Monthly Est:$846
 2 Beds
 1 Bath
1 full bath
 700sqft
1965 Louisiana Ave, Englewood, FL 34224
$169,900
$846/moEst:
Get Pre-Approved
Condominium
Built in 1974
$-- HOA
797 sqft lot
$243/sq.ft
Description
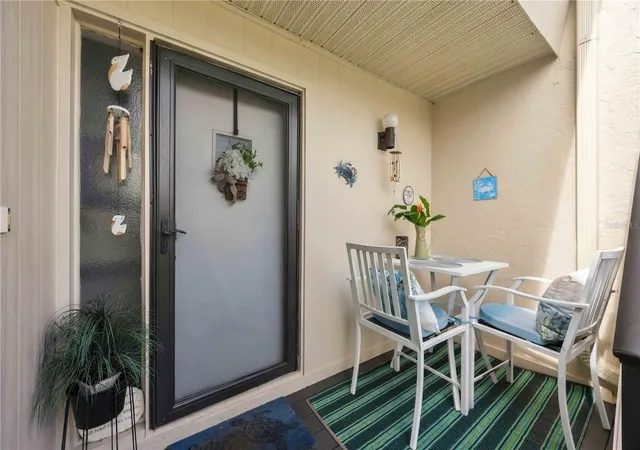
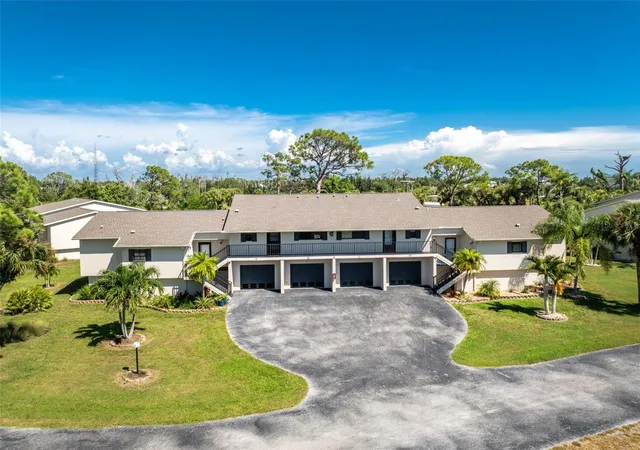
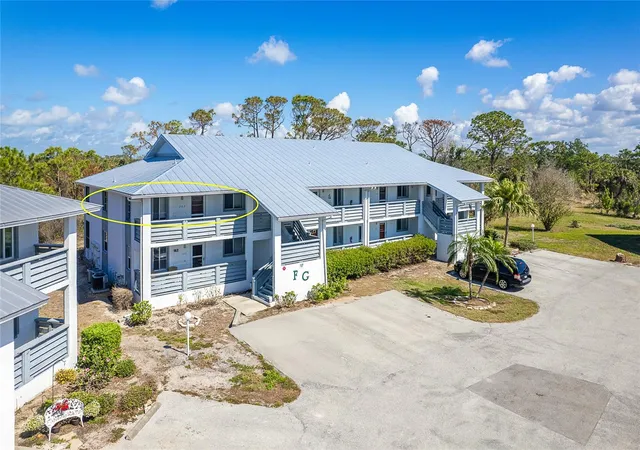
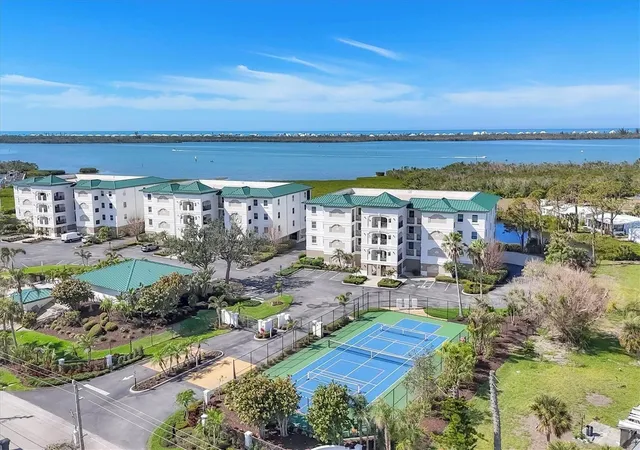
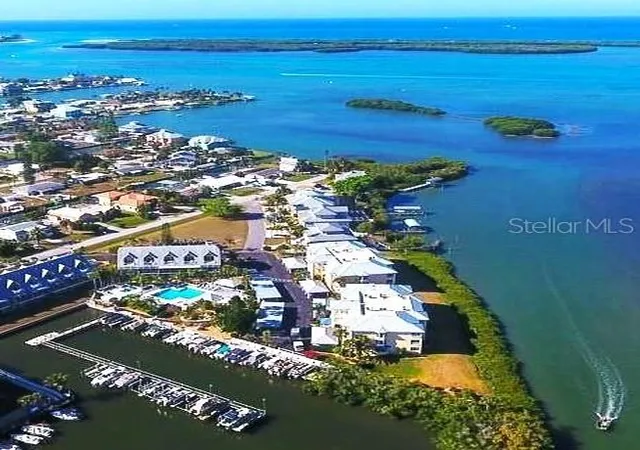
Walk, bike, or take a golf cart to Stump Pass Marina! This charming two-bedroom, one-bath half of a duplex in the Stump Pass Condominium Development is in an unbeatable location. With a 2023 roof, impact windows, and a 2020 A/C, plus being situated in the X flood zone, this home offers peace of mind. Step inside to a cozy kitchen with tile flooring, ample cabinet and countertop space, and a stylish tile backsplash. The light-filled living and dining room combo features sliding glass doors that lead to a private, paver patio—ideal for grilling or relaxing under the stars. For added convenience, there’s a laundry closet in the patio area. Both bedrooms have reach-in closets, and the bathroom includes a tiled shower/tub combo. The unit provides easy access to the community heated pool, grilling patio, and gathering area—the perfect spot for unwinding with neighbors after a day on the water or at the beach. Fully furnished and turnkey, this 2/1 condo is just a short distance to the intercoastal, marina, and a newly renovated restaurant. Perfect for seasonal or full-time living or as a retirement getaway from the cold weather. Just 5 miles from Dearborn Street in downtown Englewood, less than 5 miles to Englewood Beach with several local restaurants, tiki bars, live entertainment, and more. Plus, 1.5 miles to Ann & Chuck Dever Regional Park with 315.6 acres of outdoor recreation, including a heated competition pool, a fitness center, a multi-purpose gym, a community garden, and the Oyster Creek Waterfront Trail connecting to Cedar Point Environmental Park for scenic wildlife views. This is an exceptional investment opportunity, don’t wait, contact us to schedule your private showing!
- Houzeo last checked: 46 minutes ago
- Listing updated: September 25, 2026 at 3:51 pm
- Listing Provided by: Carla Stiver, PA (941) 270-1460 , Alex Chirillo | RE/MAX ALLIANCE GROUP (941) 473-8484
- Source: Stellar MLS-FL | MLS#: D6146956

Part of

Property Details
Status
Active
Type
Condominium
No. of Stories
1
County
City
Neighborhood
--
Year Built
1974
HOA Fees
-
Finished Area
700 sqft
Lot Size
797 sqft lot
Basement Area
- sqft
MLS Name
Stellar MLS
MLS Number
D6146956
MLS Status
Active
Days on Market
182
Cumulative Days on Market
170

Continue Your Journey in App
Find your dream home, receive real-time updates, and many more!
Download App
Continue Your Journey in App
Find your dream home, receive real-time updates, and many more!
Location
HOA Management
Grande Property Services
HOA Fees
$-/ Quarterly
Amenities
 Amenities and services may be covered by one or multiple associations and service providers.
 Pool
Pool
 Maintenance
Disclaimer: Amenities are based on third-party information and may vary; buyers must independently verify all amenities, as information is deemed reliable but not guaranteed.
Facts & Features
Rooms
Bedrooms & bathrooms
Bedrooms: 2
Bathroom: 1
Great Room
Level: First
Area: 130.00 Square Feet
Dimensions: 13x10
Dining Room
Level: First
Area: 48.00 Square Feet
Dimensions: 8x6
Kitchen
Level: First
Area: 72.00 Square Feet
Dimensions: 9x8
Primary Bedroom
Level: First
Area: 108.00 Square Feet
Dimensions: 9x12
Primary Bathroom
Level: First
Area: 35.00 Square Feet
Dimensions: 7x5
Bedroom 2
Level: First
Area: 99.00 Square Feet
Dimensions: 11x9
Interior
Flooring
Carpet, Luxury Vinyl, Tile
Heating
Central, Electric
Appliances
Dishwasher, Dryer, Microwave, Range, Refrigerator, Washer
Window Features
Blinds, Storm Window(s), Window Treatments
Exterior Features
Lighting
Interior Features
Ceiling Fans(s), Kitchen/family Room Combo, Living Room/dining Room Combo, Open Floorplan, Solid Wood Cabinets, Thermostat, Window Treatments
Cooling
Central Air
Sewer
Public Sewer
Construction
Year Built
Year Built: 1974
Home type
Condominium
Foundation Details
Slab
Roof
Shingle
Construction Materials
Block, Stucco
Utilities & Energy
Water Source
Public
Laundry Features
Laundry Closet, Outside
Utilities
Bb/hs Internet Available, Electricity Available, Electricity Connected, Public, Sewer Available, Sewer Connected, Water Available, Water Connected
Parking Features
Covered, Driveway
Security Features
Smoke Detector(s)
Association Amenities
Pool
Pool Features
Gunite, Heated, In Ground
Other Features
Patio And Porch Features
Patio, Porch, Rear Porch
Community Features
Pool
Vegetation
Mature Landscaping, Trees/landscaped
Subdivision Name
Stump Pass Condo
Lot Features
In County, Landscaped, Near Golf Course, Near Marina, Paved
Price History
| Date | Event | Price |
|---|---|---|
07/01/2026 Source: | Price Decreased | $179,500 -2.92% $256/sqft |
04/08/2026 Source: | Listed for Sale | $184,900 +8.83% $264/sqft |
04/08/2026 Source: | Price Decreased | $169,900 -14.62% $243/sqft |
01/01/2026 Source: | Listing Removed | $199,000 $284/sqft |
05/13/2025 Source: | Listed for Sale | $199,000 +13166.67% $284/sqft |

Show more
Nearby Homes



Find Homes by Property Features in Englewood, FL

Based on information from Stellar MLS® through Oct 08, 2026, 07:30AM as submitted to and distributed by MLS GRID. All data is obtained from various sources and may not have been verified by the broker or MLS GRID. Supplied Open House Information is subject to change without notice. All information should be independently reviewed and verified for accuracy. Properties may or may not be listed by the office/agent presenting the information. IDX information is provided exclusively for consumers’ personal non-commercial use. It may not be used for any purpose other than to identify prospective properties consumers may be interested in purchasing. The data is deemed reliable but is not guaranteed by MLS GRID. The use of the MLS GRID Data may be subject to an end-user license agreement prescribed by the Member Participant’s applicable MLS, if any, and as amended from time to time. © 2026 Stellar MLS. All Rights Reserved.
 Advertising Broker: Fred McGill | Simple Showing, Inc