Andover RE
Powered by 
- 0
- 3
- Overview
- Description
- Property Details
- Location
- HOA Management
- Facts & Features
- Getting Around
- Nearby Homes

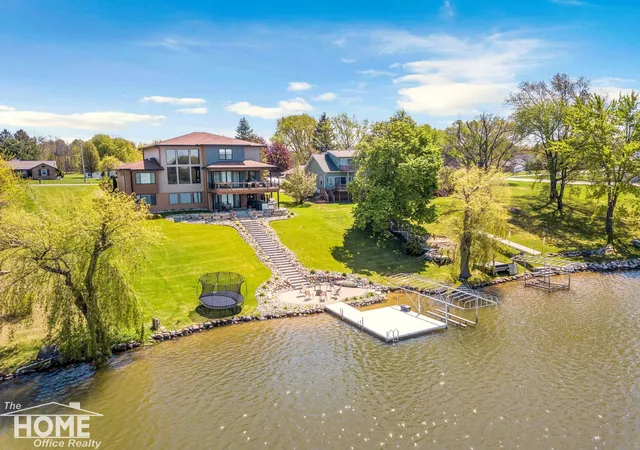


$1,299,000
Monthly Est:$6,466
 5 Beds
 5 Baths
4 full baths + 1 half bath
 6,981sqft
1965 W Manitou Dr, Owosso, MI 48867
$1,299,000
$6,466/moEst:
Get Pre-Approved
Single Family Residence
Built in 2022
$37.5/mo HOA
23,522.4 sqft lot
$186/sq.ft
Description
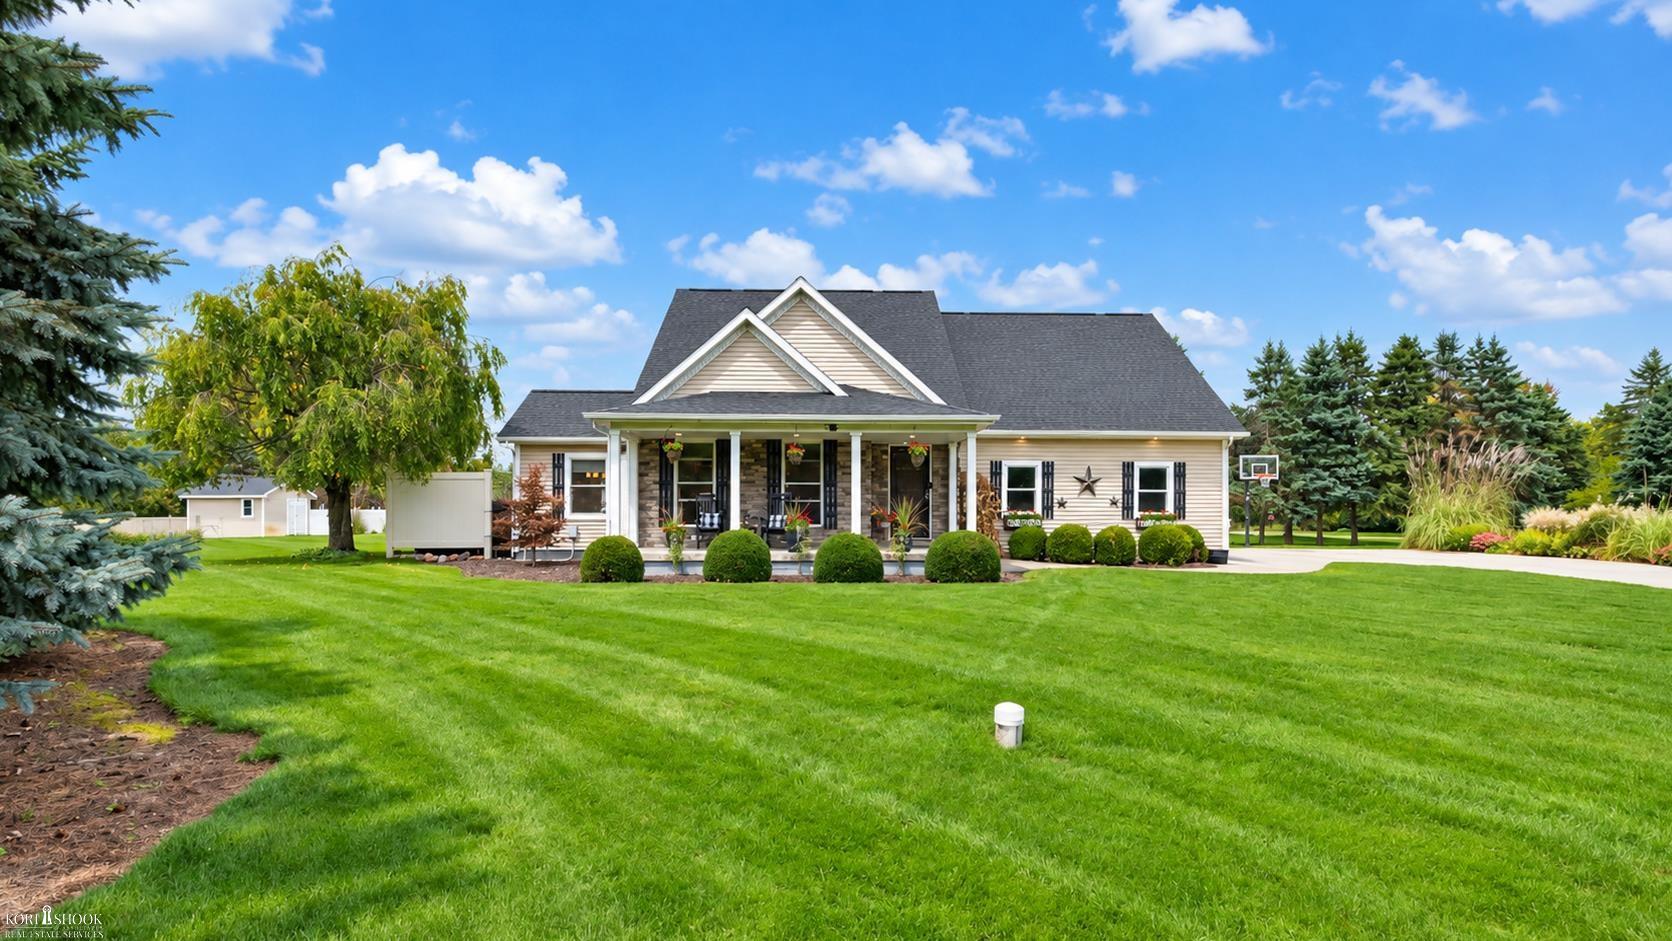
Luxury LAKEFRONT home - On Private All-Sports Lake Manitou with 5 bedrooms, 4.5 baths, and 3 car heated garage, plus walkout lower level and theater room for a total of 6,981 finished square ft. Built in 2022. 20 ft. ceilings welcome you into the living room with wall of windows overlooking the lake and open to a cook's dream kitchen perfect for entertaining with quartz counters and backsplash, high-end appliances, 2 pot fillers, Pioneer cabinetry, coffee/beverage bar area, and walk-in butler's pantry. 16 ft. sliders open to an expansive deck where one can relax and enjoy the view of the lake. Main level office with view of the lake makes work a pleasure. Main level primary bedroom suite with one of four fireplaces and ensuite bath featuring quartz counters, walk-in shower with 6 sprayers and rain head shower, soaker tub, and walk-in closet with 2nd washer/dryer and steamer/sanitizer closet. Upper level hosts a loft, 2 bedrooms with walk-in closets and a Jack n Jill bath, upper-level laundry, and a 2nd private bedroom suite with walk-in closet and ensuite bath. Lower level hosts a 5th bedroom, full bath, fitness room, and expansive great room with pool table, kitchen with island, and walkout to covered patio with outdoor pizza oven, refrigerator, hot tub and TV. Professionally landscaped to the lake with lakeside patio, beach, and aluminum dock. Lower-level theater room with 14 powered theater chairs and an 8K Ultra Short Throw projector with 9.1 surround sound system with HD player and concessions room for the ultimate movie experience. 3 car attached garage is heated with water and EV charging station. Top quality construction with hand crafted details like the copper roof over the entry, and all the extra luxury living touches like robot vacuum system and air diffuser. Automatic whole house generator. On a prime lot in a central location for commuting. Only 1 1/2 hours to downtown Detroit, Grand Rapids, and only 30 minutes from Lansing and Flint. Priced Below Appraisal!
- Houzeo last checked: 7 hours ago
- Listing updated: July 3, 2026 at 8:08 pm
- Listing Provided by: Morgan Beilfuss | The Home Office Realty LLC (989) 725-5246
- Source: Realcomp MLS-MI | MLS#: 5050202687

- Originating MLS: East Central Association of REALTORS
Property Details
Status
Pending
Type
Single Family Residence
No. of Stories
-
County
City
Neighborhood
--
Year Built
2022
HOA Fees
$37.5/mo
Finished Area
6,981 sqft
Lot Size
23,522.4 sqft lot
Basement Area
- sqft
MLS Name
Realcomp MLS
MLS Number
5050202687
MLS Status
Pending
Days on Market
192
Cumulative Days on Market
97

Continue Your Journey in App
Find your dream home, receive real-time updates, and many more!
Download App
Continue Your Journey in App
Find your dream home, receive real-time updates, and many more!
Location
HOA Management
N/A
HOA Fees
$450/ Annually
Disclaimer: Amenities are based on third-party information and may vary; buyers must independently verify all amenities, as information is deemed reliable but not guaranteed.
Facts & Features
Rooms
Bedrooms & bathrooms
Bedrooms: 5
Bathrooms: 5
Interior
Sewer
Septic Tank
Cooling
Ceiling Fans, Central Air, Heat Pump
Interior Features
Entrance Foyer, High Ceilings, High Speed Internet, Jetted Tub, Pantry, Sound System, Walk In Closets
Appliances
Bar Fridge, Dishwasher, Disposal, Dryer, Humidifier, Microwave, Oven, Refrigerator, Range, Washer, Water Softener Owned
Exterior Features
Spa Hottub
Window Features
Egress Windows, Window Treatments
Heating
Forced Air, Natural Gas
Construction
Year Built
Year Built: 2022
Home type
Single Family Residence
Architectural Style
Contemporary
Construction Materials
Other, Vinyl Siding
Foundation Details
Basement
Utilities & Energy
Water Source
Well
Basement
Daylight, Finished, Full, Walk Out Access
Pool Features
None
Parking Features
Three Car Garage, Attached, Electricityin Garage, Heated Garage, Garage Door Opener
Fireplace Features
Basement, Electric, Family Room, Living Room, Master Bedroom
Other Features
Lot Features
Sprinklers
Subdivision Name
Manitou Knolls No. 2
Disclosures
Taxes Homestead Exempt
Patio And Porch Features
Deck, Patio, Porch
Price History
| Date | Event | Price |
|---|---|---|
08/06/2026 Source: | Sold | $1,225,000 -5.70% $175/sqft |
07/03/2026 Source: | Pending | $1,299,000 $186/sqft |
06/08/2026 Source: | Price Decreased | $1,299,000 -6.88% $186/sqft |
05/27/2026 Source: | Price Decreased | $1,395,000 -5.42% $200/sqft |
05/02/2026 Source: | Listed for Sale | $1,475,000 $211/sqft |


Show more
Nearby Homes
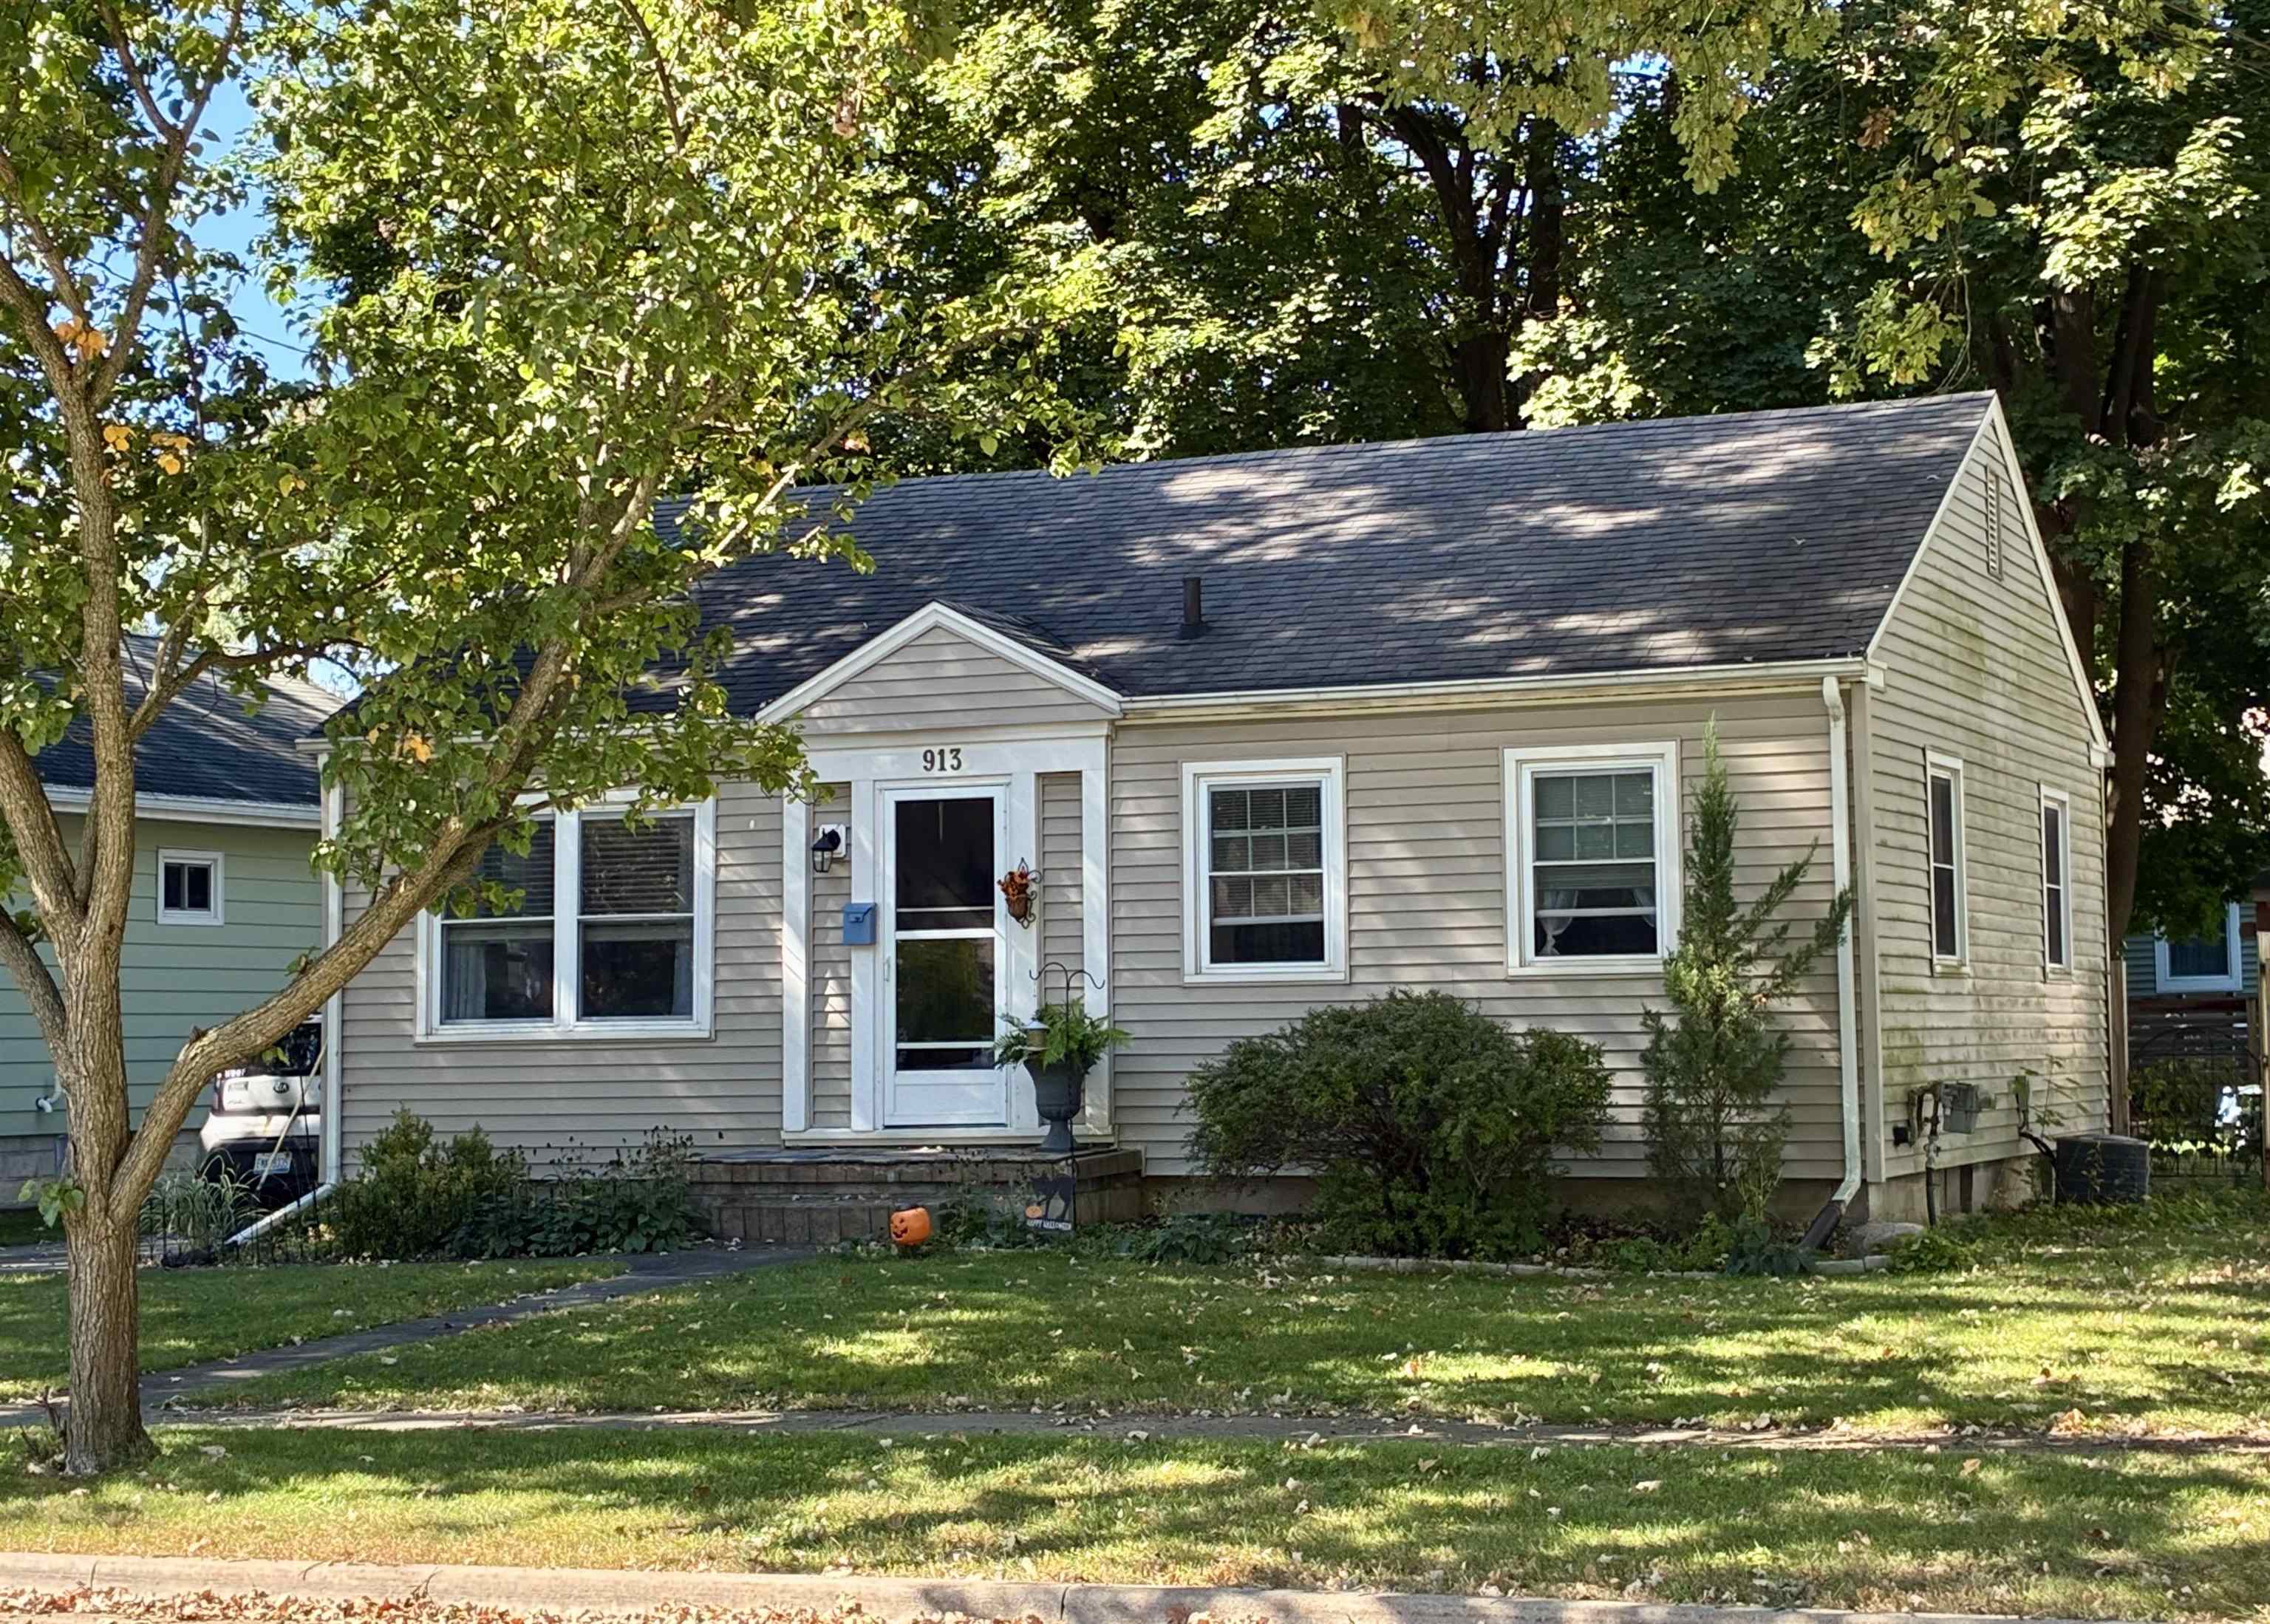
Find Homes by Property Features in Owosso, MI
Nearby New Homes For Sale


Based on information from the Board/Association of REALTORS® (alternatively, from the Realcomp II Ltd. MLS) through Oct 05, 2026, 03:00PM. All information provided is deemed reliable, but is not guaranteed to be accurate and should be independently verified. IDX provided courtesy of Realcomp II Ltd. via Andover Real Estate & Houzeo, Copyright 2026 Realcomp II Ltd. Shareholders Any use of search facilities of data on the site, other than by a consumer looking to purchase real estate, is prohibited. IDX information is provided exclusively for consumers' personal, noncommercial use and may not be used for any purpose other than to identify prospective properties consumers may be interested in purchasing. The accuracy of all information, regardless of source, is not guaranteed or warranted. All information should be independently verified. Listing Information presented by local MLS brokerage: Andover Real Estate, local REALTOR®- Scott Rubin - (248)206-3666 . Any use of search facilities of data on the site, other than by a consumer looking to purchase real estate, is prohibited. © 2024 Realcomp II Ltd. MLS. All Rights Reserved.
 Advertising Broker: Andover Real Estate | Andover Real Estate