- Overview
- Description
- Property Details
- Location
- HOA Management
- Facts & Features
- Getting Around
- Nearby Homes




$430,000
Monthly Est:$2,140
 3 Beds
 2 Baths
2 full baths
 2,249sqft
19666 SW 88th Loop, Dunnellon, FL 34432
$430,000
$2,140/moEst:
Get Pre-Approved
Single Family Residence
Built in 2000
$20.83/mo HOA
19,602 sqft lot
$191/sq.ft
Description
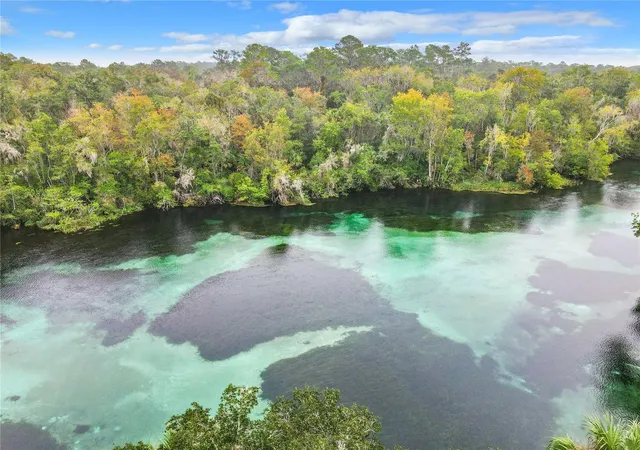
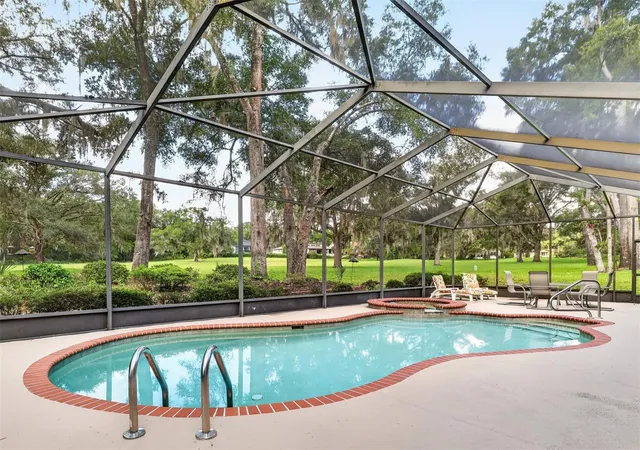
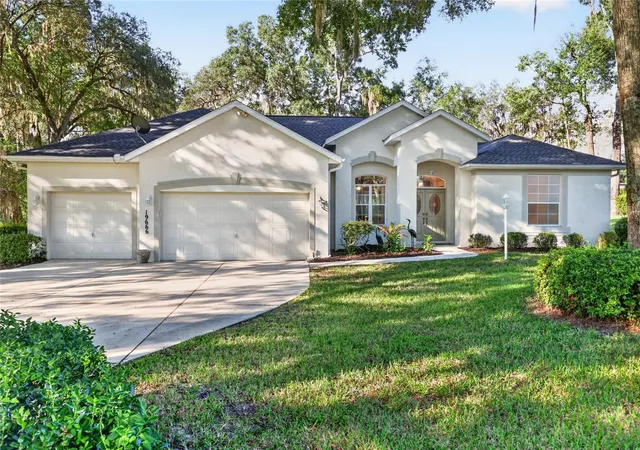
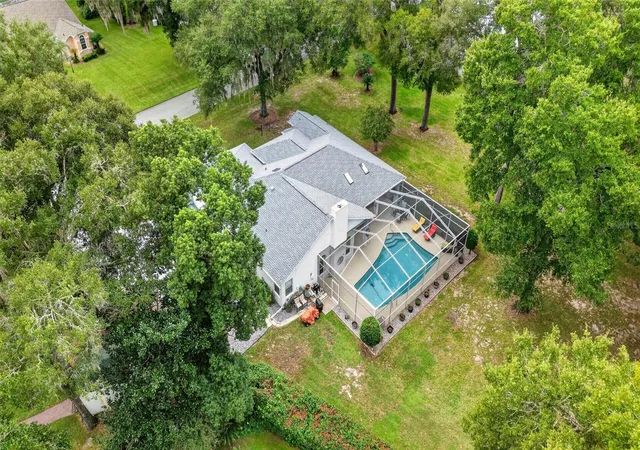
Sunshine, Open Views & Your Own Private Pool — Welcome Home to Fairway Estates! Say hello to this bright, beautifully kept 3-bedroom, 2-bathroom gem tucked into the beloved Rainbow Springs Country Club community! Perched on what was once the 16th hole of the Rainbow Springs golf course (now a gorgeous stretch of green common space), this home comes with front-row views and a whole lot of charm. Inside, the open-concept layout practically begs for good company — a spacious Great Room, a dining area ready for celebrations, and a kitchen made for entertaining. Ducking off the foyer, you'll find a cozy library that's begging to become your reading nook, home office, or quiet escape. And then there's the fun part: your own private pool! Slide open the glass door wall and step onto the covered lanai, where the screened birdcage enclosure lets you soak up Florida sunshine all year long — bugs not invited. Outside, vibrant azalea bushes put on a color show that makes this yard feel like its own little slice of paradise. Add in a 3-car garage and golf cart-friendly streets, and you've got easy, breezy Florida living down to a science. The perks don't stop at your front door — as a resident, you'll enjoy a clubhouse, community pool, fitness center, park, tennis courts, and Cheers restaurant (open to the public!), plus private access to the stunning Rainbow River for kayaking, swimming, or just soaking in the natural beauty that makes this area so special. Ready to make Dunnellon home? Don't let this one float by — schedule your private showing today!
- Houzeo last checked: 12 hours ago
- Listing updated: October 6, 2026 at 12:21 am
- Listing Provided by: Julie Beck (352) 804-8803 | KELLER WILLIAMS CORNERSTONE RE (352) 369-4044
- Source: Stellar MLS-FL | MLS#: OM729192

Property Details
Status
Active
Type
Single Family Residence
No. of Stories
1
County
City
Neighborhood
--
Year Built
2000
HOA Fees
$20.83/mo
Finished Area
2,249 sqft
Lot Size
19,602 sqft lot
Basement Area
- sqft
MLS Name
Stellar MLS
MLS Number
OM729192
MLS Status
Active
Days on Market
74
Cumulative Days on Market
20
Open House

Continue Your Journey in App
Find your dream home, receive real-time updates, and many more!
Download App
Continue Your Journey in App
Find your dream home, receive real-time updates, and many more!
Location
HOA Management
Rainbow Springs POA / Kimberly Krieg
HOA Fees
$250/ Annually
Disclaimer: Amenities are based on third-party information and may vary; buyers must independently verify all amenities, as information is deemed reliable but not guaranteed.
Facts & Features
Rooms
Bedrooms & bathrooms
Bedrooms: 3
Bathrooms: 2
Balcony/Porch/Lanai
Level: First
Area: 1753.07 Square Feet
Dimensions: 51.11x34.3
Living Room
Level: First
Area: 422.22 Square Feet
Dimensions: 18.6x22.7
Dining Room
Level: First
Area: 223.08 Square Feet
Dimensions: 15.6x14.3
Kitchen
Level: First
Area: 204.10 Square Feet
Dimensions: 15.7x13
Primary Bedroom
Level: First
Area: 317.25 Square Feet
Dimensions: 14.1x22.5
Primary Bathroom
Level: First
Area: 189.60 Square Feet
Dimensions: 15.8x12
Bedroom 2
Level: First
Area: 138.06 Square Feet
Dimensions: 11.7x11.8
Bedroom 3
Level: First
Area: 170.94 Square Feet
Dimensions: 11.1x15.4
Interior
Heating
Central
Flooring
Carpet, Ceramic Tile
Window Features
Skylight(s)
Cooling
Central Air
Exterior Features
Sprinkler Metered
Appliances
Dishwasher, Microwave, Range, Refrigerator
Interior Features
Cathedral Ceiling(s), Ceiling Fans(s), High Ceilings, Kitchen/family Room Combo, Living Room/dining Room Combo, Open Floorplan, Primary Bedroom Upstairs
Sewer
Public Sewer
Construction
Year Built
Year Built: 2000
Home type
Single Family Residence
Roof
Shingle
Foundation Details
Slab
Construction Materials
Block, Concrete, Stucco
Utilities & Energy
Pool Features
In Ground
Laundry Features
Laundry Room
Utilities
Electricity Connected, Public, Sprinkler Meter, Water Connected
Water Source
Public
Other Features
Subdivision Name
Fairway Estate
Price History
| Date | Event | Price |
|---|---|---|
09/16/2026 Source: | Listed for Sale | $430,000 -3.15% $191/sqft |
05/24/2025 Source: | Listing Removed | $444,000 -3.27% $197/sqft |
02/23/2025 Source: | Listed for Sale | $459,000 -5.25% $204/sqft |
05/10/2024 Source: | Listing Removed | $484,450 $215/sqft |

Nearby Homes

Find Homes by Property Features in Dunnellon, FL
Nearby New Homes For Sale

Based on information from Stellar MLS® through Oct 07, 2026, 06:00AM as submitted to and distributed by MLS GRID. All data is obtained from various sources and may not have been verified by the broker or MLS GRID. Supplied Open House Information is subject to change without notice. All information should be independently reviewed and verified for accuracy. Properties may or may not be listed by the office/agent presenting the information. IDX information is provided exclusively for consumers’ personal non-commercial use. It may not be used for any purpose other than to identify prospective properties consumers may be interested in purchasing. The data is deemed reliable but is not guaranteed by MLS GRID. The use of the MLS GRID Data may be subject to an end-user license agreement prescribed by the Member Participant’s applicable MLS, if any, and as amended from time to time. © 2026 Stellar MLS. All Rights Reserved.
 Advertising Broker: Fred McGill | Simple Showing, Inc