Realty Solution
Powered by 
- 0
- 2
- Overview
- Description
- Property Details
- Location
- HOA Management
- Facts & Features
- Getting Around
- Nearby Homes


Listed by: Joujou Chawla (510) 406-4836 DRE #00890002 | Compass (925) 257-0305
$2,498,800
Monthly Est:$12,437
 5 Beds
 6 Baths
6 full baths
 4,724sqft
1967 Casablanca St, Danville, CA 94506
$2,498,800
$12,437/moEst:
Get Pre-Approved
Single Family Residence
Built in 2003
$160/mo HOA
8,890 sqft lot
$529/sq.ft
Description
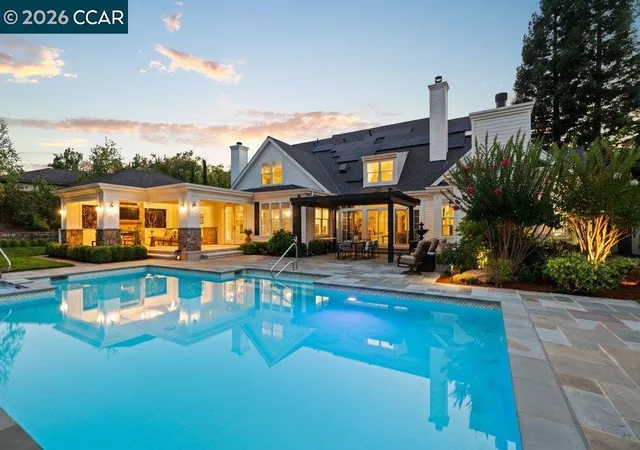
Shapell’s beautifully crafted Wendt Ranch home in Danville’s Tassajara Valley near Blackhawk’s East Gate. $500,000+/- builder/owner upgrades. Ideal floor plan for multigenerational living. 4724+/-SF. Wellington model. 5 en suite bdrms. 6 full bths w/tile wainscot. Inclds main-level suite & upper-level 2-rm suite apt. Primary suite w/retreat ideal for gym, library, nursery. Dual walk-in closets, built-ins. En suite w/dual vanities, jetted tub, shwr. Formal living rm w/frpl. Formal dining rm. Executive office. Fam rm w/frpl & built-ins. Casual dining. Study/hobby niche, built-in workstation, cabinetry. Chef’s kitchen. Granite slab counters/bksplsh. Island/bkfst bar. SubZero frig & freezer drawers, dual ovens, warming drawer, gas cooktop, refrigerator, microwave, DW. High ceilings. Built-ins. Emtek dr hardware. Ceramic tile flrs. Fresh interior paint throughout most of the home. Newly painted kitchen cabinetry. New carpet. Updated light fixtures. 3-car tandem garage, custom storage. Sec system. Speakers. Dual attic fans. Dual HVAC w/air scrubber. Plantation shutters. LED lighting. Crown molding. French drains. Bkyd patios, built-in Lynx grill, fountains, lawn, mature trees, hedges, 10-person spa. Central crtyd w/gas frpl. Half-mile to K-8 top-rated SRVUSD schls. 6 mi to Monte Vista HS. Near Blackhawk Plaza, downtown, freeways, trails, parks, Mt. Diablo, Livermore Valley Wine Country.
- Houzeo last checked: 0 minutes ago
- Listing updated: September 30, 2026 at 8:31 am
- Source: California Regional MLS-CA | MLS#: 41149137

Property Details
Status
Active
Type
Single Family Residence
No. of Stories
2
County
City
Neighborhood
--
Year Built
2003
HOA Fees
$160/mo
Finished Area
4,724 sqft
Lot Size
8,890 sqft lot
Basement Area
- sqft
MLS Name
California Regional MLS
MLS Number
41149137
MLS Status
Active
Days on Market
18
Cumulative Days on Market
71

Continue Your Journey in App
Find your dream home, receive real-time updates, and many more!
Download App
Continue Your Journey in App
Find your dream home, receive real-time updates, and many more!
Location
HOA Management
N/A
HOA Fees
$160/ Monthly
Amenities
 Amenities and services may be covered by one or multiple associations and service providers.
 Park Playground
Disclaimer: Amenities are based on third-party information and may vary; buyers must independently verify all amenities, as information is deemed reliable but not guaranteed.
Facts & Features
Rooms
Bedrooms & bathrooms
Bedrooms: 5
Bathrooms: 6
Interior
Heating
Forced Air
Window Features
Screens
Cooling
Central Air
Flooring
Carpet, Tile
Interior Features
Breakfast Bar, Breakfast Area, Eat In Kitchen, Atrium
Appliances
Gas Water Heater, Dryer, Washer
Construction
Year Built
Year Built: 2003
Home type
Single Family Residence
Roof
Tile
Foundation Details
Slab
Construction Materials
Stucco
Architectural Style
Contemporary
Utilities & Energy
Fireplace Features
Family Room, Gas Starter, Living Room, Raised Hearth
Parking Features
Garage, Garage Door Opener
Association Amenities
Playground
Other Features
Patio And Porch Features
Covered, Patio
Subdivision Name
Wendt Ranch
Lot Features
Back Yard, Corner Lot, Front Yard, Sprinklers In Rear, Sprinklers In Front, Sprinklers Timer, Sprinklers On Side, Street Level, Yard
Price History
| Date | Event | Price |
|---|---|---|
09/22/2026 Source: | Listed for Sale | $2,498,800 -5.66% $529/sqft |
09/01/2026 Source: | Off Market | $2,648,800 $561/sqft |
08/25/2026 Source: | Listed for Sale | $2,648,800 -5.23% $561/sqft |
07/28/2026 Source: | Off Market | $2,795,000 $592/sqft |
07/28/2026 Source: | Listed for Sale | $2,795,000 $592/sqft |

Nearby Homes


Find Homes by Property Features in Danville, CA
Nearby New Homes For Sale


Based on information from California Regional Multiple Listing Service, Inc. as of Oct 11, 2026, 09:45PM and /or other sources. All data, including all measurements and calculations of area, is obtained from various sources and has not been, and will not be, verified by broker or MLS. All information should be independently reviewed and verified for accuracy. Properties may or may not be listed by the office/agent presenting the information. Information being provided is for consumers’ personal, non-commercial use and may not be used for any purpose other than to identify prospective properties consumers may be interested in purchasing. This website may not include listings or property addresses of sellers who have directed their listing brokers to withhold their listing or their property address from display on the Internet. © 2026 California Regional Multiple Listing Service. All Rights Reserved.
 Advertising Broker: William Johnson DRE #01463271 | William Johnson Brokerage