- Overview
- Description
- Property Details
- Location
- HOA Management
- Facts & Features
- Getting Around
- Nearby Homes


$1,549,000
Monthly Est:$7,710
 5 Beds
 7 Baths
5 full baths + 2 half baths
 10,787sqft
1967 Woodlands Pl, Powell, OH 43065
$1,549,000
$7,710/moEst:
Get Pre-Approved
Single Family Residence
Built in 2003
$62.5/mo HOA
33,105.6 sqft lot
$144/sq.ft
Description
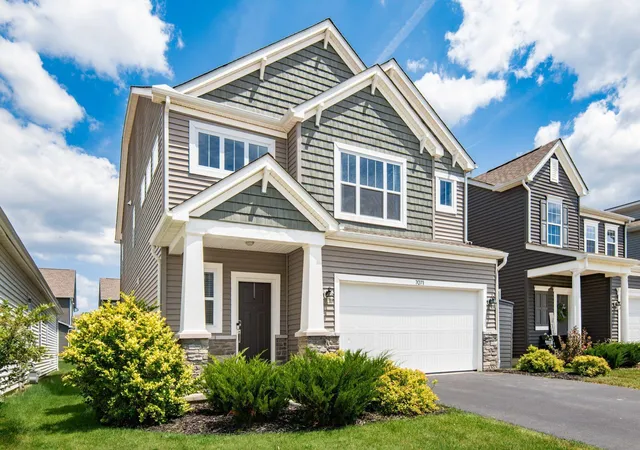
Spectacular Custom Home In The Gated Secluded Community Of Woodlands At Loch Lomond, Built By Renowned Cua Builders And Situated On A Private Ravine Lot Adjacent To Worthington Hills Country Club. With Direct Access To The Olentangy Trail, Top-Rated Olentangy Schools, And Just 20 Minutes To Downtown Columbus, This Home Offers An Unbeatable Blend Of Location, Luxury, And Lifestyle. This Architectural Masterpiece Showcases Metropolitan Design With Soaring Ceilings, Walls Of Glass, And Over $190,000 (One Hundred Ninety Thousand Dollars) In Recent Upgrades Including A New Back Deck (2021), Swim Spa (2023), Turf-Covered 1,000 Sq Ft Upper Deck, Covered 1,100 Sq Ft Lower Deck With 12-Foot Ceilings, And Drainage/Driveway Improvements (2024). The Walkout Basement Features 9.5-Foot Ceilings, A Golf/Theater Room, Full Bar, Guest Suite, Gym, And Steam Room. Enjoy A Gourmet Kitchen With Professional Grade High-End Appliances, Dual Islands, Granite Counters, Butler's Pantry, And Eat-In Space Open To The Vaulted Great Room And Private Office. The First-Floor Owner's Suite Overlooks The Ravine And Features A Spa-Like Bath With Dual Vanities, Walk-In Shower, Soaking Tub, And Two Walk In His & Hers Custom Closets. Additional Highlights Include A 4-Car Garage, Smart Thermostats, Smart Lighting, Ring Security, Whole Home Wired/Wireless Network, And A First-Floor Sound System.
Three Separate HVAC Systems Offer Zoned Comfort, While Three Fireplaces (Two Gas, One Wood-Burning) Add Warmth And Elegance. This One-Of-A-Kind Property Seamlessly Blends Modern Technology, Timeless Design, And Unmatched Comfort On One Of Powell's Most Coveted Private Streets.
- Houzeo last checked: 11 hours ago
- Listing updated: August 31, 2026 at 12:26 pm
- Listing Provided by: Julie R Wills (614) 558-1579 , Lauren Horner | Howard Hanna Real Estate Svcs (614) 855-8700
- Source: Columbus and Central Ohio Regional MLS-OH | MLS#: 226008011

Property Details
Status
Active Under Contract
Type
Single Family Residence
No. of Stories
-
County
City
Neighborhood
--
Year Built
2003
HOA Fees
$62.5/mo
Finished Area
10,787 sqft
Lot Size
33,105.6 sqft lot
Basement Area
- sqft
MLS Name
Columbus and Central Ohio Regional MLS
MLS Number
226008011
MLS Status
Contingent
Days on Market
176

Continue Your Journey in App
Find your dream home, receive real-time updates, and many more!
Download App
Continue Your Journey in App
Find your dream home, receive real-time updates, and many more!
Location
HOA Management
N/A
HOA Fees
$750/ Annually
Amenities
 Amenities and services may be covered by one or multiple associations and service providers.
 Security Gate
Disclaimer: Amenities are based on third-party information and may vary; buyers must independently verify all amenities, as information is deemed reliable but not guaranteed.
Facts & Features
Rooms
Bedrooms & bathrooms
Bedrooms: 5
Bathrooms: 7
Interior
Sewer
Public Sewer
Interior Features
Central Vacuum, Whirlpool/tub
Appliances
Dishwasher, Gas Range, Gas Water Heater, Humidifier, Microwave, Refrigerator
Window Features
Insulated All
Exterior Features
Balcony
Flooring
Wood, Carpet, Ceramic/porcelain
Cooling
Central Air
Heating
Forced Air
Construction
Year Built
Year Built: 2003
Home type
Single Family Residence
Foundation Details
Poured
Architectural Style
Modern, Mid Century Modern
Utilities & Energy
Security Features
Security System
Water Source
Public
Laundry Features
Electric Dryer Hookup, Gas Dryer Hookup
Fireplace Features
Wood Burning, Two, Gas Log
Association Amenities
Gated
Basement
Full
Parking Features
Garage Door Opener, Heated Garage, Attached Garage
Pool Features
Above Ground Pool
Other Features
Patio And Porch Features
Patio, Deck
Lot Features
Ravine Lot, Stream On Lot, Wooded
Subdivision Name
Woodlands At Loch Lomond
Price History
| Date | Event | Price |
|---|---|---|
07/10/2026 Source: | Contingent (Active Under Contract) | $1,549,000 $144/sqft |
06/25/2026 Source: | Price Decreased | $1,549,000 -2.88% $144/sqft |
04/16/2026 Source: | Price Decreased | $1,595,000 -3.33% $148/sqft |
03/20/2026 Source: | Off Market | $1,649,900 $153/sqft |
03/20/2026 Source: | Listed for Sale | $1,649,900 -2.69% $153/sqft |

Show more
Getting Around 1967 Woodlands Pl
Bike Score®

Somewhat Bikeable
9/100
Walk Score®

Car-Dependent
0/100
Data provided by Redfin
Nearby Homes




Find Homes by Property Features in Powell, OH
Nearby New Homes For Sale

Based on information from the Columbus Association of REALTORS (alternatively, from Multiple Listing Service of the Columbus Association of Realtors, Inc.) through Oct 09, 2026, 02:30PM. Information is provided exclusively for consumers’ personal, non-commercial use. It may not be used for any purpose other than to identify prospective properties that consumers may be interested in purchasing. The data is deemed reliable but is not guaranteed accurate by the MLS. No guarantee, warranty or representation of any kind is made regarding the completeness or accuracy of property information; such should be independently verified. Columbus Association of REALTORS expressly disclaims any liability in connection therewith. This website may not include listings or property addresses of sellers who have directed their listing brokers to withhold their listing or their property address from display on the Internet. © 2026 Copyright Columbus Association of REALTORS. All rights reserved.
 Advertising Broker: Nicholas Huscroft | Chosen Realty