- Overview
- Description
- Property Details
- Location
- HOA Management
- Facts & Features
- Getting Around
- Nearby Homes

Street View
$159,000
Monthly Est:$791
 2 Beds
 2 Baths
2 full baths
 929sqft
1968 Greenglen Dr #101, Saint Louis, MO 63122
$159,000
$791/moEst:
Get Pre-Approved
Condominium
Built in 1967
$425/mo HOA
3,140.68 sqft lot
$171/sq.ft
Description
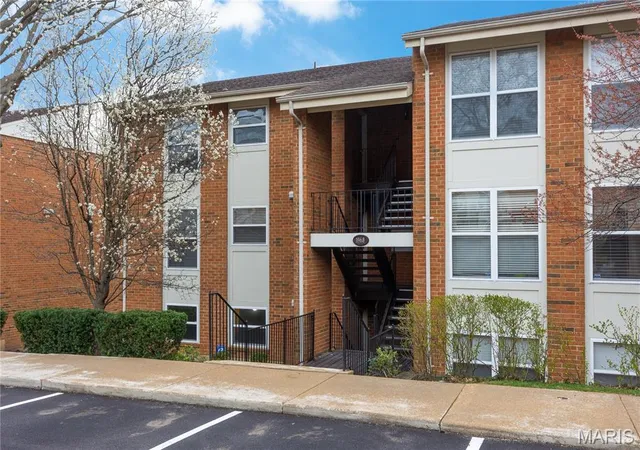
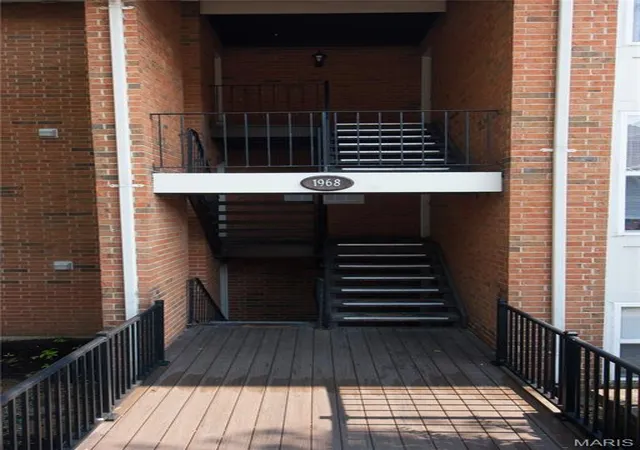
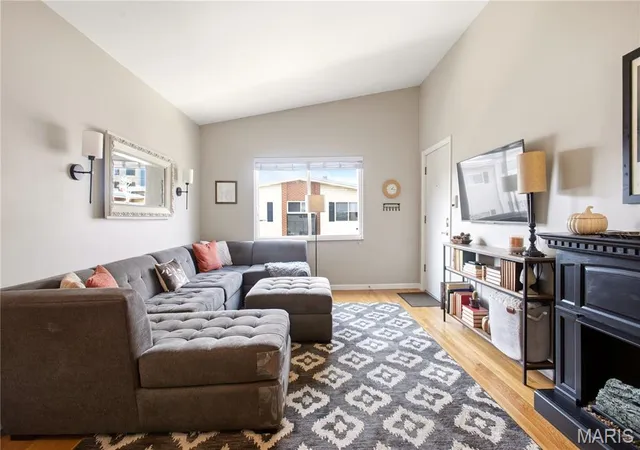
**Rare opportunity to own a highly sought-after ground-floor, 2-bedroom, 2-bath condo in Kirkwood!** Ground-floor units with a **private covered concrete patio** rarely become available, making this an exceptional opportunity. Even better, **two pets of any size are permitted**, a rare feature that truly sets this community apart.
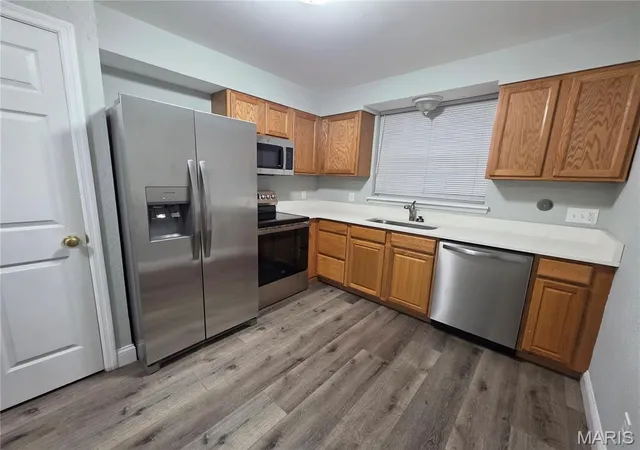
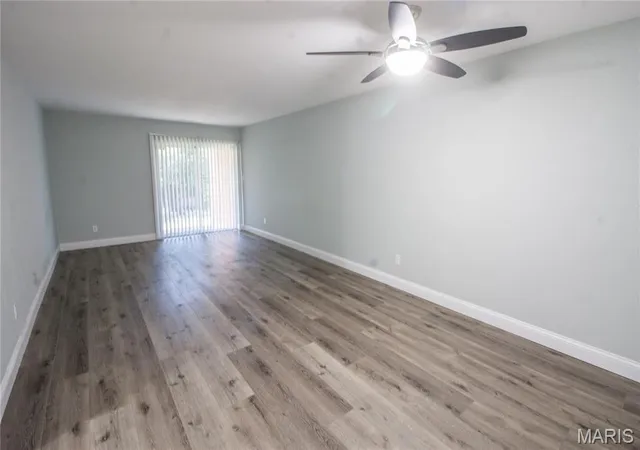
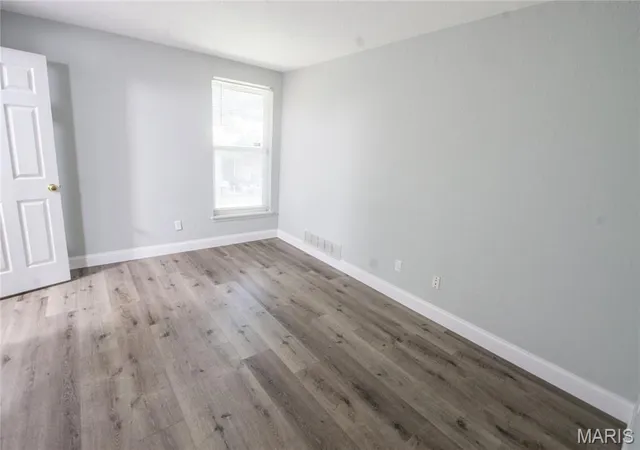
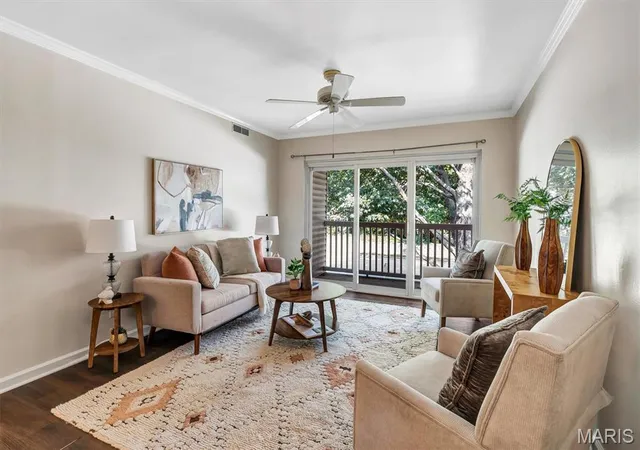
Step inside this **move-in-ready** home and discover stylish updates throughout, including beautiful luxury vinyl plank flooring, fresh designer paint in today's sought-after neutral color palette, and updated bathrooms featuring newer vanities and toilets. The spacious, open-concept living and dining area is ideal for both everyday living and entertaining. The thoughtfully designed kitchen offers quartz countertops, a generous pantry, and **all-new stainless steel appliances installed in June 2026**, giving buyers the peace of mind and convenience of an updated kitchen. Convenient **in-unit washer and dryer hookups** add to the ease of everyday living. The spacious **primary suite** and second bedroom both feature large closets and comfortable, functional living spaces.
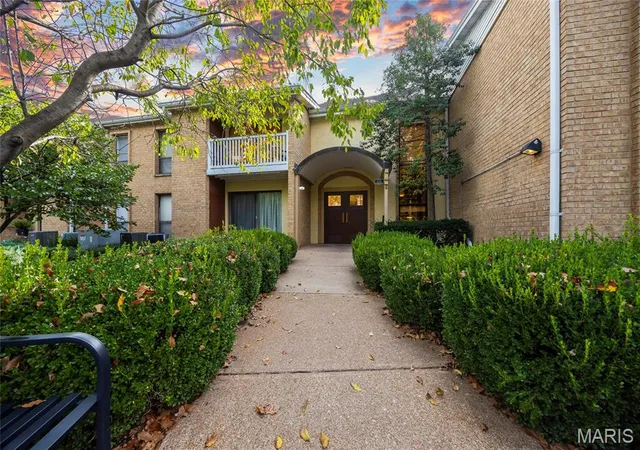
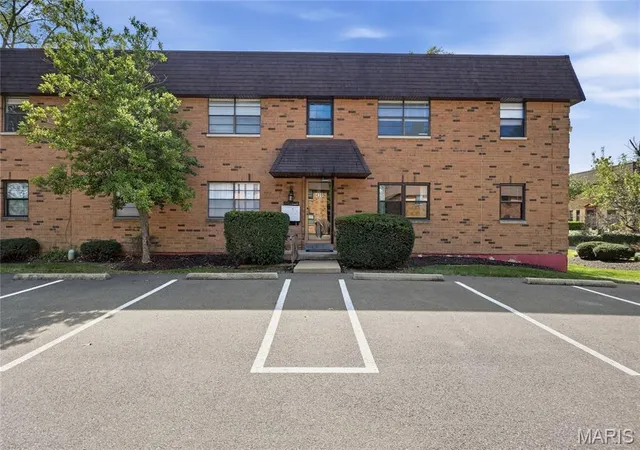
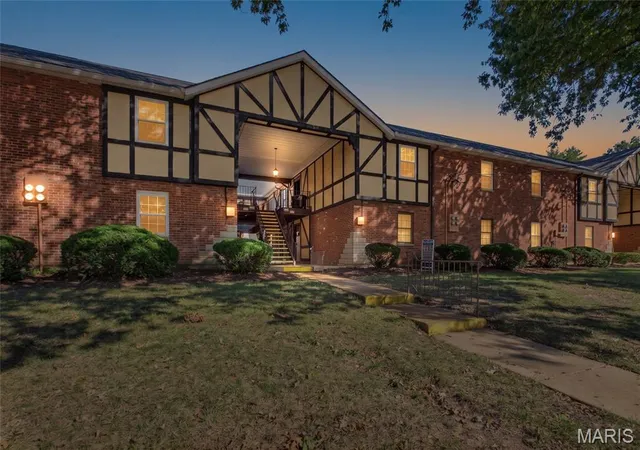
Greenbriar Condominiums offers outstanding amenities, including a sparkling **inground pool**, clubhouse, fitness center, scenic pond, walking trails, and beautifully landscaped grounds. **Unlike many units within the community, this condo enjoys a quieter setting with minimal highway noise**, while still offering convenient access to I-270 and I-44. Enjoy maintenance-free living in one of Kirkwood's most desirable communities, close to parks, shopping, dining, grocery stores, medical facilities, and everything the St. Louis area has to offer.
An additional private storage locker, conveniently located within the same building, provides valuable extra space for seasonal décor, bicycles, luggage, sporting equipment, and other belongings, helping keep your home organized and clutter-free.
If you are looking for a low-maintenance lifestyle, this beautifully updated condo offers the perfect combination of comfort, convenience, and location. **Ground-floor condos with two full bathrooms, a private covered patio, all-new June 2026 appliances, minimal highway noise, and no pet size restrictions are exceptionally hard to find—don't miss this rare opportunity to own one of Kirkwood's most desirable condos!**
- Houzeo last checked: 1 minute ago
- Listing updated: October 9, 2026 at 3:02 pm
- Listing Provided by: Shanna Hall (314) 703-1311 | Hall Way Realty (314) 703-1311
- Source: MARIS MLS-MO | MLS#: MIS26049055

Part of

Property Details
Status
Active
Type
Condominium
No. of Stories
-
County
City
Neighborhood
--
Year Built
1967
HOA Fees
$425/mo
Finished Area
929 sqft
Lot Size
3,140.68 sqft lot
Basement Area
- sqft
MLS Name
MARIS MLS
MLS Number
MIS26049055
MLS Status
Active
Days on Market
72
Cumulative Days on Market
70

Continue Your Journey in App
Find your dream home, receive real-time updates, and many more!
Download App
Continue Your Journey in App
Find your dream home, receive real-time updates, and many more!
Location
HOA Management
Greenbriar Condominium Association
HOA Fees
$425/ Monthly
Amenities
 Amenities and services may be covered by one or multiple associations and service providers.
 Club House
 Pool
Pool
 Common Area
 Water
Water
 Gym
Gym
 Basket Ball
 Parking
 Laundry
 Bike Trails
 Sewer
Sewer
 Trash Pickup
 Roof Maintenance
Meeting Room
Management
Lake
Recreational Facilities
Outside Management
Pool Maintenance
Disclaimer: Amenities are based on third-party information and may vary; buyers must independently verify all amenities, as information is deemed reliable but not guaranteed.
Facts & Features
Rooms
Bedrooms & bathrooms
Bedrooms: 2
Bathrooms: 2
Kitchen
Level: Main
Area: 100.00 Square Feet
Dimensions: 10x10
Living Room
Level: Main
Area: 180.00 Square Feet
Dimensions: 15x12
Dining Room
Level: Main
Area: 120.00 Square Feet
Dimensions: 12x10
Laundry
Level: Main
Area: 27.00 Square Feet
Dimensions: 9x3
Primary Bedroom
Level: Main
Area: 154.00 Square Feet
Dimensions: 14x11
Primary Bathroom
Level: Main
Bedroom 2
Level: Main
Area: 110.00 Square Feet
Dimensions: 11x10
Interior
Cooling
Central Air
Window Features
Double Pane Windows
Appliances
Stainless Steel Appliance(s), Dishwasher, Disposal, Microwave, Electric Oven
Interior Features
Dining/living Room Combo, Separate Dining, Walk In Closet(s)
Heating
Gas
Sewer
Public Sewer
Flooring
Luxury Vinyl
Construction
Year Built
Year Built: 1967
Home type
Condominium
Property Condition
Updated/remodeled
Architectural Style
Traditional
Construction Materials
Unknown
Utilities & Energy
Utilities
Cable Available
Water Source
Public
Parking Features
Additional Parking
Pool Features
Cabana, Community, Fenced, In Ground
Laundry Features
Laundry Closet, In Unit
Electric
Ameren
Association Amenities
Basketball Court, Clubhouse, Common Ground, Fitness Center, Lake, Laundry, Meeting Room, Outside Management, Parking, Party Room, Pool, Trail(s)
Other Features
Subdivision Name
Greenbriar Condo
Disclosures
Agent Owned, Code Compliance Required, Flood Plain No, Occupancy Permit Required
Patio And Porch Features
Covered
Lot Features
Adjoins Common Ground, Adjoins Open Ground, Few Trees
Price History
| Date | Event | Price |
|---|---|---|
09/25/2026 Source: | Price Decreased | $159,500 -0.25% $172/sqft |
09/18/2026 Source: | Price Decreased | $159,900 -3.09% $172/sqft |
09/16/2026 Source: | Price Decreased | $165,000 -0.60% $178/sqft |
09/10/2026 Source: | Price Decreased | $166,000 -0.30% $179/sqft |
08/28/2026 Source: | Price Decreased | $166,500 -0.60% $179/sqft |

Show more
Nearby Homes

Find Homes by Property Features in Saint Louis, MO
Nearby New Homes For Sale


Based on information from Mid America Regional Information Systems, Inc. through Oct 12, 2026, 04:01AM. All data is obtained from various sources and may not have been verified by broker or MLS GRID. Supplied Open House Information is
subject to change without notice. All information should be independently reviewed and verified for accuracy. Properties may or may not be listed by the office/agent presenting the information. Some IDX listings have been excluded from this website.
Properties displayed may be listed or sold by various participants in the MLS. Property data presented reflect information otherwise available from public records. The REALTOR® providing this information may not have represented the buyer or seller
in some or all of the transactions.
IDX information is provided exclusively for consumers’ personal noncommercial use, that it may not be used for any purpose other than to identify prospective properties consumers may be interested in purchasing, that the data is deemed reliable but is not guaranteed by MLS GRID, and that the use of the MLS GRID Data may be subject to an end user license agreement prescribed by the Member Participant’s applicable MLS if any and as amended from time to time. © 2026 Mid America Regional Information Systems, Inc. All Rights Reserved.
 Advertising Broker: Nicholas Huscroft | Chosen Realty