- Overview
- Description
- Property Details
- Location
- Facts & Features
- Getting Around
- Nearby Homes

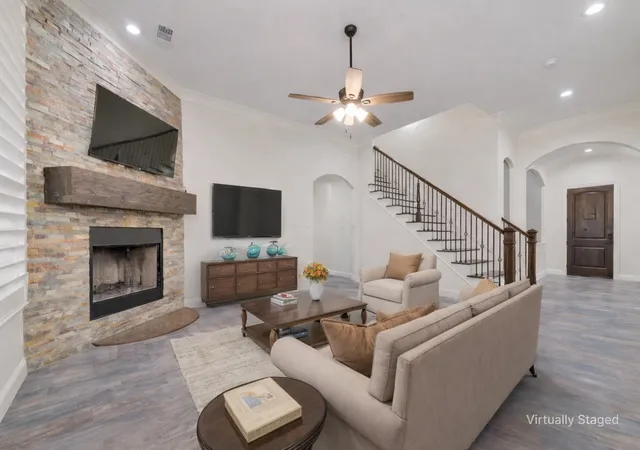


$675,000
Monthly Est:$3,360
 5 Beds
 4 Baths
3 full baths + 1 half bath
 3,006sqft
1968 S Sky Meadows Dr, Caddo Mills, TX 75135
$675,000
$3,360/moEst:
Get Pre-Approved
Single Family Residence
Built in 2017
$-- HOA
4 acres lot
$225/sq.ft
Description
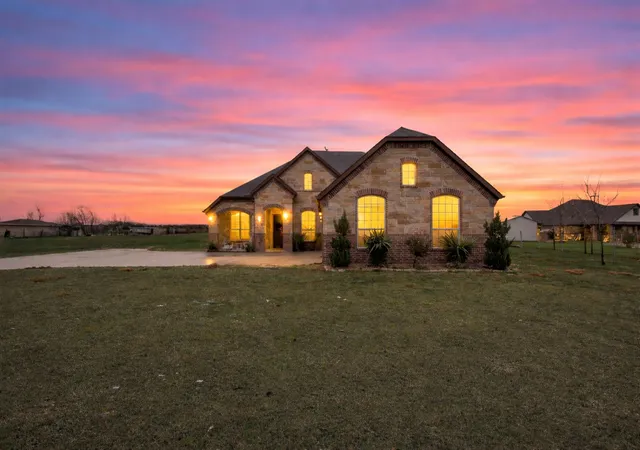
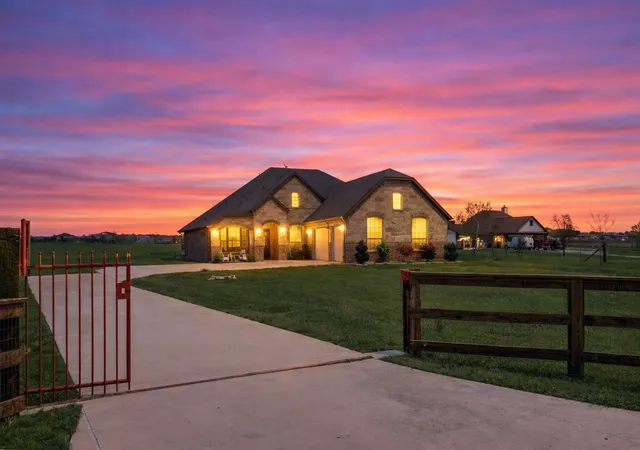
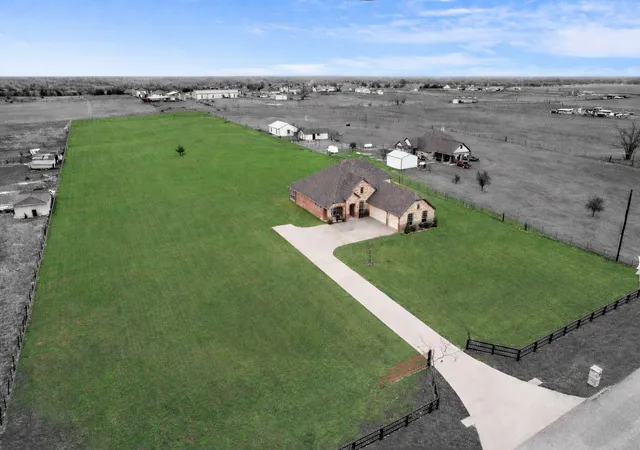
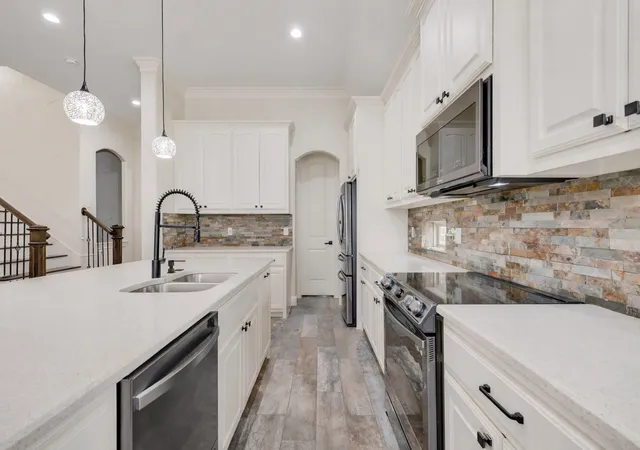
LUXURIOUS COUNTRY RETREAT in Caddo Mills! Discover an exquisite blend of modern elegance & tranquil country living in this 5 bedroom, 3.5 bath marvel. Nestled on a sprawling (& fully fenced) 4 acre lot with a privacy gate. Bring your horses or raise a few chickens! OK to build a workshop. Construction began in 2017 and was first occupied in August of 2022. This home promises the pinnacle of comfort and style. Step inside to a bright, open floor plan adorned with designer luxury features like hand-scraped oak hardwood floors, wood look ceramic tile, and 8-foot doors. Experience the warmth of a stacked stone, floor-to-ceiling wood burning fireplace complemented by 4.5-inch Plantation Shutters throughout, extensive crown molding, and attractive fixtures. The kitchen dazzles with stainless steel appliances, abundant cabinets with knobs & pulls, quartz counter tops, and a great pantry. Wrought iron staircase leads to the upstairs game room with an adjoining bedroom and full bath is perfect for entertaining or get away for guests or MULTI-GENERATIONAL LIVING. Accented art niches, skip trowel finishes. Extremely energy efficient. No HOA, minimal restrictions.
Spacious 3-car garage with 2 electric garage door openers. This property provides both functionality and charm. Bland ISD serves the area, enhancing its appeal. Embrace serene living with convenience to dining, shopping, and a nearby winery. So much to explore in the area!
- Houzeo last checked: 0 minutes ago
- Listing updated: July 26, 2026 at 1:21 pm
- Listing Provided by: Amanda Ravetta | Coldwell Banker Apex, REALTORS (972) 772-9300
- Source: NTREIS MLS-TX | MLS#: 21189860

Property Details
Status
Active
Type
Single Family Residence
No. of Stories
2
County
City
Neighborhood
--
Year Built
2017
HOA Fees
-
Finished Area
3,006 sqft
Lot Size
4 acres lot
Basement Area
- sqft
MLS Name
NTREIS MLS
MLS Number
21189860
MLS Status
Active
Cumulative Days on Market
288

Continue Your Journey in App
Find your dream home, receive real-time updates, and many more!
Download App
Continue Your Journey in App
Find your dream home, receive real-time updates, and many more!
Location
Facts & Features
Rooms
Bedrooms & bathrooms
Bedrooms: 5
Bathrooms: 4
Office
Level: First
Area: 0.00 Square Feet
Dimensions: 0 x 0
FullBath
Level: First
Area: 0.00 Square Feet
Dimensions: 0 x 0
PrimaryBathroom
Level: First
Area: 0.00 Square Feet
Dimensions: 0 x 0
Laundry
Level: First
Area: 0.00 Square Feet
Dimensions: 0 x 0
BreakfastRoomNook
Level: First
Area: 0.00 Square Feet
Dimensions: 0 x 0
DiningRoom
Level: First
Area: 120.00 Square Feet
Dimensions: 12 x 10
LivingRoom
Level: First
Area: 400.00 Square Feet
Dimensions: 20 x 20
FullBath
Level: Second
Area: 0.00 Square Feet
Dimensions: 0 x 0
GameRoom
Level: Second
Area: 0.00 Square Feet
Dimensions: 0 x 0
Bedroom
Level: Second
Area: 168.00 Square Feet
Dimensions: 14 x 12
Bedroom
Level: First
Area: 168.00 Square Feet
Dimensions: 14 x 12
Bedroom
Level: First
Area: 168.00 Square Feet
Dimensions: 14 x 12
Bedroom
Level: First
Area: 168.00 Square Feet
Dimensions: 14 x 12
Bedroom
Level: First
Area: 168.00 Square Feet
Dimensions: 14 x 12
PrimaryBedroom
Level: First
Area: 342.00 Square Feet
Dimensions: 19 x 18
Interior
Interior Features
Built In Features, Chandelier, Decorative Designer Lighting Fixtures, Eat In Kitchen, In Law Floorplan, Kitchen Island, Multiple Master Suites, Open Floorplan, Pantry, Walk In Closets, Wired For Sound
Flooring
Ceramic Tile, Hardwood
Cooling
Central Air, Ceiling Fans, Electric
Heating
Electric
Appliances
Built In Refrigerator, Dishwasher, Electric Range, Electric Water Heater, Disposal, Microwave
Sewer
Aerobic Septic
Construction
Year Built
Year Built: 2017
Home type
Single Family Residence
Roof
Composition
Construction Materials
Brick, Rock, Stone
Architectural Style
Traditional, Detached
Foundation Details
Slab
Utilities & Energy
Laundry Features
Washer Hookup, Dryer Hookup, Electric Dryer Hookup, Laundry In Utility Room
Utilities
Electricity Connected, Other, Septic Available
Security Features
Smoke Detectors
Fireplace Features
Stone, Wood Burning
Parking Features
Concrete, Driveway, Garage, Garage Door Opener, Garage Faces Side
Pool Features
None
Other Features
Lot Features
Interior Lot
Patio And Porch Features
Covered
Subdivision Name
Sky Meadows Add Ph Ii
Price History
| Date | Event | Price |
|---|---|---|
02/26/2026 Source: | Price Increased | $675,000 +3.85% $225/sqft |
09/01/2025 Source: | Listing Removed | $650,000 $216/sqft |
09/01/2025 Source: | Off Market | $650,000 $216/sqft |
09/01/2025 Source: | Listed for Sale | $650,000 $216/sqft |
06/27/2025 Source: | Contingent (Active Under Contract) | $650,000 -5.80% $216/sqft |

Show more
Nearby Homes






Find Homes by Property Features in Caddo Mills, TX
Nearby New Homes For Sale

Based on information from the North Texas Real Estate Information Systems, Inc., through Oct 11, 2026, 10:15AM. Information is provided exclusively for consumers’ personal, non-commercial use. It may not be used for any purpose other than to identify prospective properties consumers may be interested in purchasing. Data is deemed reliable but is not guaranteed accurate. This website may not include listings or property addresses of sellers who have directed their listing brokers to withhold their listing or their property address from display on the Internet. ©2026 North Texas Real Estate Information Systems, Inc. All Rights Reserved.
 Advertising Broker: Michelle Brecker | Pathway To Home Realty