- Overview
- Description
- Property Details
- Location
- Facts & Features
- Getting Around
- Nearby Homes
 Hot
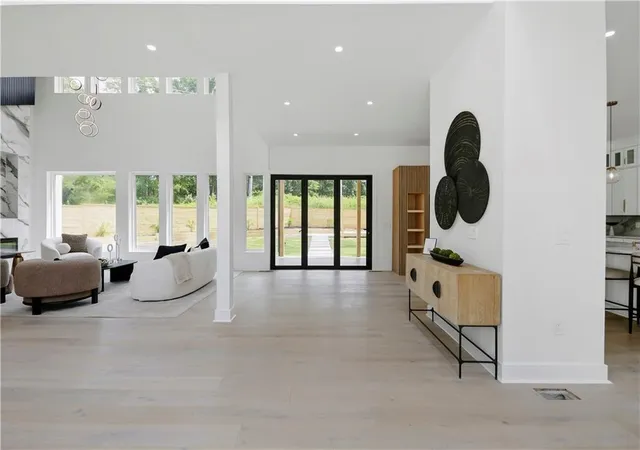

Street View
$1,690,000
Monthly Est:$8,412
 5 Beds
 7 Baths
6 full baths + 1 half bath
 6,300sqft
1969 Clairmont Ter Ne, Brookhaven, GA 30345
$1,690,000
$8,412/moEst:
Get Pre-Approved
Single Family Residence
Built in 2026
$-- HOA
1.1 acres lot
$268/sq.ft
Description
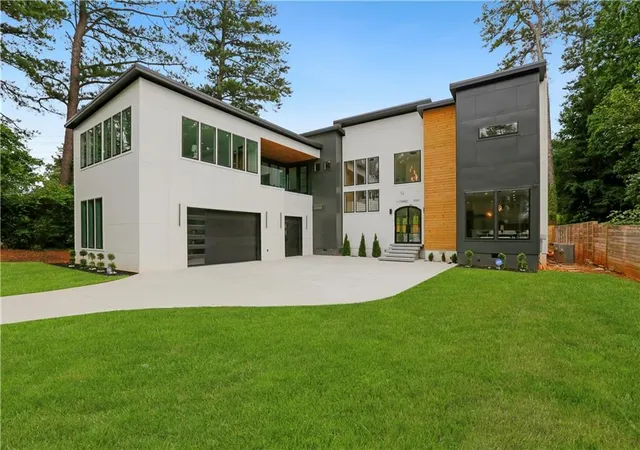
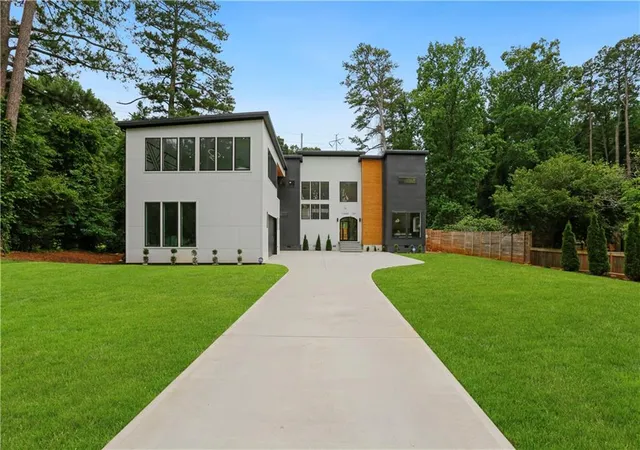
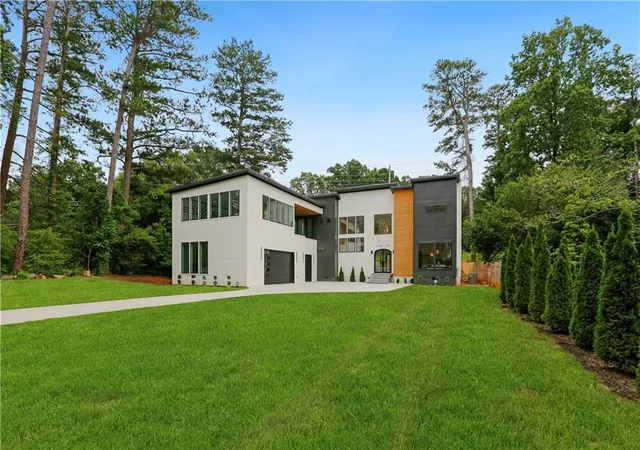
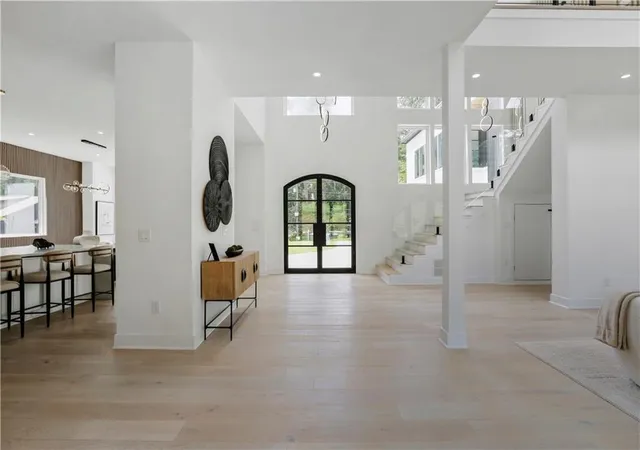
Welcome to 1969 Clairmont Terrace, a striking new construction residence where modern architecture, luxury finishes, and intentional design come together in one of Brookhaven’s most desirable locations. Offering approximately 6,300 square feet, this exceptional home features 5 bedrooms, 6.5 bathrooms, a 3-car garage, and a thoughtfully designed floor plan created for both elevated living and effortless entertaining. The dramatic exterior immediately makes a statement with clean architectural lines, a sleek low-profile roofline, sophisticated panel cladding, and warm wood accents. Inside, soaring ceilings, a floating glass staircase, expansive windows, and abundant natural light create a breathtaking first impression. At the heart of the home is a designer chef’s kitchen featuring an oversized quartz waterfall island, custom cabinetry, premium finishes, and seamless flow into the dining and living spaces. The impressive two-story family room is anchored by a floor-to-ceiling marble fireplace, while a custom glass wine display adds another layer of sophistication and modern style. The main level includes a private guest suite with an en-suite bath, a spacious mudroom, and beautifully curated living spaces designed for comfort and functionality. Upstairs, the luxurious owner’s suite offers a true private retreat with dual custom walk-in closets, a spa-inspired marble bath, a glass-enclosed shower, and access to a private terrace overlooking the backyard. Three additional en-suite bedrooms, a spacious laundry room, and a versatile bonus room above the garage provide the perfect flexibility for a media room, fitness studio, executive office, or additional lounge. Outdoor living continues with a covered terrace and private backyard offering endless possibilities for entertaining, relaxation, and creating your own customized outdoor oasis. Ideally located near Brookhaven’s premier dining, shopping, parks, private schools, and major Atlanta destinations, this residence offers an exceptional combination of luxury, convenience, and contemporary design. 1969 Clairmont Terrace is more than a home—it is a statement of craftsmanship, sophistication, and lifestyle.
Private:
- Houzeo last checked: 3 minutes ago
- Listing updated: October 30, 2026 at 1:40 pm
- Listing Provided by: Conroy Johnson (203) 727-6694 | The Atelier Group, LLC (770) 416-3659
- Source: First Multiple Listing Service-GA | MLS#: 7828491

Property Details
Status
Active
Type
Single Family Residence
No. of Stories
-
County
City
Neighborhood
--
Year Built
2026
HOA Fees
-
Finished Area
6,300 sqft
Lot Size
1.1 acres lot
Basement Area
- sqft
MLS Name
First Multiple Listing Service
MLS Number
7828491
MLS Status
Active
Days on Market
63

Continue Your Journey in App
Find your dream home, receive real-time updates, and many more!
Continue Your Journey in App
Find your dream home, receive real-time updates, and many more!
Location
Facts & Features
Rooms
Bedrooms & bathrooms
Bedrooms: 5
Bathrooms: 7
Interior
Flooring
Luxury Vinyl
Sewer
Public Sewer
Cooling
Attic Fan, Ceiling Fan(s)
Interior Features
Double Vanity, Entrance Foyer 2 Story, Vaulted Ceiling(s), Walk In Closet(s)
Heating
Central, Forced Air, Natural Gas
Appliances
Disposal, Gas Oven, Gas Range, Microwave, Range Hood, Refrigerator
Window Features
Double Pane Windows
Exterior Features
Lighting, Private Yard
Construction
Year Built
Year Built: 2026
Home type
Single Family Residence
Construction Materials
Block, Concrete, Other
Roof
Metal
Property Condition
New Construction
Foundation Details
Block, Slab
Architectural Style
Modern
Utilities & Energy
Pool Features
None
Laundry Features
In Hall, Upper Level
Parking Features
Garage, Garage Door Opener
Fireplace Features
Family Room, Master Bedroom
Security Features
Fire Alarm, Open Access
Water Source
Private
Electric
220 Volts
Basement
None
Utilities
Electricity Available, Natural Gas Available, Sewer Available, Underground Utilities, Water Available
Other Features
Lot Features
Back Yard, Front Yard, Level
Community Features
None
Subdivision Name
N/a
Patio And Porch Features
Breezeway, Covered, Patio
Price History
| Date | Event | Price |
|---|---|---|
10/30/2026 Source: | Listed for Sale | $1,690,000 $268/sqft |
10/15/2026 Source: | Listing Removed | $1,690,000 $268/sqft |

Nearby Homes
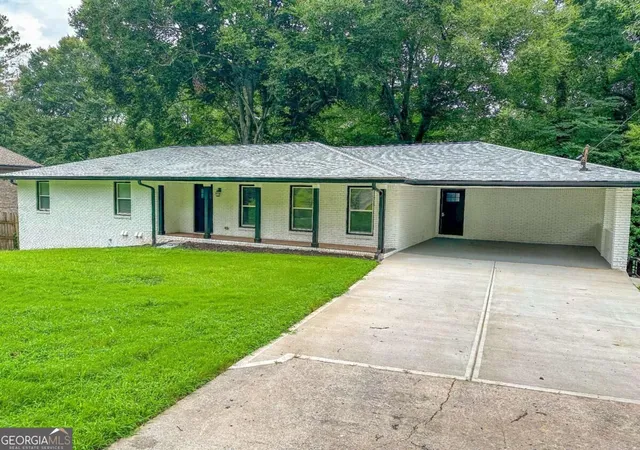

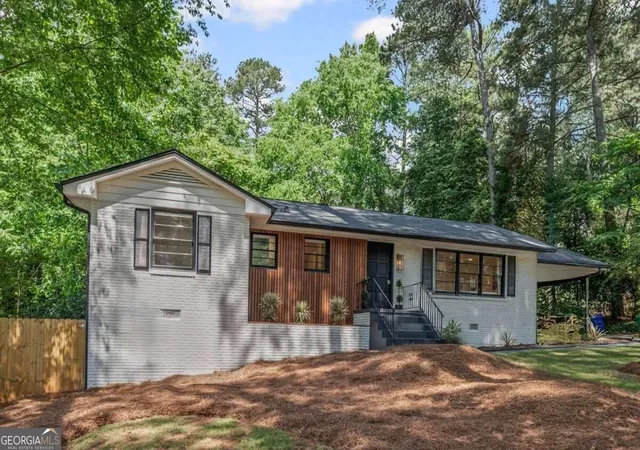
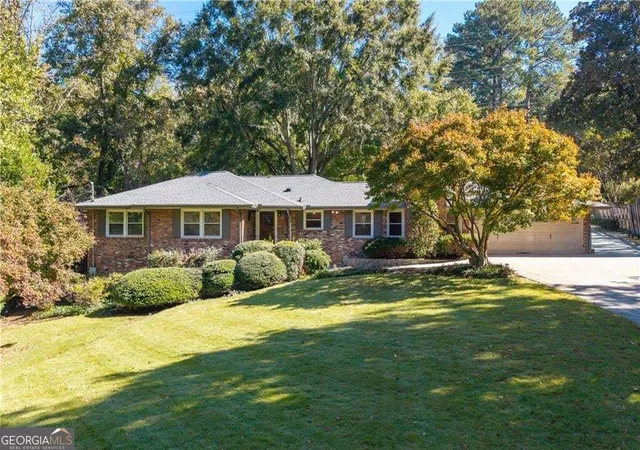

Find Homes by Property Features in Brookhaven, GA
Nearby New Homes For Sale

Listings identified with the FMLS IDX logo come from FMLS and are held by brokerage firms other than the owner of this website. The listing brokerage is identified in any listing details. Information is deemed reliable but is not guaranteed. If you believe any FMLS listing contains material that infringes your copyrighted work, please click here to review our DMCA policy and learn how to submit a takedown request. © 2026 First Multiple Listing Service, Inc.
The listing broker’s offer of compensation is made only to participants of the MLS where the listing is filed.
 Advertising Broker: Fred McGill | Simple Showing, Inc
