
- Overview
- Description
- Property Details
- Location
- Facts & Features
- Getting Around




$10,599,000
Monthly Est:$52,755
 5 Beds
 7 Baths
6 full baths + 1 half bath
 6,474sqft
197 Clinton St, Brooklyn, NY 11201
$10,599,000
Get Pre-Approved
Single Family Residence
Built in 1910
$-- HOA
2,025 sqft lot
$1,637/sq.ft
Description
A rare opportunity to own a masterfully reimagined six-story Cobble Hill brownstone of extraordinary scale and presence. This impeccably designed residence seamlessly blends timeless 1850s architecture with striking contemporary interiors, executed with the highest level of craftsmanship and attention to detail. Behind a classic brownstone façade, complete with a high stoop and oversized windows, the home measures an impressive 23’ wide by 50’ deep on each floor.
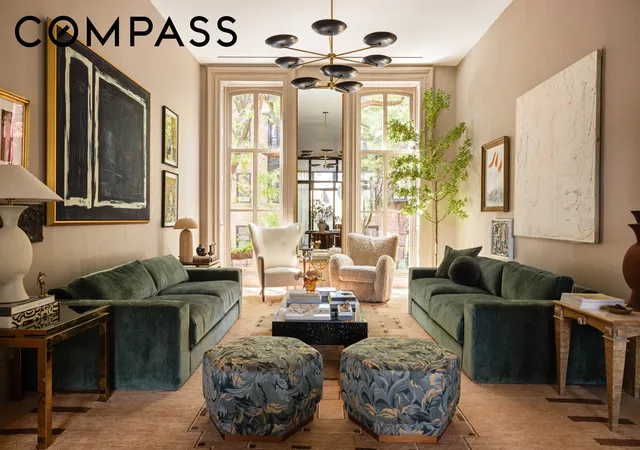
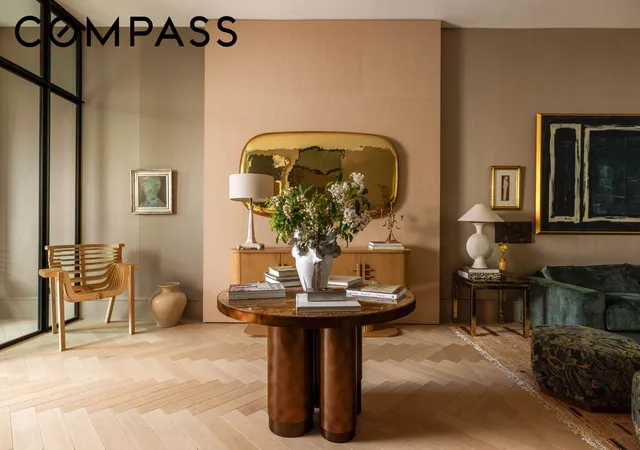
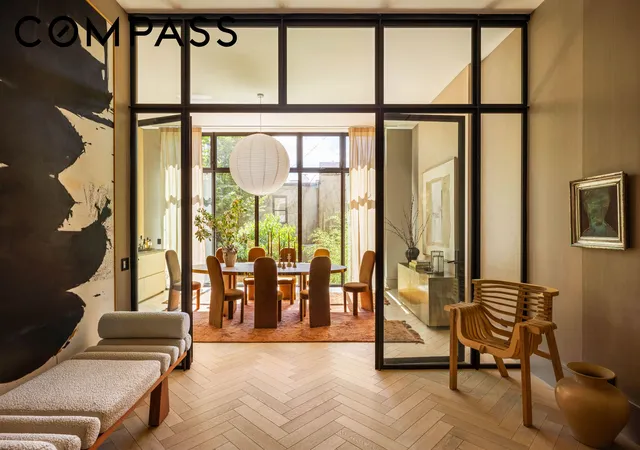
Designed for both refined entertaining and everyday comfort, the residence offers multiple living and gathering spaces across several levels. On the parlor floor, a grand foyer with herringbone floors creates a dramatic arrival and opens to an elegant living room with soaring 12-foot ceilings, floor-to-ceiling windows, and a fireplace. An impressive formal dining room, framed by a wall of windows, completes this spectacular level.
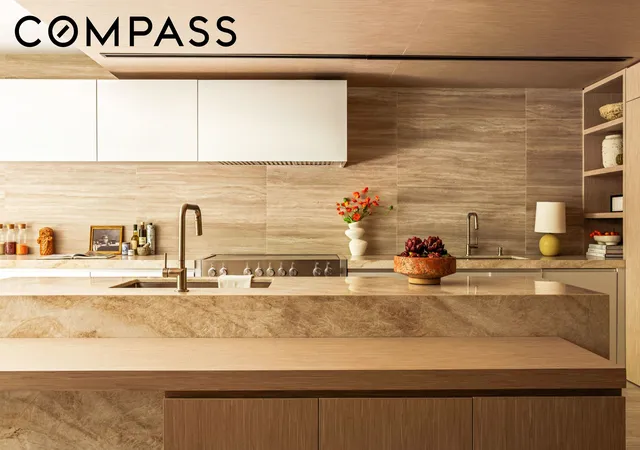
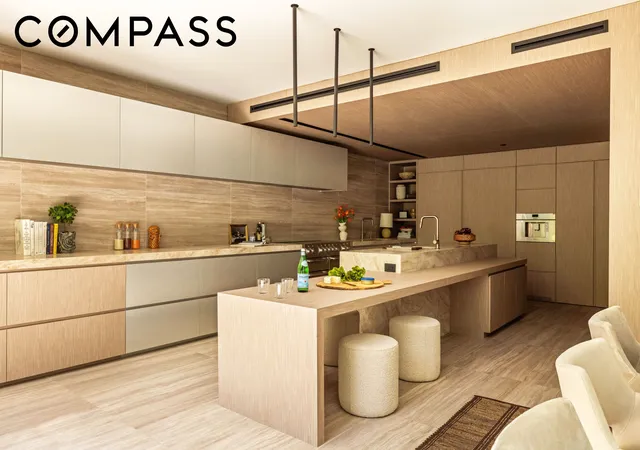
Below, the garden floor features a stunning designer kitchen with extensive custom cabinetry, top-of-the-line appliances, a walk-in pantry, and a modern dumbwaiter. A sprawling island with integrated seating opens seamlessly to an adjoining living area, where glass doors lead to a private outdoor oasis. This floor also includes an en-suite guest room, ideally positioned near the garden entrance.
The third floor offers two en-suite bedrooms, a lovely home office, a laundry room, and abundant storage. The entire fourth floor is dedicated to a luxurious primary suite, featuring a serene bedroom, a spa-like bath with dual vanities and a large glass-enclosed shower, two expansive walk-in closets with custom built-ins, and a private den.
At the top, an additional skylit oasis awaits: a versatile open flex space with a modern brick-accented second kitchen, full bathroom, rear living room, and a light-filled office with a full wall of windows overlooking a tranquil private patio. The home is further enhanced by a lower-level wellness retreat, complete with a private gym, theater, and a spa-inspired full bathroom with sauna.
Ideally located in Cobble Hill, on the border of Brooklyn Heights and just moments from Brooklyn’s waterfront, this exceptional home is surrounded by top dining and shopping, with multiple schools and cultural institutions also nearby, completing an offering defined by scale, design, and an unmatched setting.
- Houzeo last checked: 5 hours ago
- Listing updated: July 19, 2026 at 6:09 pm
- Listing Provided by: Carl Gambino (646) 465-1766 , Marta J Maletz (917) 599-8181 | Compass (212) 913-9058
- Source: Rebny MLS-NY | MLS#: RLS20072340

Property Details
Status
Active
Type
Single Family Residence
No. of Stories
5
County
City
Neighborhood
Year Built
1910
HOA Fees
-
Finished Area
6,474 sqft
Lot Size
2,025 sqft lot
Basement Area
- sqft
MLS Name
Rebny MLS
MLS Number
RLS20072340
Days on Market
261

Continue Your Journey in App
Find your dream home, receive real-time updates, and many more!
Continue Your Journey in App
Find your dream home, receive real-time updates, and many more!
Location
Facts & Features
Rooms
Bedrooms & bathrooms
Bedrooms: 5
Bathrooms: 7
Interior
Exterior Features
Private Outdoor Space Over60sqft
Flooring
Hardwood
Interior Features
Built In Features, Crown Molding, High Ceilings, Walk In Closets
Utilities & Energy
Fireplace Features
Other
Laundry Features
Common On Floor, See Remarks
Other Features
Patio And Porch Features
Patio
Subdivision Name
Cobble Hill
Price History
| Date | Event | Price |
|---|---|---|
06/19/2026 Source: | Price Decreased | $10,599,000 -0.01% $1,637/sqft |
02/17/2026 Source: | Listed for Sale | $10,600,000 $1,637/sqft |

Find Homes by Property Features in New York, NY


The real estate listing data marked with this icon comes from the IDX program of the RLS at REBNY Listing Service (RLS). Listing information for certain New York City properties provided courtesy of the Real Estate Board of New York's Residential Listing Service (the "RLS") through Nov 05, 2026, 12:45PM. Information deemed reliable but not guaranteed. Information is provided exclusively for consumers' personal, non-commercial use, and may not be used for any purpose other than the identification of potential properties for purchase. The information contained in this listing has not been verified by the RLS and should be verified by the consumer. The listing information provided here is for the consumer's personal, non-commercial use. Retransmission, redistribution or copying of this listing information is strictly prohibited except in connection with a consumer's consideration of the purchase and/or sale of an individual property. This listing information is not verified for authenticity or accuracy and is not guaranteed and may not reflect all real estate activity in the market. Buyer to verify all information. © 2026 The Real Estate Board of New York, Inc. All rights reserved.
 Advertising Broker: Derek Greene | The Greene Realty Group
