- Overview
- Description
- Property Details
- Location
- Facts & Features
- Getting Around
- Nearby Homes
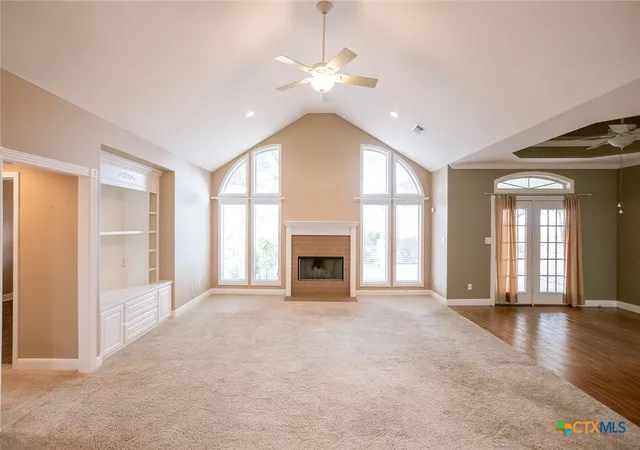

Street View
$424,900
Monthly Est:$2,115
 3 Beds
 2 Baths
2 full baths
 2,684sqft
197 Penn Ave, Victoria, TX 77904
$424,900
$2,115/moEst:
Get Pre-Approved
Single Family Residence
Built in 2003
$-- HOA
21,780 sqft lot
$158/sq.ft
Description
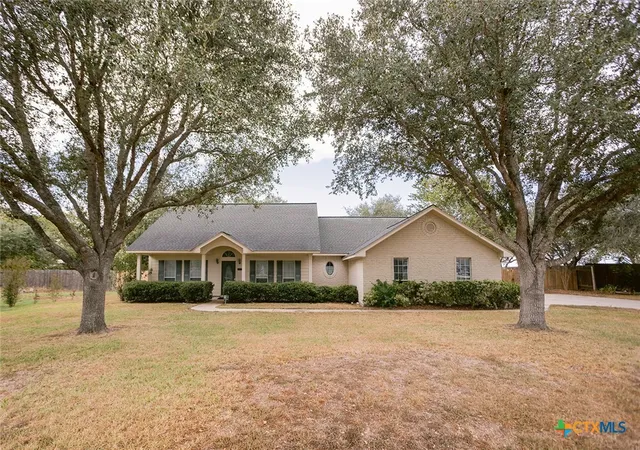
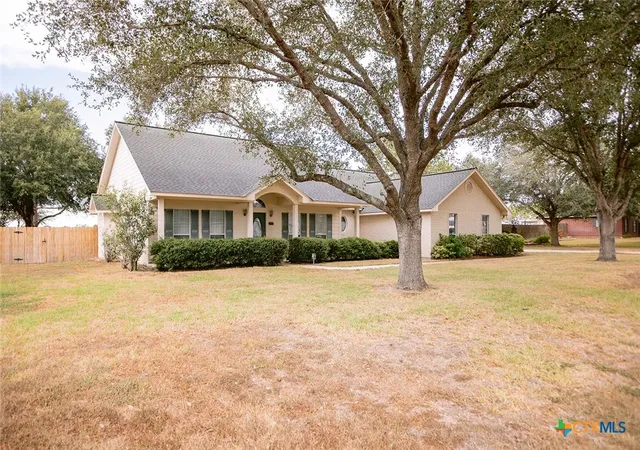
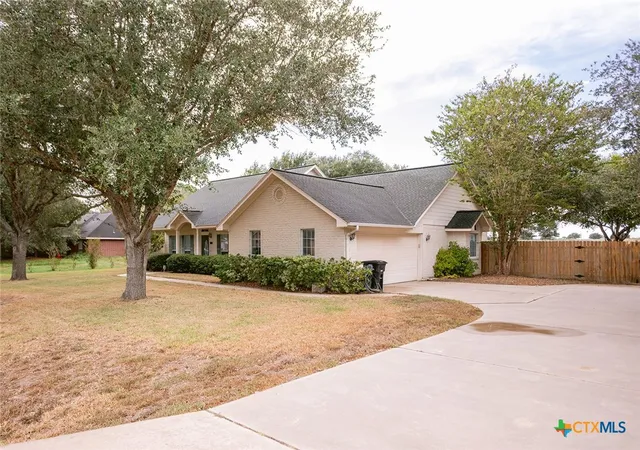
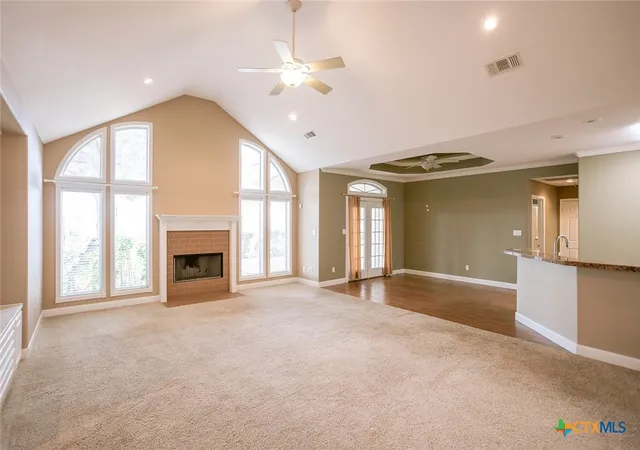
Pride of ownership shines throughout this beautiful, fully bricked home in desirable North Park Estates, where spacious lots, mature trees, and room to breathe create a peaceful setting just outside the city limits while still offering a quick, convenient drive into town. Upon arrival, you are greeted with two gorgeous oak trees, a large lot with ample parking, a fully bricked home with a covered front porch, and a newer roof that help give this property great curb appeal. l. Walking inside, you will see soaring ceilings, abundant natural light, large windows, and an inviting open-concept layout designed for both everyday living and entertaining. Coffered ceilings, thoughtful architectural details, and a welcoming living area with fireplace give the home a distinctive custom feel. The living areas flow well with a formal dining area, a breakfast area, and a large kitchen with ample cabinets and countertop space. This open-concept area is perfect for entertainment and family interactions. The oversized primary suite provides a relaxing retreat, complete with a spacious en suite featuring dual vanities, a soaking tub, walk-in shower, and an impressive walk-in closet. Generously sized secondary bedrooms offer plenty of comfort, while an additional bonus room provides the flexibility for a home office, playroom, hobby room, or additional living space. Out back, the setting truly stands apart. The massive backyard offers exceptional privacy, expansive views, no close neighbors directly behind the property, and plenty of space for kids, pets, entertaining, or simply enjoying the quiet surroundings. A large covered patio extends the living space outdoors, while a small workshop adds valuable storage and functionality. With abundant driveway parking, a spacious lot, peaceful surroundings, and a highly desirable North Park Estates location, this is a well-built, beautifully maintained home that delivers space, privacy, character, and comfort inside and out. Call today!
- Houzeo last checked: 2 hours ago
- Listing updated: September 15, 2026 at 5:19 pm
- Listing Provided by: Jake Truss (361) 550-7878 DRE #0730168 | The Ron Brown Company (361) 575-1446
- Source: Central Texas MLS-TX | MLS#: 625326

Property Details
Status
Active
Type
Single Family Residence
No. of Stories
1
County
City
Neighborhood
--
Year Built
2003
HOA Fees
-
Finished Area
2,684 sqft
Lot Size
21,780 sqft lot
Basement Area
- sqft
MLS Name
Central Texas MLS
MLS Number
625326
MLS Status
Active
Days on Market
51

Continue Your Journey in App
Find your dream home, receive real-time updates, and many more!
Continue Your Journey in App
Find your dream home, receive real-time updates, and many more!
Location
Facts & Features
Rooms
Bedrooms & bathrooms
Bedrooms: 3
Bathrooms: 2
Interior
Flooring
Carpet, Tile, Vinyl
Exterior Features
Covered Patio, Porch, Private Yard, Rain Gutters, Security Lighting
Window Features
Double Pane Windows
Interior Features
Ceiling Fans, Crown Molding, Coffered Ceilings, Separate Formal Dining Room, Double Vanity, Entrance Foyer, Garden Tub Roman Tub, High Ceilings, Home Office, Multiple Dining Areas, Open Floorplan, Pull Down Attic Stairs, Recessed Lighting, Separate Shower, Vanity, Vaulted Ceilings, Walk In Closets, Breakfast Bar, Breakfast Area, Granite Counters, Kitchen Family Room Combo
Heating
Central
Cooling
Central Air, One Unit
Appliances
Dishwasher, Electric Cooktop, Electric Range, Disposal, Refrigerator, Water Heater, Some Electric Appliances, Cooktop, Microwave
Construction
Year Built
Year Built: 2003
Home type
Single Family Residence
Construction Materials
Brick Veneer, Frame
Architectural Style
Traditional
Foundation Details
Slab
Property Condition
Resale
Roof
Composition, Shingle
Utilities & Energy
Pool Features
None
Laundry Features
Inside, Laundry Room
Fireplace Features
Living Room
Water Source
Private, See Remarks
Utilities
Electricity Available, High Speed Internet Available, Trash Collection Private
Security Features
Security Lights
Other Features
Patio And Porch Features
Covered, Patio, Porch
Subdivision Name
North Park Estates #1
Community Features
None
Price History
| Date | Event | Price |
|---|---|---|
09/15/2026 Source: | Listed for Sale | $424,900 $158/sqft |

Nearby Homes

Find Homes by Property Features in Victoria, TX
Nearby New Homes For Sale

Based on information from the association of REALTORS® (alternatively, from the Central Texas MLS) through Nov 05, 2026, 12:45PM. IDX information is provided exclusively for personal, non-commercial use, and may not be used for any purpose other than to identify prospective properties consumers may be interested in purchasing. Information is deemed reliable but not guaranteed. © 2026 Central Texas MLS, All Rights Reserved.
 Advertising Broker: Michelle Brecker | Pathway To Home Realty
