- Overview
- Description
- Property Details
- Location
- HOA Management
- Facts & Features
- Getting Around
- Nearby Homes


$250,000
Monthly Est:$1,244
 2 Beds
 2 Baths
2 full baths
 2,022sqft
197 Tropicana Dr #1512, Punta Gorda, FL 33950
$250,000
$1,244/moEst:
Get Pre-Approved
Condominium
Built in 2004
$975/mo HOA
-- sqft lot
$124/sq.ft
Description
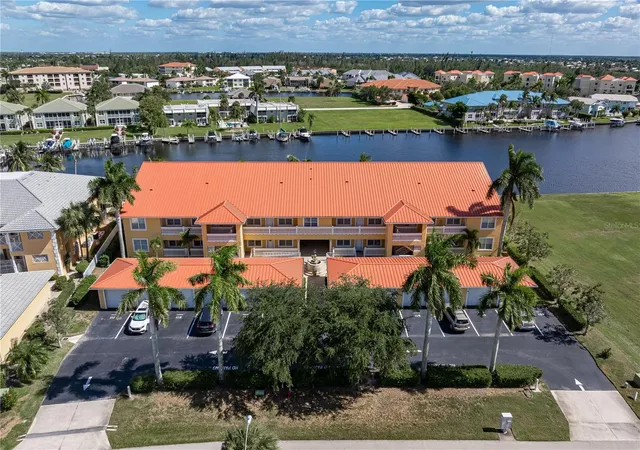
Welcome to this stunning 2022 sq. ft. Ground Floor Villa, offering a picturesque lake front water view in the sought-after Tarpon Cove. This spacious 2-bedroom, 2-bathroom plus den villa is perfect for those seeking comfort and luxury. The main living area and formal dining room feature beautiful wood-look laminate floors. Enjoy a spectacular view of the pond and fountain from the Great Room, Kitchen, Master Bedroom, and 16 x 10 tiled lanai. The lanai seamlessly extends the Great Room, with 8-foot sliding doors that open fully for a true indoor-outdoor experience.
The large eat-in kitchen is a chef’s dream with abundant cabinetry and counter space, along with sliders that lead to the lanai – perfect for entertaining. The ensuite master bedroom boasts crown molding, a generous walk-in closet, and a spacious master bath with extra storage, counter space, and a large glass block-enclosed shower.
The split-bedroom layout ensures privacy for both you and your guests, and the additional den/office can easily accommodate visitors. Need more storage? You’re covered with a separate 8 x 5 storage room and an extra 6 x 4 storage area right off the garage. The huge laundry room, measuring 9 x 9, includes plenty of cabinetry.
You’ll also enjoy the convenience of an attached 2-car garage, keeping your vehicles out of the sun. The community offers fantastic amenities, including a large pool, a heated jacuzzi, and a clubhouse that doubles as a gym. Meticulously maintained with mature landscaping surrounding the area, adding to the beauty and tranquility of the community.
Just minutes away from downtown Historic Punta Gorda and Fisherman's Village, you’ll have access to shopping, dining, entertainment, golf, fishing, waterfront parks, tennis, pickleball, and scenic bike and walking paths along Charlotte Harbor and the Riverfront. This is truly a one-of-a-kind opportunity in a prime location. Call today to schedule your private showing – this gem won't last long!
- Houzeo last checked: 10 minutes ago
- Listing updated: October 13, 2026 at 1:27 pm
- Listing Provided by: Chris McMillan (941) 628-2602 | MARINA PARK REALTY LLC (941) 979-6765
- Source: Stellar MLS-FL as distributed by MLS GRID | MLS#: C7502138

This condo is in:
 Clubhouse
 Fitness Center
Property Details
Status
Active
Type
Condominium
No. of Stories
2
County
City
Neighborhood
Year Built
2004
HOA Fees
$975/mo
Finished Area
2,022 sqft
Lot Size
-- sqft lot
Basement Area
- sqft
MLS Name
Stellar MLS
MLS Number
C7502138
MLS Status
Active
Days on Market
684
Cumulative Days on Market
609

Continue Your Journey in App
Find your dream home, receive real-time updates, and many more!
Continue Your Journey in App
Find your dream home, receive real-time updates, and many more!
Location
HOA Management
Gateway Management/Laura Louro
HOA Fees
$975/ Monthly
Amenities
 Amenities and services may be covered by one or multiple associations and service providers.
 Trash Pickup
 Insurance
 Pool
 Sewer
 Maintenance
 Pest Control
 Water
 Private Road
Escrow Reserves Fund
Recreational Facilities
Fidelity Bond
Management
Disclaimer: Amenities are based on third-party information and may vary; buyers must independently verify all amenities, as information is deemed reliable but not guaranteed.
Facts & Features
Rooms
Bedrooms & bathrooms
Bedrooms: 2
Bathrooms: 2
Great Room
Level: First
Area: 285.00 Square Feet
Dimensions: 19x15
Dining Room
Level: First
Area: 156.00 Square Feet
Dimensions: 13x12
Kitchen
Level: First
Area: 221.00 Square Feet
Dimensions: 17x13
Den
Level: First
Area: 130.00 Square Feet
Dimensions: 13x10
Primary Bedroom
Level: First
Area: 210.00 Square Feet
Dimensions: 15x14
Bedroom 2
Level: First
Area: 143.00 Square Feet
Dimensions: 13x11
Utility Room
Level: First
Area: 81.00 Square Feet
Dimensions: 9x9
Balcony/Porch/Lanai
Level: Basement
Area: 176.00 Square Feet
Dimensions: 11x16
Interior
Flooring
Laminate
Appliances
Dishwasher, Disposal, Dryer, Microwave, Range, Refrigerator, Washer
Interior Features
Ceiling Fans(s), Primary Bedroom Main Floor, Solid Surface Counters, Split Bedroom, Walk In Closet(s), Window Treatments
Sewer
Public Sewer
Cooling
Central Air
Heating
Central
Construction
Year Built
Year Built: 2004
Home type
Condominium
Architectural Style
Florida
Construction Materials
Block, Stucco
Foundation Details
Slab
Property Condition
Completed
Roof
Tile
Utilities & Energy
Water Source
Public
Laundry Features
Inside, Laundry Room
Pool Features
Gunite, In Ground
Utilities
Cable Available, Electricity Connected, Public, Sewer Connected
Other Features
Lot Features
Landscaped
Community Features
Buyer Approval Required, Community Mailbox, Deed Restrictions, Pool
Subdivision Name
Tarpon Cove Ph 15
Vegetation
Mature Landscaping
Price History
| Date | Event | Price |
|---|---|---|
10/13/2026 Source: | Listed for Sale | $250,000 $124/sqft |
07/18/2026 Source: | Listing Removed | $250,000 -23.08% $124/sqft |
03/26/2026 Source: | Price Decreased | $325,000 -13.33% $161/sqft |
01/14/2026 Source: | Price Decreased | $375,000 -8.54% $185/sqft |
12/19/2024 Source: | Off Market | $410,000 $203/sqft |


Show more
Punta Gorda Isles Ranks #3 in Punta Gorda, FL


Homes

Rental Prices

Median Home Price
Nearby Homes

Find Homes by Property Features in Punta Gorda, FL

Based on information from Stellar MLS® through Nov 04, 2026, 08:45AM as submitted to and distributed by MLS GRID. All data is obtained from various sources and may not have been verified by the broker or MLS GRID. Supplied Open House Information is subject to change without notice. All information should be independently reviewed and verified for accuracy. Properties may or may not be listed by the office/agent presenting the information. IDX information is provided exclusively for consumers’ personal non-commercial use. It may not be used for any purpose other than to identify prospective properties consumers may be interested in purchasing. The data is deemed reliable but is not guaranteed by MLS GRID. The use of the MLS GRID Data may be subject to an end-user license agreement prescribed by the Member Participant’s applicable MLS, if any, and as amended from time to time. © 2026 Stellar MLS. All Rights Reserved.
 Advertising Broker: Fred McGill | Simple Showing, Inc
