- Overview
- Description
- Property Details
- Location
- HOA Management
- Facts & Features
- Getting Around
- Nearby Homes




$599,000
Monthly Est:$2,981
 4 Beds
 3 Baths
2 full baths + 1 half bath
 2,211sqft
1970 Drew Dr Nw, Atlanta, GA 30318
$599,000
$2,981/moEst:
Get Pre-Approved
Single Family Residence
Built in 2021
$-- HOA
4,356 sqft lot
$271/sq.ft
Description
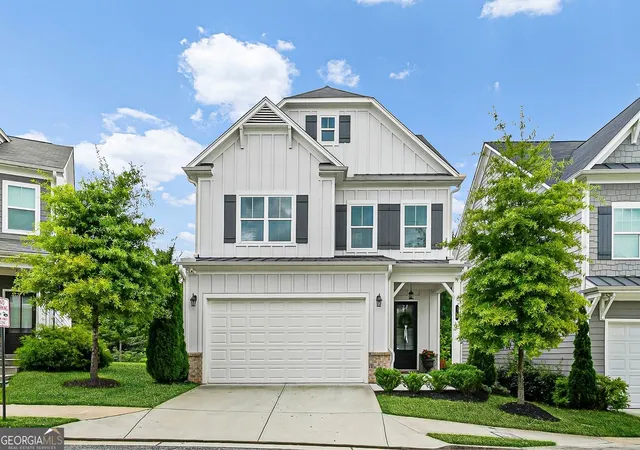
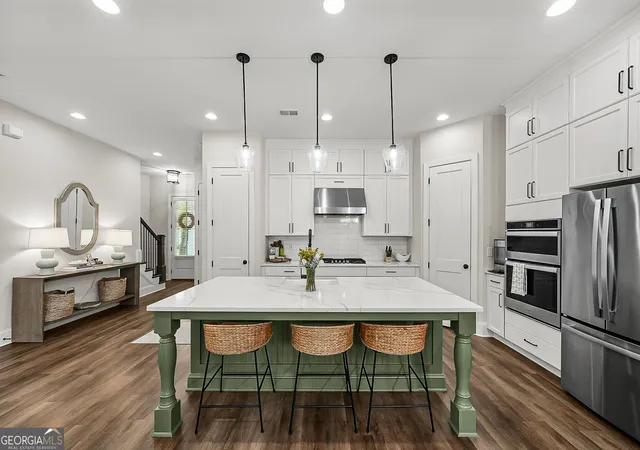
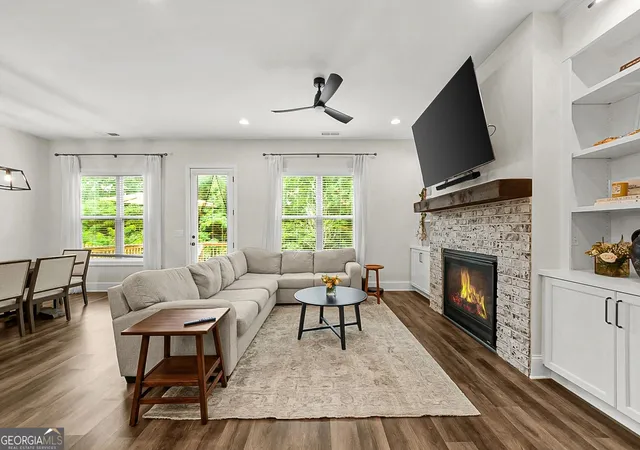
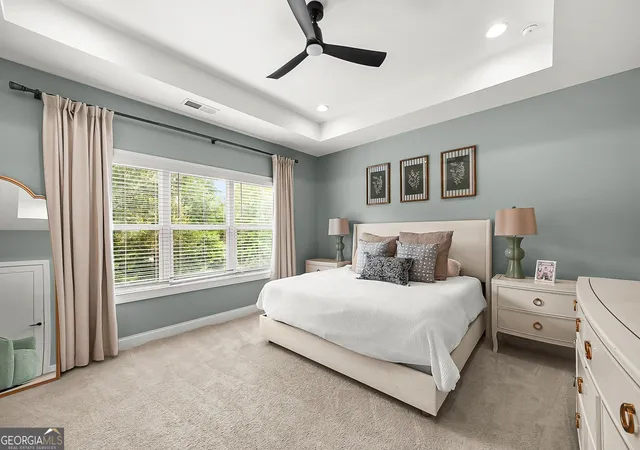
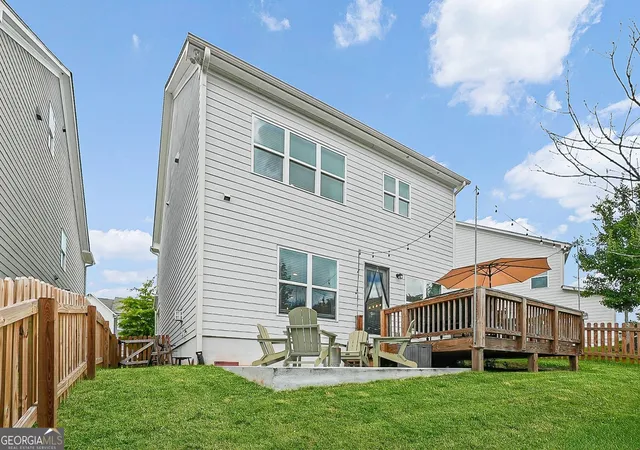
Enjoy the benefits of newer construction and an unbeatable Westside location in this beautifully appointed 4-bedroom home in West Highlands. Just 4.5 years old, this home combines the low-maintenance appeal of newer construction with carefully selected upgrades that give it a custom feel from the moment you walk in. The open-concept main level features 10-foot ceilings, upgraded lighting throughout, and a spacious living area centered around a fireplace flanked by custom built-ins. The beautifully designed kitchen is the heart of the home, offering quartz countertops, a large center island, and seamless flow for everyday living and entertaining. Just off the living room, step onto the deck overlooking the fenced backyard with a lower concrete patio, an ideal setting for grilling, relaxing, or gathering with friends while enjoying the privacy of backing to protected green space with no direct rear neighbors. Upstairs, the spacious primary suite is joined by a convenient laundry room and three generously sized secondary bedrooms, offering plenty of flexibility for guests, a home office, or growing households. West Highlands offers an exceptional lifestyle with neighborhood amenities including a pool, pavilion, playground, dog park, and green spaces. Enjoy direct access to the Proctor Creek Greenway, connecting you to Westside Park and the Westside BeltLine, while remaining just minutes from The Works, Westside Provisions District, some of Atlanta's best restaurants and coffee shops, and countless entertainment options.
- Houzeo last checked: 0 minutes ago
- Listing updated: September 22, 2026 at 11:09 pm
- Listing Provided by: | Bolst, Inc. (404) 482-2293
- Source: Georgia MLS-GA | MLS#: 10822631

Property Details
Status
Active
Type
Single Family Residence
No. of Stories
-
County
City
Neighborhood
Year Built
2021
HOA Fees
-
Finished Area
2,211 sqft
Lot Size
4,356 sqft lot
Basement Area
- sqft
MLS Name
Georgia MLS
MLS Number
10822631
MLS Status
Price Change
Days on Market
54
Cumulative Days on Market
40

Continue Your Journey in App
Find your dream home, receive real-time updates, and many more!
Download App
Continue Your Journey in App
Find your dream home, receive real-time updates, and many more!
Location
HOA Management
N/A
HOA Fees
$1,500/
Amenities
 Amenities and services may be covered by one or multiple associations and service providers.
 Other
Other
Disclaimer: Amenities are based on third-party information and may vary; buyers must independently verify all amenities, as information is deemed reliable but not guaranteed.
Facts & Features
Rooms
Bedrooms & bathrooms
Bedrooms: 4
Bathrooms: 3
Interior
Heating
Forced Air, Natural Gas
Sewer
Public Sewer
Appliances
Dishwasher, Disposal, Gas Water Heater, Microwave, Refrigerator, Tankless Water Heater
Cooling
Ceiling Fan(s), Central Air
Interior Features
Bookcases, Double Vanity, High Ceilings, Roommate Plan, Separate Shower, Soaking Tub, Tray Ceiling(s), Walk In Closet(s)
Flooring
Carpet, Laminate, Tile
Construction
Year Built
Year Built: 2021
Home type
Single Family Residence
Construction Materials
Other
Property Condition
Resale
Foundation Details
Slab
Architectural Style
Traditional
Roof
Composition
Utilities & Energy
Security Features
Carbon Monoxide Detector(s), Smoke Detector(s)
Basement
None
Parking Features
Garage, Attached
Water Source
Public
Fireplace Features
Family Room, Gas Log, Gas Starter
Utilities
Cable Available, Electricity Available, Natural Gas Available, Phone Available, Sewer Available, Underground Utilities, Water Available
Laundry Features
Upper Level
Other Features
Lot Features
Level
Subdivision Name
West Highlands
Community Features
Park, Playground, Pool, Sidewalks, Street Lights, Walk To Schools, Near Shopping
Patio And Porch Features
Deck, Porch
Price History
| Date | Event | Price |
|---|---|---|
09/22/2026 Source: | Price Decreased | $599,000 -1.80% $271/sqft |
08/10/2026 Source: | Listed for Sale | $610,000 +0.66% $276/sqft |
04/17/2023 Source: | Price Increased | $606,000 +14.00% $274/sqft |
02/04/2022 Source: | Sold | $531,586 $240/sqft |


Nearby Homes




Find Homes by Property Features in Atlanta, GA
Nearby New Homes For Sale


Information Deemed Reliable But Not Guaranteed. © 2026 Georgia Multiple Listing Service. All Rights Reserved.
 Advertising Broker: Fred McGill | Simple Showing, Inc