- Overview
- Description
- Property Details
- Location
- Facts & Features
- Getting Around
- Nearby Homes

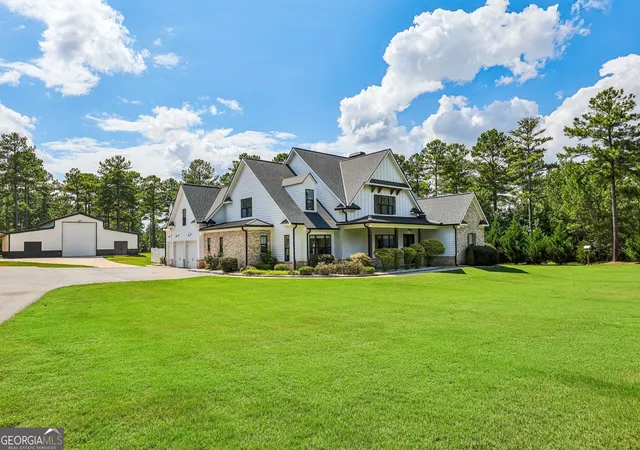


$1,459,000
Monthly Est:$7,262
 4 Beds
 5 Baths
4 full baths + 1 half bath
 4,160sqft
1970 Smith Rd, Forsyth, GA 31029
$1,459,000
$7,262/moEst:
Get Pre-Approved
Single Family Residence
Built in 2019
$-- HOA
32.86 acres lot
$351/sq.ft
Description
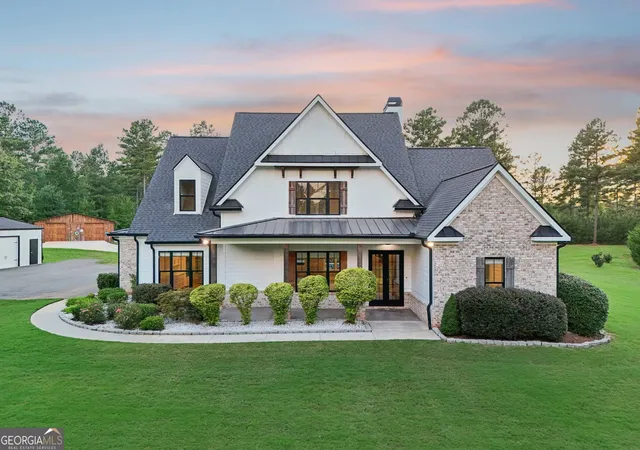
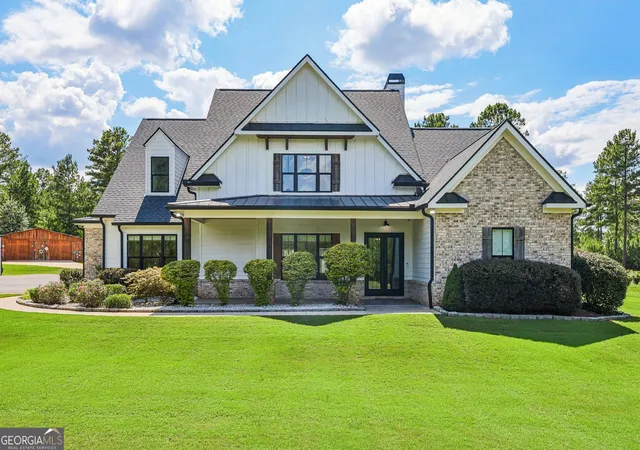
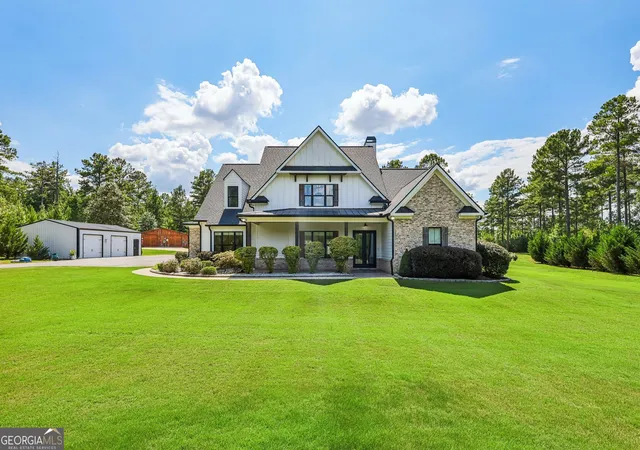
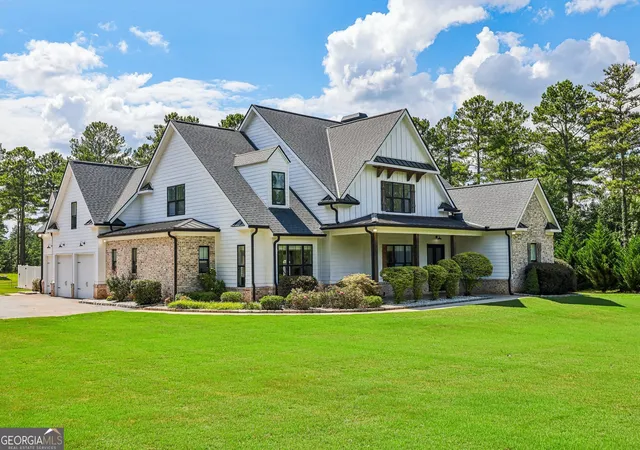
Beyond a scenic drive, an extraordinary 32 acre estate awaits, offering the space and freedom to live, entertain, work, and play entirely on your own terms. A picturesque drive winds approximately 850 feet through the property before arriving at an exceptional custom Frank Betz Craftsman surrounded by approximately four cleared acres, mature woods, ATV and walking trails, and a beautiful high banked creek. The land has been meticulously maintained, level and sodded around the home before transitioning into gently rolling wooded surroundings. Enrolled in Conservation Use Value Assessment (CUVA), this property offers remarkable privacy while remaining less than an hour from Hartsfield Jackson Atlanta International Airport. Inside, a grand two story foyer opens to a light filled floor plan showcasing custom finishes and exceptional craftsmanship throughout. The chef's kitchen features flamed marble countertops, premium appliances, a spacious walk in pantry, and generous gathering space. The main level primary suite feels like a private retreat with a spa inspired bathroom and an incredible custom closet system. Every upstairs bedroom includes its own full bathroom and walk in closet, while the finished bonus room with five closets can easily become a media room, office, guest suite, gym, or recreation space. The backyard was designed for unforgettable gatherings, featuring a screened outdoor living area with a gas fireplace, a custom BBQ shack, a six person hot tub, and a spectacular 19 by 32 foot saltwater pool with an approximately nine foot deep end. Car enthusiasts, RV owners, business owners, and hobbyists will appreciate the extraordinary collection of outbuildings. The climate controlled RV barn offers 16 foot ceilings, plumbing, utility space, and extensive electrical service. The property also includes a Storm Shelter engineered for tornado protection, an 890 square foot workshop, a pole barn, additional detached garage space, and an attached three car garage, providing exceptional flexibility for vehicles, equipment, hobbies, storage, or even a home based business. Recent improvements include Renewal by Andersen doors with a transferable 20 year warranty, custom closet systems, extensive security and camera systems, updated window treatments, dedicated bonus room HVAC, spray foam insulation, a concrete driveway, privacy fencing, marble landscaping, and much more. The property will be delivered with a pre inspection, termite bond, all seven HVAC systems serviced, a one year home warranty, and one year of professional lawn care. Fiber internet is also available, allowing you to enjoy modern convenience without sacrificing the tranquility of country living. Properties offering this level of privacy, versatility, and craftsmanship rarely become available. Schedule your private showing and experience everything this extraordinary estate has to offer. ** Lender Credits Available when working with preferred lender, Steve Rigo with E Mortgage Capital.**
- Houzeo last checked: 12 hours ago
- Listing updated: October 22, 2026 at 8:52 pm
- Listing Provided by: | Dwelli (833) 839-3554
- Source: Georgia MLS-GA | MLS#: 10817833

Property Details
Status
Active
Type
Single Family Residence
No. of Stories
-
County
City
Neighborhood
--
Year Built
2019
HOA Fees
-
Finished Area
4,160 sqft
Lot Size
32.86 acres lot
Basement Area
- sqft
MLS Name
Georgia MLS
MLS Number
10817833
MLS Status
Back On Market
Days on Market
79
Cumulative Days on Market
25

Continue Your Journey in App
Find your dream home, receive real-time updates, and many more!
Download App
Continue Your Journey in App
Find your dream home, receive real-time updates, and many more!
Location
Facts & Features
Rooms
Bedrooms & bathrooms
Bedrooms: 4
Bathrooms: 5
Interior
Appliances
Cooktop, Dishwasher, Dryer, Ice Maker, Microwave, Range, Refrigerator, Washer
Interior Features
Bookcases, Double Vanity, High Ceilings, Master On Main Level, Separate Shower, Soaking Tub, Tile Bath, Walk In Closet(s), Wet Bar
Cooling
Electric
Window Features
Double Pane Windows, Window Treatments
Heating
Central, Electric
Sewer
Septic Tank
Flooring
Hardwood, Laminate, Tile
Construction
Year Built
Year Built: 2019
Home type
Single Family Residence
Construction Materials
Wood Siding
Foundation Details
Slab
Architectural Style
Craftsman
Property Condition
Resale
Roof
Composition, Metal
Utilities & Energy
Security Features
Security System, Smoke Detector(s)
Pool Features
In Ground
Utilities
Cable Available, Electricity Available, High Speed Internet, Propane, Underground Utilities
Electric
220 Volts
Laundry Features
Other
Basement
None
Fireplace Features
Gas Starter, Living Room
Parking Features
Garage, Attached, Detached, Kitchen Level, Garage Door Opener
Water Source
Well
Other Features
Lot Features
Level, Open Lot, Private
Community Features
None
Subdivision Name
None
Vegetation
Cleared, Grassed, Partially Wooded
Patio And Porch Features
Patio, Porch
Price History
| Date | Event | Price |
|---|---|---|
10/22/2026 Source: | Listed for Sale | $1,459,000 $351/sqft |
08/31/2026 Source: | Pending | $1,459,000 +29.80% $351/sqft |
03/17/2023 Source: | Price Decreased | $1,124,000 -8.32% $270/sqft |
08/12/2022 Source: | Sold | $1,226,000 $295/sqft |

Nearby Homes






Find Homes by Property Features in Forsyth, GA
Nearby New Homes For Sale


Information Deemed Reliable But Not Guaranteed. © 2026 Georgia Multiple Listing Service. All Rights Reserved.
 Advertising Broker: Fred McGill | Simple Showing, Inc
