

- Overview
- Description
- Property Details
- Location
- Facts & Features
- Getting Around
- Nearby Homes


$455,000
Monthly Est:$2,265
 3 Beds

3 full baths + 1 half bath
 2,017sqft
1970 SW Bluffview Dr, Byron Township Kent, MI 49315
$455,000
$2,265/moEst:
Single Family Residence
Built in 1993
$-- HOA
12,196.8 sqft lot
$226/sq.ft
Description
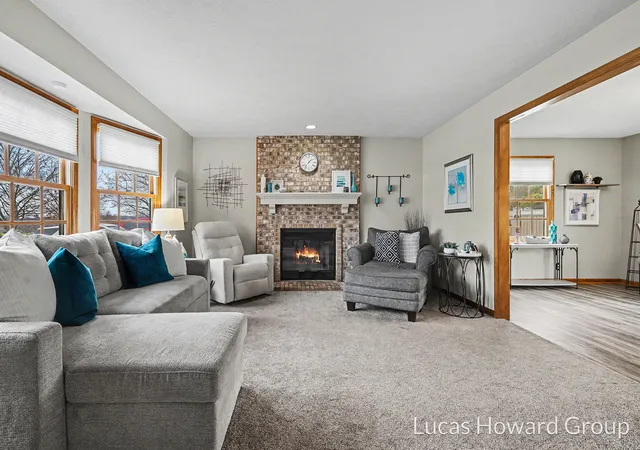
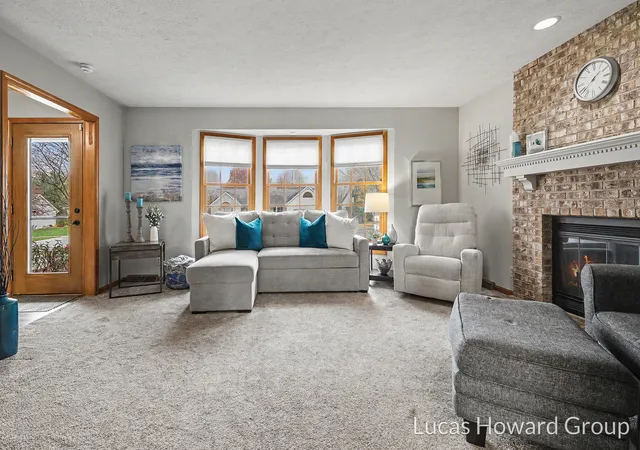
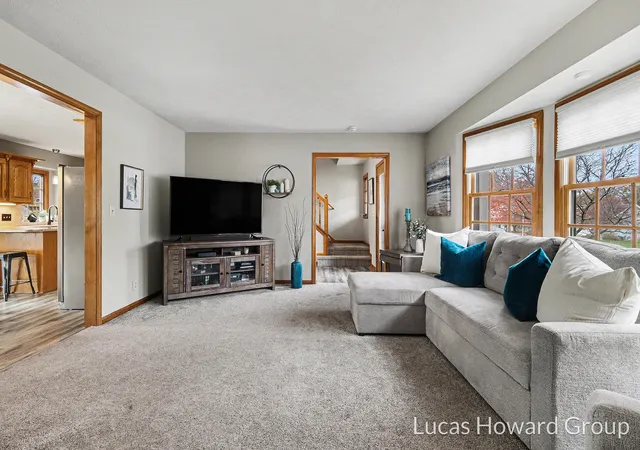
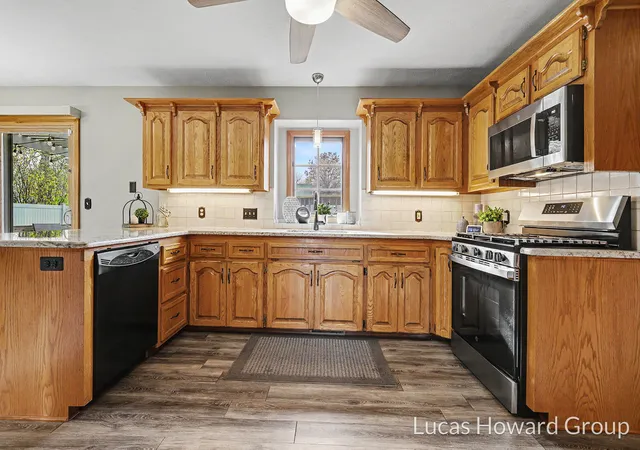
Welcome to 1970 Bluffview Dr SW, a well-kept two-story in Byron Center with plenty of room inside and a backyard made for summer. The main floor opens to a bright foyer and a living room with a brick fireplace and a large bay window. The kitchen has lots of oak cabinetry and a snack bar. The fridge, microwave and stove are all new within the last 5 years. The dining area opens to the deck through a slider. Main floor laundry and a half bath make everyday living easy. Upstairs are three bedrooms, including a primary with a walk-in closet, plus two full baths: one with a jetted tub and one with a walk-in shower. The finished lower level adds a 25-foot rec room, a flex room for an office or home gym, a third full bath, and an Ayers basement drainage system with a sump pump. Out back, the fully fenced yard is set up for entertaining. It has a two-level deck with a pergola, an above-ground pool surrounded by decking, and a 3-year-old hot tub with a heater on its own cement pad.The deck improvements and a new walkway from the garage to the hot tub and pool were completed this past summer. You'll also find a fire pit, garden beds and a 4-year-old barn for storage. The sellers are paying for new windows ($7,800 value) in the living room, kitchen and laundry area. An EPS security system was installed throughout the house and garage within the past year. Installation is already paid for, and monitoring can be activated for a monthly fee. Byron Center has a small-town, community feel, with parks, local shops and restaurants close by and quick access to M-6 and US-131. Schedule your showing today!
- Houzeo last checked: 8 minutes ago
- Listing updated: November 20, 2026 at 10:17 pm
- Listing Provided by: Lucas Howard (616) 893-6478 , Chad Kinkle | Keller Williams GR East (616) 575-1800
- Source: Realcomp MLS-MI | MLS#:

- Originating MLS: Greater Regional Alliance of REALTORS
Property Details
Status
Active
Type
Single Family Residence
No. of Stories
2
County
City
Neighborhood
--
Year Built
1993
HOA Fees
-
Finished Area
2,017 sqft
Lot Size
12,196.8 sqft lot
Basement Area
- sqft
MLS Name
Realcomp MLS
MLS Number
65026061125
MLS Status
Active
Days on Market
1
Continue Your Journey in App
Find your dream home, receive real-time updates, and many more!
Location
Facts & Features
Rooms
Bedrooms & bathrooms
Bedrooms: 3
Bathrooms: 4
Interior
Cooling
Ceiling Fans, Central Air
Interior Features
Jetted Tub, Pantry
Sewer
Public Sewer
Appliances
Dishwasher, Dryer, Microwave, Oven, Refrigerator, Range, Washer, Water Softener Owned
Heating
Forced Air, Natural Gas
Exterior Features
Spa Hottub
Flooring
Carpet, Laminate
Construction
Year Built
Year Built: 1993
Home type
Single Family Residence
Foundation Details
Basement
Construction Materials
Aluminum Siding, Brick
Roof
Shingle
Architectural Style
Colonial
Utilities & Energy
Utilities
Natural Gas Connected
Security Features
Smoke Detectors
Basement
Finished, Full, Sump Pump
Parking Features
Attached, Garage Faces Front, Garage Door Opener, Paved
Laundry Features
Main Level
Pool Features
Above Ground, Outdoor Pool
Water Source
Public
Fireplace Features
Family Room
Other Features
Subdivision Name
Woodruff Estates
Community Features
Sidewalks
Lot Features
Wooded
Patio And Porch Features
Deck, Patio
Price History
| Date | Event | Price |
|---|---|---|
11/20/2026 Source: | Listed for Sale | $455,000 $226/sqft |


Find Homes by Property Features in Byron Township Kent, MI
Nearby New Homes For Sale


Based on information from the Board/Association of REALTORS® (alternatively, from the Realcomp II Ltd. MLS) through Nov 22, 2026, 01:30AM. All information provided is deemed reliable, but is not guaranteed to be accurate and should be independently verified. IDX provided courtesy of Realcomp II Ltd. via Andover Real Estate & Houzeo, Copyright 2026 Realcomp II Ltd. Shareholders Any use of search facilities of data on the site, other than by a consumer looking to purchase real estate, is prohibited. IDX information is provided exclusively for consumers' personal, noncommercial use and may not be used for any purpose other than to identify prospective properties consumers may be interested in purchasing. The accuracy of all information, regardless of source, is not guaranteed or warranted. All information should be independently verified. Listing Information presented by local MLS brokerage: Andover Real Estate, local REALTOR®- Scott Rubin - (248)206-3666 . Any use of search facilities of data on the site, other than by a consumer looking to purchase real estate, is prohibited. © 2024 Realcomp II Ltd. MLS. All Rights Reserved.
 Advertising Broker: Andover Real Estate | Andover Real Estate