- 0
- 7
- Overview
- Description
- Property Details
- Location
- HOA Management
- Facts & Features
- Getting Around
- Nearby Homes


Street View
$675,000
Monthly Est:$3,360
 3 Beds
 2 Baths
2 full baths
 1,729sqft
19700 N 76th Street #1149, Scottsdale, AZ 85255
$675,000
$3,360/moEst:
Get Pre-Approved
Townhouse
Built in 2003
$572/mo HOA
1,618 sqft lot
$390/sq.ft
Description
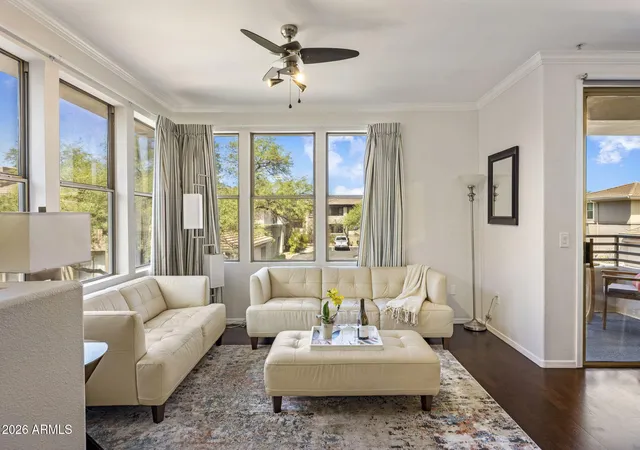
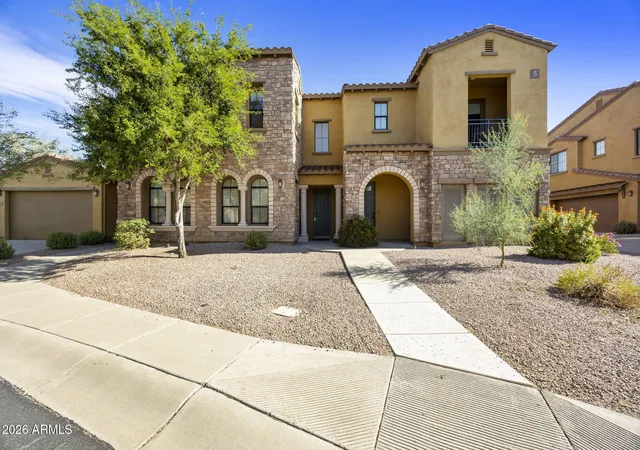
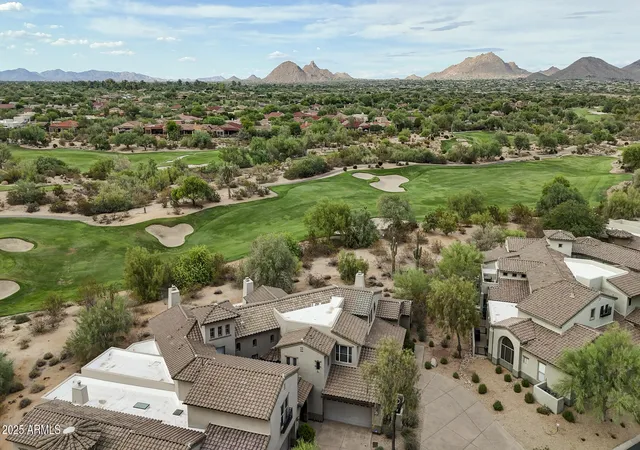
Beautifully updated ground-level 3-bedroom, 2-bath condo with an attached 2-car tandem garage in Grayhawk, North Scottsdale! Located within the gated, highly sought-after Villages at Grayhawk, this true 3-bedroom home features extensive 2026 upgrades and has never been lived in since the updates were completed. Inside, the bright, open layout feels fresh with new flooring, paint, lighting, and fans. The updated kitchen features quartz countertops, new backsplash, and stainless appliances, while both baths are remodeled. Enjoy a primary suite and a large covered patio with views of the community pool. Residents enjoy resort amenities: 3 pools, hot tubs, and fitness center....
Continue Reading- Houzeo last checked: 9 minutes ago
- Listing updated: September 10, 2026 at 1:18 pm
- Listing Provided by: Jessica Pasquale (602) 469-3419 | HomeSmart (602) 230-7600
- Source: Arizona Regional Multiple Listing Service-AZ | MLS#: 7074454

Property Details
Status
Active
Type
Townhouse
No. of Stories
2
County
City
Neighborhood
Year Built
2003
HOA Fees
$572/mo
Finished Area
1,729 sqft
Lot Size
1,618 sqft lot
Basement Area
- sqft
MLS Name
Arizona Regional Multiple Listing Service
MLS Number
7074454
MLS Status
Active
Days on Market
16

Continue Your Journey in App
Find your dream home, receive real-time updates, and many more!
Download App
Continue Your Journey in App
Find your dream home, receive real-time updates, and many more!
HOA Management
Villages at Grayhawk
HOA Fees
$477/ Monthly
Grayhawk Community A
HOA Fees
$285/ Quarterly
Amenities
 Amenities and services may be covered by one or multiple associations and service providers.
 Pest Control
 Sewer
Sewer
 Maintenance
 Trash Pickup
 Roof Replacement
Maintenance Exterior
Roof Repair
Front Yard Maint
Street Maint
Disclaimer: Amenities are based on third-party information and may vary; buyers must independently verify all amenities, as information is deemed reliable but not guaranteed.
Facts & Features
Rooms
Bedrooms & bathrooms
Bedrooms: 3
Bathrooms: 2
Interior
Cooling
Ceiling Fan(s), Central Air, Programmable Thmstat
Interior Features
3/4 Bath Master Bdrm, Double Vanity, Breakfast Bar, Non Laminate Counter, Quartz Countertops, High Speed Internet, Master Downstairs
Heating
Electric, Forced Air
Window Features
Dual Pane, Low Emissivity Windows, Screens
Appliances
Dishwasher, Disposal, Refrigerator, Electric Cooktop, Microwave, Electric Oven, Electric Range, Washer, Dryer, Water Softener Owned
Flooring
Vinyl, Tile
Construction
Year Built
Year Built: 2003
Home type
Townhouse
Construction Materials
Wood Frame, Stucco
Architectural Style
Contemporary
Roof
Tile
Utilities & Energy
Parking Features
Tandem, Extended Length Garage, Garage Door Opener, Direct Access, Attached Garage
Fireplace Features
Living Room, Gas
Water Source
Public
Laundry Features
Engy Star (see Rmks), Washer Hookup, Inside
Other Features
Patio And Porch Features
Patio, Covered Patio(s)
Disclosures
Seller Discl Avail
Community Features
Community Spa, Community Spa Htd, Gated, Biking/walking Path, Fitness Center
Lot Features
Desert Front, Desert Back
Subdivision Name
Village At Grayhawk Condominium Phase 2
Price History
| Date | Event | Price |
|---|---|---|
09/03/2026 Source: | Price Increased | $675,000 +17207.69% $390/sqft |
06/05/2026 Source: | Off Market | $3,900 $2/sqft |
06/05/2026 Source: | Price Decreased | $3,900 -20.41% $2/sqft |
06/05/2026 Source: | Listed for Sale | $4,900 $3/sqft |

Nearby Homes


Find Homes by Property Features in Scottsdale, AZ

Based on information from the Arizona Regional Multiple Listing Service through Sep 19, 2026, 06:15AM. All information should be verified by the recipient and none is guaranteed as accurate by ARMLS. Listing Information presented by local MLS brokerage: Sell Your Home Services, local REALTOR®- Dan Demers (774) 265-0879. Information is provided exclusively for personal, non-commercial use. It may not be used for any purpose other than to identify prospective properties consumers may be interested in purchasing. This website may not include listings or property addresses of sellers who have directed their listing brokers to withhold their listing or their property address from display on the Internet. © 2026 Arizona Regional Multiple Listing Service, Inc. All rights reserved.
 Advertising Broker: Daniel Demers (267) 341-8337 | Sell Your Home Services

Love this home?
Here's 4 things you can do

Your local real estate expert. Speak directly with agent about the home & pricing.

Book your private tour
as early as Today at 09:00 AM

Rates starting from 6.3%. Secure financing early to move quickly when you're ready.

Fastest way to get your offer in. Speak directly with agent to negotiate the offer.
Houzeo Corp. holds real estate brokerage licenses in Alabama (License No. 000157023 - 0) and Texas (License No. 9013396)
TREC: Info About Brokerage Services, Consumer Protection Notice.
§ 442‑H New York Standard Operating Procedure.
New York State Fair Housing Notice.


