- Overview
- Description
- Property Details
- Location
- Facts & Features
- Getting Around
- Nearby Homes



$665,000
Monthly Est:$3,310
 3 Beds
 2 Baths
2 full baths
 1,700sqft
19709 Hiawatha Rd, Odessa, FL 33556
$665,000
$3,310/moEst:
Get Pre-Approved
Single Family Residence
Built in 1982
$-- HOA
1.42 acres lot
$391/sq.ft
Description
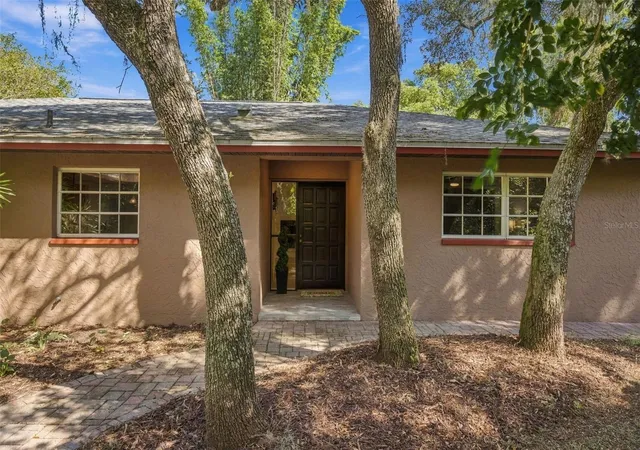
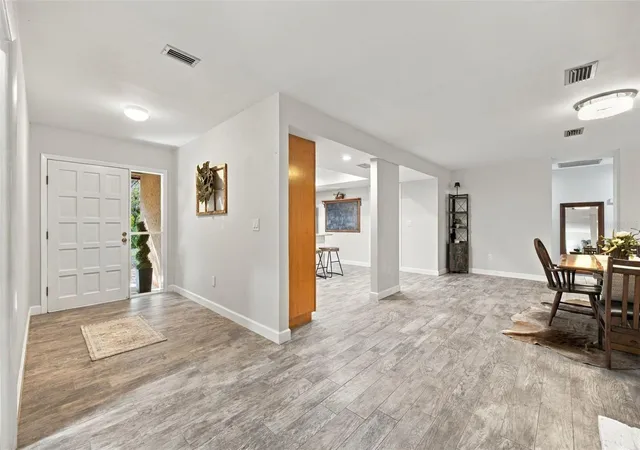
Virtually Staged. 1.42-Acre Odessa Sanctuary | NO HOA/CDD | 840 SF Detached Workshop & Edible Food Forest!
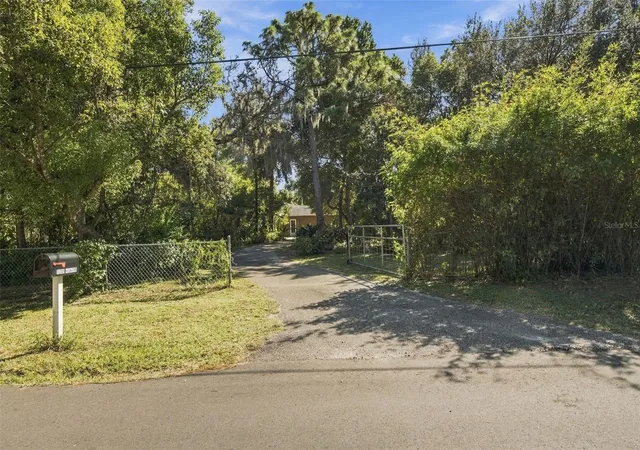
Rare find in desirable Keystone Park Colony! Situated on 1.42 fully fenced acres on a prime corner lot, this unique 3-bed, 2-bath retreat offers total freedom with NO HOA, NO CDD, dual gated entrances, and space for all your vehicles, toys, and projects.
HIGHLIGHTS & PROPERTY FEATURES:
The Land & Freedom: Dual gated access on a private 1.42-acre corner lot. Bring your RV, boat, trailer, work equipment, or horse/animals—zero restrictions!
Private Edible Permaculture Oasis: Years of organic soil amendment have created a thriving food forest with winding walking trails, dedicated irrigation, and mature fruit trees, including Lychee, Jaboticaba, Avocado, Suriname Cherry, June & Yellow Plum, Loquat, Banana, Shampoo Ginger, Katuk, Lalot, and Lemon Verbena.
30' x 28' Detached Workshop (840 SF): Heavy-duty metal building featuring a 12'6" clearance overhead door, standard garage door, dedicated gated entry, ideal for mechanics, woodworkers, business owners, or gear storage, just add electric!
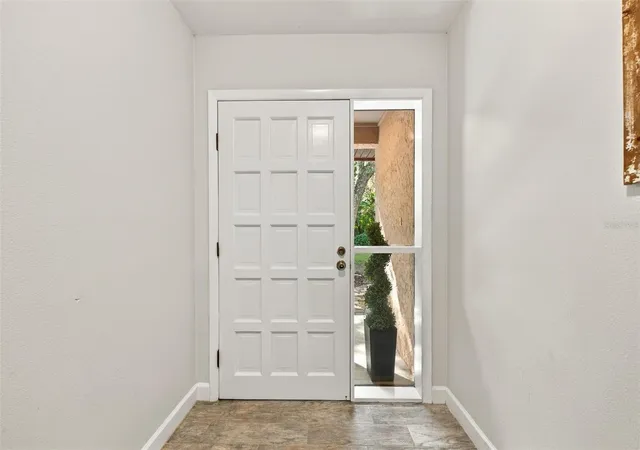
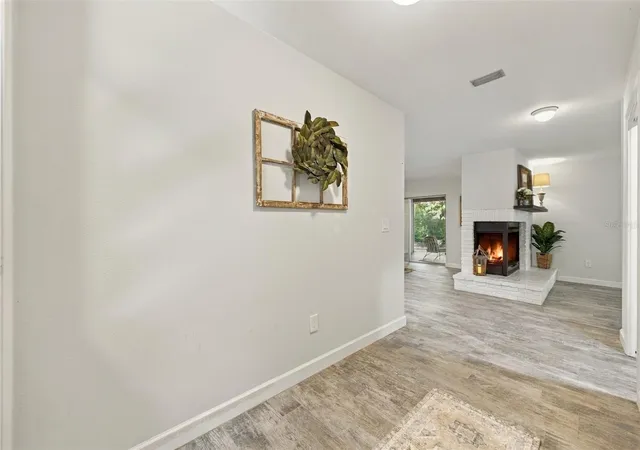
The Home 1,700 SF Heated: 3 Bedrooms, 2 Bathrooms with a desirable split floor plan and wood-look plank tile flooring throughout (no carpet!).
Living & Entertaining: Light-filled family room with a cozy wood-burning fireplace and expansive floor-to-ceiling windows overlooking a brick-paved patio and peaceful screened porch.
Prime Location: Enjoy tranquil country-style living just minutes from Lutz Lake Fern Rd, the upper Tampa Bay Trail, SR-54, Veterans Expressway, top-rated schools, dining, and Tampa International Airport.
Whether you're looking for an established homestead, ultimate workshop space, or pure privacy, this property delivers character and utility that cannot be duplicated. Schedule your private tour today!
- Houzeo last checked: 7 minutes ago
- Listing updated: October 27, 2026 at 10:13 pm
- Listing Provided by: Ashli James (813) 279-1312 | KELLER WILLIAMS TAMPA PROPERTIES (813) 264-7754
- Source: Stellar MLS-FL as distributed by MLS GRID | MLS#: TB8542915

Property Details
Status
Active
Type
Single Family Residence
No. of Stories
-
County
City
Neighborhood
--
Year Built
1982
HOA Fees
-
Finished Area
1,700 sqft
Lot Size
1.42 acres lot
Basement Area
- sqft
MLS Name
Stellar MLS
MLS Number
TB8542915
MLS Status
Active
Days on Market
65
Cumulative Days on Market
5

Continue Your Journey in App
Find your dream home, receive real-time updates, and many more!
Continue Your Journey in App
Find your dream home, receive real-time updates, and many more!
Location
Facts & Features
Rooms
Bedrooms & bathrooms
Bedrooms: 3
Bathrooms: 2
Interior
Appliances
Dishwasher, Electric Water Heater, Range, Refrigerator, Water Softener
Window Features
Aluminum Frames
Flooring
Ceramic Tile, Tile
Sewer
Septic Tank
Cooling
Central Air
Exterior Features
Permeable Paving, Private Yard
Interior Features
Ceiling Fans(s), Eat In Kitchen, Open Floorplan, Primary Bedroom Main Floor, Solid Wood Cabinets, Split Bedroom, Stone Counters, Thermostat
Heating
Central
Construction
Year Built
Year Built: 1982
Home type
Single Family Residence
Roof
Shingle
Property Condition
Completed
Construction Materials
Block, Stucco
Architectural Style
Traditional
Foundation Details
Slab
Utilities & Energy
Utilities
Bb/hs Internet Available, Cable Available, Electricity Available, Electricity Connected, Fiber Optics, Phone Available
Security Features
Security Gate, Smoke Detector(s)
Fireplace Features
Family Room, Living Room, Wood Burning
Water Source
Well
Laundry Features
Corridor Access, In Garage, Washer Hookup
Parking Features
Driveway, Garage Faces Side, Ground Level, Guest, Off Street, Open, Oversized, Garage
Other Features
Community Features
Gated Community No Guard
Vegetation
Bamboo, Fruit Trees, Mature Landscaping, Oak Trees, Wooded
Patio And Porch Features
Covered, Screened
Subdivision Name
Keystone Park Colony Sub
Lot Features
Corner Lot, In County, Oversized Lot, Private, Paved, Unincorporated, Zoned For Horses
Price History
| Date | Event | Price |
|---|---|---|
10/22/2026 Source: | Listed for Sale | $665,000 $391/sqft |

Nearby Homes
Find Homes by Property Features in Odessa, FL
Nearby New Homes For Sale

Based on information from Stellar MLS® through Oct 31, 2026, 11:00PM as submitted to and distributed by MLS GRID. All data is obtained from various sources and may not have been verified by the broker or MLS GRID. Supplied Open House Information is subject to change without notice. All information should be independently reviewed and verified for accuracy. Properties may or may not be listed by the office/agent presenting the information. IDX information is provided exclusively for consumers’ personal non-commercial use. It may not be used for any purpose other than to identify prospective properties consumers may be interested in purchasing. The data is deemed reliable but is not guaranteed by MLS GRID. The use of the MLS GRID Data may be subject to an end-user license agreement prescribed by the Member Participant’s applicable MLS, if any, and as amended from time to time. © 2026 Stellar MLS. All Rights Reserved.
 Advertising Broker: Fred McGill | Simple Showing, Inc
