- Overview
- Description
- Property Details
- Location
- Facts & Features
- Getting Around
- Nearby Homes

Street View
$1,250,000
Monthly Est:$6,222
 4 Beds
 3 Baths
 3,909sqft
19710 E 8th Avenue, Greenacres, WA 99016
$1,250,000
$6,222/moEst:
Get Pre-Approved
Single Family Residence
Built in 1993
$-- HOA
8.26 acres lot
$320/sq.ft
Description
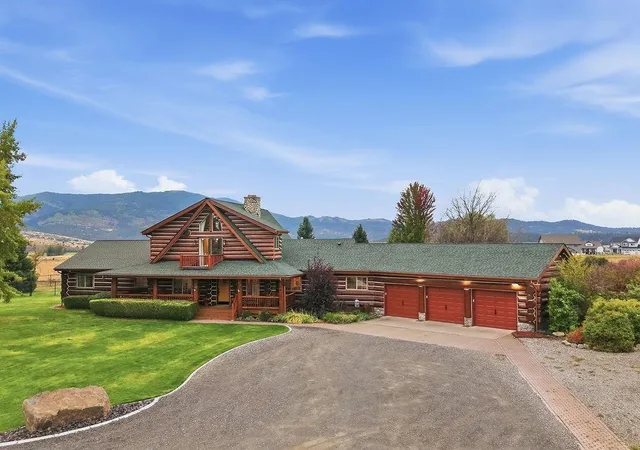
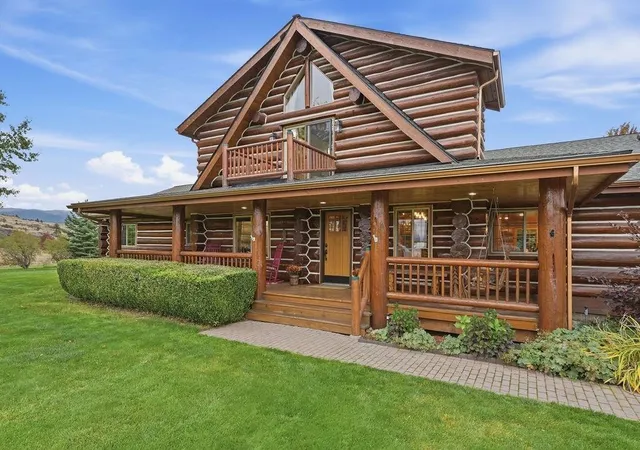
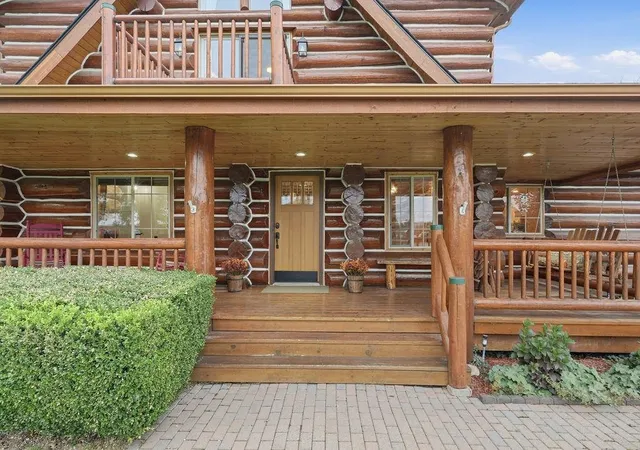
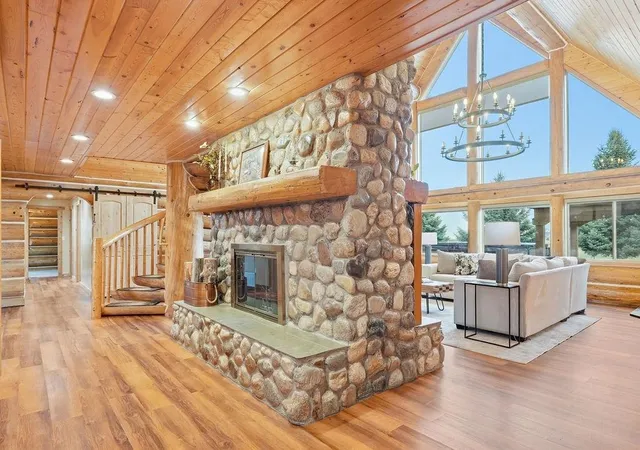
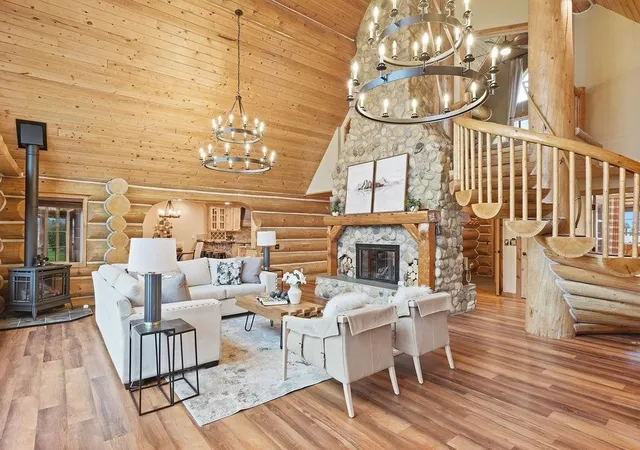
Welcome to The Lodge, an unparalleled custom log home where rustic luxury meets a limitless outdoor lover’s paradise. Nestled on 8.26 private acres a stone's throw from the 600-acre Upland Conservation Natural Preserve, imagine the access to miles of hiking, mountain biking, and horseback riding trails. Inside, towering ceilings and wall-to-wall windows flood the home with natural light, perfectly framing the sweeping scenic views. No expense was spared in this masterfully built home, which features recent premium updates, including a high-end kitchen renovation. Officially listed as a 4-bedroom home, the versatile layout boasts two additional small bedrooms—perfect for a home office or nursery—plus a lower-level space designed for a potential bedroom right next to the home theater. For the hobbyist or professional, the property includes a 30x50 shop with a heated "man cave", workshop, and a 3-bay mechanic’s dream garage equipped with a 2-ton crane. A functional barn rounds out this spectacular acreage.
- Houzeo last checked: 12 hours ago
- Listing updated: October 9, 2026 at 7:22 am
- Listing Provided by: Tony Vaughn | Windermere Manito, LLC (509) 747-1051
- Source: Spokane MLS-WA | MLS#: 202625289

Property Details
Status
Active
Type
Single Family Residence
No. of Stories
2
County
City
Neighborhood
--
Year Built
1993
HOA Fees
-
Finished Area
3,909 sqft
Lot Size
8.26 acres lot
Basement Area
- sqft
MLS Name
Spokane MLS
MLS Number
202625289
MLS Status
Active
Days on Market
7

Continue Your Journey in App
Find your dream home, receive real-time updates, and many more!
Download App
Continue Your Journey in App
Find your dream home, receive real-time updates, and many more!
Location
Facts & Features
Rooms
Bedrooms & bathrooms
Bedrooms: 4
Bathrooms: 3
Basement
Level: Basement
First Floor
Level: First
Second Floor
Level: Second
Interior
Window Features
Vinyl Frames, Multi Pane Windows
Interior Features
High Speed Internet, Pantry, Kitchen Island, Cathedral Ceiling(s), Natural Woodwork
Appliances
Water Softener, Range, Free Standing Range, Indoor Grill, Gas Range, Double Oven, Dishwasher, Refrigerator, Disposal, Microwave, Washer, Dryer, Hard Surface Counters
Heating
Natural Gas, Radiant Floor
Cooling
Central Air
Exterior Features
Spa/hot Tub
Construction
Year Built
Year Built: 1993
Home type
Single Family Residence
Construction Materials
Log, Wood Siding, See Remarks
Roof
Composition
Utilities & Energy
Fireplace Features
Masonry, Gas
Parking Features
Attached, Detached, Rv Access/parking, Workshop In Garage, Garage Door Opener, Off Site, Oversized
Basement
Partially Finished, Unfinished, Rec/family Area
Other Features
Lot Features
Views, Cross Fncd, Sprinkler Automatic, Level, Secluded, Open Lot, Oversized Lot, Fencing, Surveyed
Patio And Porch Features
Deck, Patio
Price History
| Date | Event | Price |
|---|---|---|
10/02/2026 Source: | Listed for Sale | $1,250,000 $320/sqft |

Nearby Homes

Find Homes by Property Features in Greenacres, WA
Nearby New Homes For Sale


Based on information from the Spokane Association of REALTORS® through Oct 09, 2026, 02:31PM. IDX information is provided exclusively for consumers’ personal, non-commercial use, that it may not be used for any purpose other than to identify prospective properties consumers may be interested in purchasing. Information is deemed reliable but is not guaranteed accurate. ©2026 Spokane Association of REALTORS®. All Rights Reserved.
 Advertising Broker: Christy Lee-Naumann | Real Estate by You LLC