Andover RE
Powered by 
- 0
- 9
- Overview
- Description
- Property Details
- Location
- HOA Management
- Facts & Features
- Getting Around
- Nearby Homes


Street View
$259,900
Monthly Est:$1,294
 2 Beds
 2 Baths
2 full baths
 1,480sqft
19710 W 13 Mile Rd #108, Beverly Hills, MI 48025
$259,900
$1,294/moEst:
Get Pre-Approved
Condominium
Built in 1974
$438/mo HOA
-- sqft lot
$176/sq.ft
Description
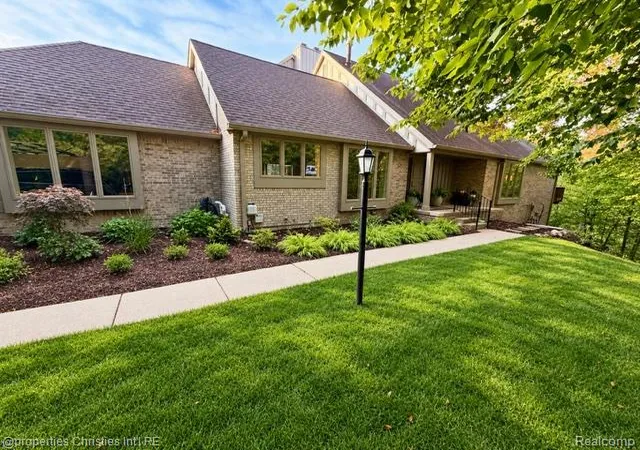
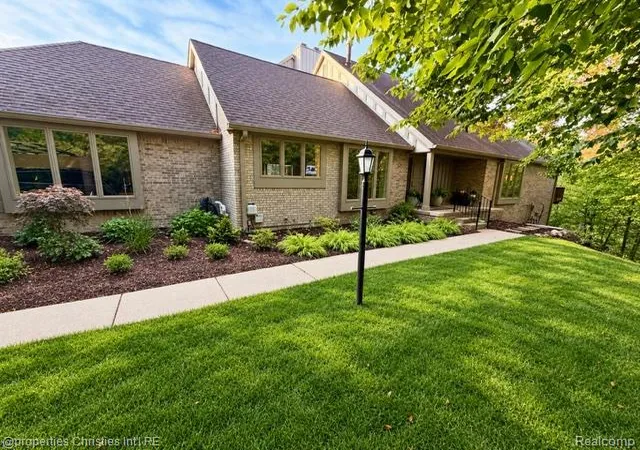
MAJOR PRICE IMPROVEMENT! NOW PRICED TO SELL! Rarely available move in ready, light filled RANCH-STYLE GROUND LEVEL END UNIT condo with SUNNY SOUTHERN EXPOSURE in highly desirable Beverly Manor in Beverly Hills with award winning BIRMINGHAM SCHOOLS! Featuring 2 bedrooms, 2 full baths, PLUS a flex room perfect for an office, den, or easily convert it to another bedroom if needed. Open concept dining and living area with cozy fireplace and door wall to a newer and private spacious composite deck with no steps entry and plenty of room for relaxing or dining, and a thoughtfully designed bright kitchen that maximizes space and convenience with plenty of cabinets and a large pantry with pull-out shelving for easy storage. The very spacious PRIMARY BEDROOM SUITE includes an en suite bathroom with walk in closet and dressing area. A generous hall walk in closet can be used for more storage, a craft room, a small office or a workout room. The unique floor plan features bedrooms on opposite ends of the home to give privacy to all, and this end unit is positioned at the back of the complex for quiet and serenity. This meticulously cared for home has fresh neutral paint throughout, in-unit washer & dryer and laundry room, newer wood look kitchen and foyer flooring, and just cleaned carpets. Wallside energy efficient WINDOWS INSTALLED 2023 and DOOR WALL REPLACED 2016. Amenities include secure and heated UNDERGROUND PARKING with 2 appointed spaces and elevator access, so no struggling with snow, rain or ice when entering or unloading, a beautifully appointed foyer entry with security cameras and key only access to condos, and community room with kitchen available for private gatherings. Extra storage is provided by a hallway cedar closet as well as a private basement storage area. ONE YEAR HOME WARRANTY PROVIDED BY SELLER AT CLOSING! Central location, Birmingham Schools, move in ready, and ground level ranch style living in the best location in Beverly Manor in Beverly Hills!
- Houzeo last checked: 5 minutes ago
- Listing updated: June 14, 2026 at 11:15 am
- Listing Provided by: Cindy Juliano (248) 550-2598 | KW Domain (248) 590-0800
- Source: Realcomp MLS-MI | MLS#: 20261041285

- Originating MLS: Realcomp II Ltd
This condo is in:
 Clubhouse
 Community Kitchen
 Fitness Center
Property Details
Status
Pending
Type
Condominium
No. of Stories
-
County
City
Neighborhood
--
Year Built
1974
HOA Fees
$438/mo
Finished Area
1,480 sqft
Lot Size
-- sqft lot
Basement Area
- sqft
MLS Name
Realcomp MLS
MLS Number
20261041285
MLS Status
Pending
Days on Market
139
Cumulative Days on Market
255

Continue Your Journey in App
Find your dream home, receive real-time updates, and many more!
Download App
Continue Your Journey in App
Find your dream home, receive real-time updates, and many more!
Location
HOA Management
N/A
HOA Fees
$438/ Monthly
Amenities
 Amenities and services may be covered by one or multiple associations and service providers.
 Security Guard
 Maintenance
 Insurance
 Sewer
 Water
 Trash Pickup
 Snow Removal
 PestControl
Disclaimer: Amenities are based on third-party information and may vary; buyers must independently verify all amenities, as information is deemed reliable but not guaranteed.
Facts & Features
Rooms
Bedrooms & bathrooms
Bedrooms: 2
Bathrooms: 2
Interior
Cooling
Central Air
Heating
Electric, Forced Air
Interior Features
Elevator, Entrance Foyer, Programmable Thermostat
Appliances
Dishwasher, Disposal, Dryer, Exhaust Fan, Free Standing Electric Range, Free Standing Refrigerator, Ice Maker, Microwave, Range Hood, Self Cleaning Oven, Trash Compactor, Washer
Sewer
Public Sewer
Window Features
Energy Star Qualified Windows
Exterior Features
Grounds Maintenance, Lighting
Construction
Year Built
Year Built: 1974
Home type
Condominium
Architectural Style
Common Entry Building, Ranch
Foundation Details
Basement, Block
Roof
Asphalt
Construction Materials
Brick
Utilities & Energy
Water Source
Public
Electric
Circuit Breakers
Fireplace Features
Electric, Living Room
Basement
Common, Interior Entry, Unfinished
Security Features
Closed Circuit Cameras, Fire Sprinkler System, Smoke Detectors
Parking Features
Two Car Garage, Assigned2spaces, Attached, Basement, Covered, Direct Access, Parking Lot, Garage Door Opener, Parking Structure
Utilities
Underground Utilities
Laundry Features
Electric Dryer Hookup, In Unit, Laundry Room, Other, Washer Hookup
Other Features
Disclosures
Taxes Homestead Exempt
Patio And Porch Features
Deck
Subdivision Name
Beverly Manor Occpn 175
Price History
| Date | Event | Price |
|---|---|---|
07/07/2026 Source: | Listing Removed | $314,900 +5.00% $213/sqft |
07/07/2026 Source: | Price Increased | $299,900 +1.66% $203/sqft |
07/07/2026 Source: | Price Increased | $295,000 +1.72% $199/sqft |
07/07/2026 Source: | Price Increased | $290,000 +3.61% $196/sqft |
07/07/2026 Source: | Price Increased | $279,900 +3.67% $189/sqft |

Show more

Nearby Homes

Find Homes by Property Features in Beverly Hills, MI


Based on information from the Board/Association of REALTORS® (alternatively, from the Realcomp II Ltd. MLS) through Oct 22, 2026, 04:30AM. All information provided is deemed reliable, but is not guaranteed to be accurate and should be independently verified. IDX provided courtesy of Realcomp II Ltd. via Andover Real Estate & Houzeo, Copyright 2026 Realcomp II Ltd. Shareholders Any use of search facilities of data on the site, other than by a consumer looking to purchase real estate, is prohibited. IDX information is provided exclusively for consumers' personal, noncommercial use and may not be used for any purpose other than to identify prospective properties consumers may be interested in purchasing. The accuracy of all information, regardless of source, is not guaranteed or warranted. All information should be independently verified. Listing Information presented by local MLS brokerage: Andover Real Estate, local REALTOR®- Scott Rubin - (248)206-3666 . Any use of search facilities of data on the site, other than by a consumer looking to purchase real estate, is prohibited. © 2024 Realcomp II Ltd. MLS. All Rights Reserved.
 Advertising Broker: Andover Real Estate | Andover Real Estate
