Andover RE
Powered by 
- 0
- 10
- Overview
- Description
- Property Details
- Location
- HOA Management
- Facts & Features
- Getting Around
- Nearby Homes


Street View
$239,900
Monthly Est:$1,194
 2 Beds
 2 Baths
2 full baths
 1,480sqft
19710 W 13 Mile Rd #201, Beverly Hills, MI 48025
$239,900
$1,194/moEst:
Get Pre-Approved
Condominium
Built in 1974
$438/mo HOA
-- sqft lot
$162/sq.ft
Description
Discover this spacious open-concept condo located in the highly desirable Beverly Manor community in Beverly Hills. Offering approximately 1,480 square feet, this 2 bedroom, 2 bath unit was originally a 3 bedroom and could be converted back all with brand new carpeting in 2026. The elevator from the basement parking garage ( with 2 assigned parking spots) to the second floor is unique and so very helpful. The functional layout features a bright and inviting living and dining area filled with natural light from large south-facing windows that provide beautiful views. A covered balcony offers a comfortable outdoor space to relax and unwind. The kitchen includes plenty of cabinet space. and it opens to the living space. A generous in-unit laundry room offers additional storage and convenience. There are two additional secure storage areas one located just down the hall and a second large fenced space in the basement. Enjoy the ease of two assigned parking spaces in the secure underground garage located close the elevator. A programmable thermostat and an intercom system for guest access add to the comfort of daily living. Beverly Manor offers a warm and welcoming atmosphere with a community room that includes a full kitchen tables and access to an outdoor deck leading to a well-kept grassy backyard. The common areas are beautifully maintained and the inviting lobby provides a pleasant entry experience. Located just east of Evergreen on 13 Mile Road this condo offers quick access to Birmingham Royal Oak shopping dining and major freeways. Zoned to the top-rated Birmingham School District including Groves High School.
- Houzeo last checked: 7 minutes ago
- Listing updated: July 22, 2026 at 5:45 pm
- Listing Provided by: Nancy R Robinson (248) 224-1013 , Caren M Goldstone | Real Broker, LLC Berkley (248) 224-1013
- Source: Realcomp MLS-MI | MLS#: 20251042921

- Originating MLS: Realcomp II Ltd
This condo is in:
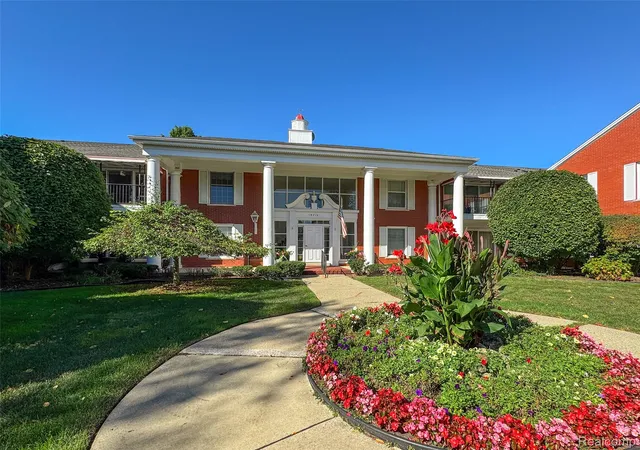
 Clubhouse
 Community Kitchen
 Fitness Center
Property Details
Status
Pending
Type
Condominium
No. of Stories
-
County
City
Neighborhood
--
Year Built
1974
HOA Fees
$438/mo
Finished Area
1,480 sqft
Lot Size
-- sqft lot
Basement Area
- sqft
MLS Name
Realcomp MLS
MLS Number
20251042921
MLS Status
Pending
Days on Market
380
Cumulative Days on Market
288

Continue Your Journey in App
Find your dream home, receive real-time updates, and many more!
Download App
Continue Your Journey in App
Find your dream home, receive real-time updates, and many more!
Location
HOA Management
N/A
HOA Fees
$438/ Monthly
Amenities
 Amenities and services may be covered by one or multiple associations and service providers.
 Trash Pickup
 Water
 Maintenance
 Sewer
 Snow Removal
 PestControl
Disclaimer: Amenities are based on third-party information and may vary; buyers must independently verify all amenities, as information is deemed reliable but not guaranteed.
Facts & Features
Rooms
Bedrooms & bathrooms
Bedrooms: 2
Bathrooms: 2
Interior
Cooling
Central Air
Heating
Forced Air, Natural Gas
Interior Features
Elevator, Entrance Foyer, High Speed Internet, Programmable Thermostat
Appliances
Built In Electric Range, Built In Refrigerator, Dishwasher, Disposal, Dryer, Microwave, Washer
Sewer
Public Sewer
Window Features
Energy Star Qualified Windows
Exterior Features
Barbecue, Grounds Maintenance, Lighting, Private Entrance
Construction
Year Built
Year Built: 1974
Home type
Condominium
Architectural Style
Ranch
Foundation Details
Basement, Block
Roof
Asphalt
Construction Materials
Brick
Utilities & Energy
Water Source
Public
Electric
Circuit Breakers
Fireplace Features
Electric, Great Room
Basement
Common, Interior Entry, Unfinished
Security Features
Fire Alarm, Fire Sprinkler System, Smoke Detectors
Parking Features
Two Car Garage, Assigned2spaces, Attached, Basement, Covered, Direct Access, Parking Lot, Garage Door Opener
Utilities
Above Ground Utilities
Laundry Features
Electric Dryer Hookup, In Unit, Laundry Room, Washer Hookup
Other Features
Disclosures
Taxes Homestead Exempt
Patio And Porch Features
Covered, Terrace
Subdivision Name
Beverly Manor Occpn 175
Price History
| Date | Event | Price |
|---|---|---|
08/05/2026 Source: | Sold | $238,500 -0.58% $161/sqft |
07/22/2026 Source: | Pending | $239,900 $162/sqft |
07/07/2026 Source: | Price Decreased | $239,900 -4.04% $162/sqft |
05/23/2026 Source: | Price Decreased | $250,000 -9.09% $169/sqft |
01/15/2026 Source: | Price Decreased | $275,000 -1.79% $186/sqft |


Show more

Nearby Homes
Find Homes by Property Features in Beverly Hills, MI


Based on information from the Board/Association of REALTORS® (alternatively, from the Realcomp II Ltd. MLS) through Oct 22, 2026, 04:30AM. All information provided is deemed reliable, but is not guaranteed to be accurate and should be independently verified. IDX provided courtesy of Realcomp II Ltd. via Andover Real Estate & Houzeo, Copyright 2026 Realcomp II Ltd. Shareholders Any use of search facilities of data on the site, other than by a consumer looking to purchase real estate, is prohibited. IDX information is provided exclusively for consumers' personal, noncommercial use and may not be used for any purpose other than to identify prospective properties consumers may be interested in purchasing. The accuracy of all information, regardless of source, is not guaranteed or warranted. All information should be independently verified. Listing Information presented by local MLS brokerage: Andover Real Estate, local REALTOR®- Scott Rubin - (248)206-3666 . Any use of search facilities of data on the site, other than by a consumer looking to purchase real estate, is prohibited. © 2024 Realcomp II Ltd. MLS. All Rights Reserved.
 Advertising Broker: Andover Real Estate | Andover Real Estate
