- Overview
- Description
- Property Details
- Location
- Facts & Features
- Getting Around
- Nearby Homes
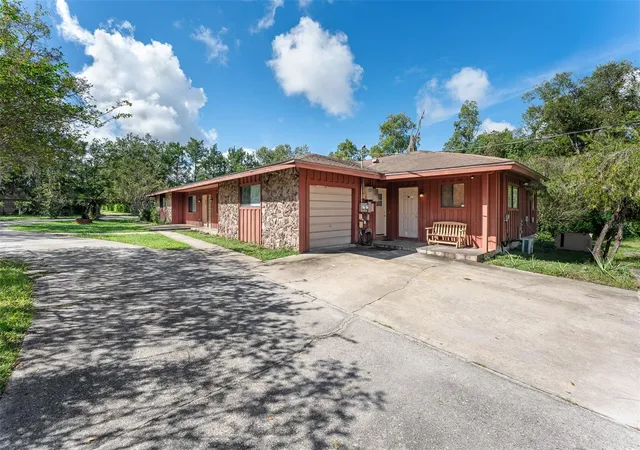

Street View
$579,000
Monthly Est:$2,882
 4 Beds
 3 Baths
3 full baths
 2,835sqft
19711 State Rd 44, Eustis, FL 32736
$579,000
$2,882/moEst:
Get Pre-Approved
Single Family Residence
Built in 1980
$-- HOA
6.95 acres lot
$204/sq.ft
Description
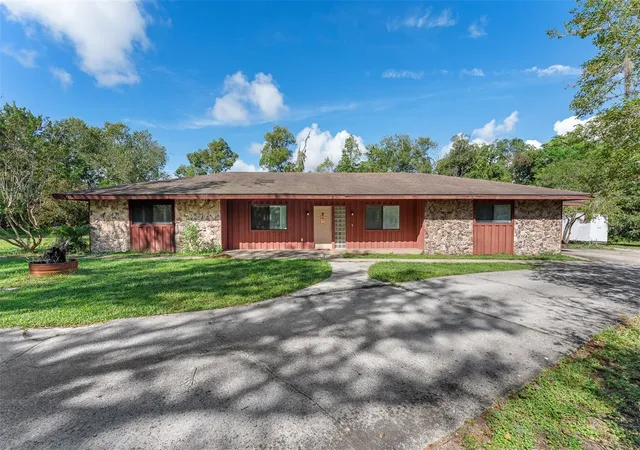
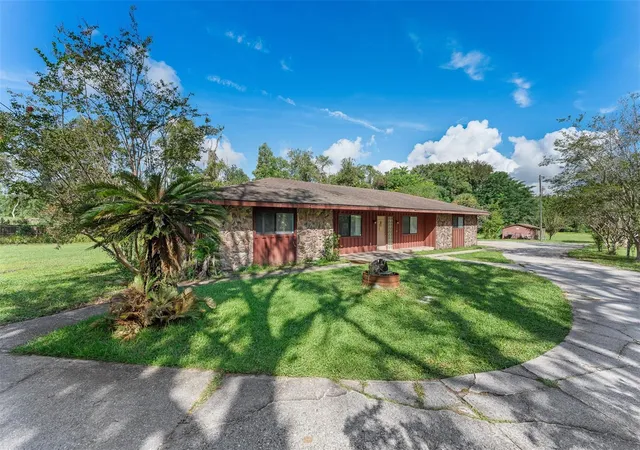
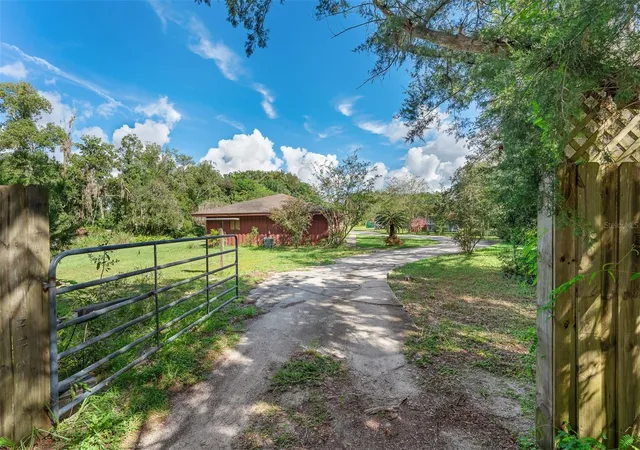
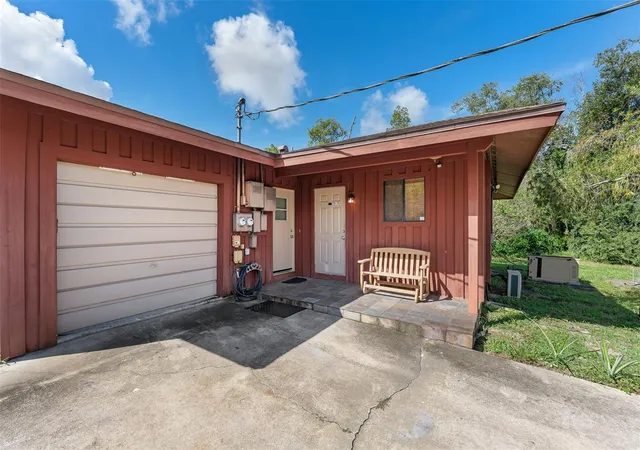
Under contract-accepting backup offers. Welcome to your ultimate private oasis at 19711 State Road 44, Eustis, FL 32736! This extremely well-maintained, one-story home balances country freedom with modern convenience, boasting a secure gated entrance that opens to just under 7 rolling acres of prime real estate in a highly desirable NO FLOOD ZONE. A true clean slate with endless opportunities for a homestead, recreation, or a custom luxury retreat, this property offers peace of mind with a newer water heater and a completely replaced well pump. Step inside to a bright, open floor plan anchored by a great room with a cozy wood-burning fireplace. The heart of the home features a massive footprint anchored by a large cooking kitchen island, ample counter space, and a layout built for gathering. The smart split floor plan ensures maximum privacy, isolating oversized bedrooms with spacious closets. A dedicated, large-scale utility and laundry space makes chores a breeze and provides excellent bonus storage. Complete with its own separate private entrance this home boasts an IN-LAW SUITE, a self-contained wing perfectly optimized for hosting visitors, multi-generational living, or tapping into local short-term rental investment opportunities. Unwind in the enclosed Florida room, a magnificent flex space showcasing stunning wood ceilings and features. This home is a GREAT loaction to venture out to enjoy the best of the local area. You are just minutes from the waterfront walks and community festivals at Ferran Park on Lake Eustis, the hiking trails of Hidden Waters Preserve, seasonal picking at Amber Brooke Farms, and the world-renowned dining and antique shopping in nearby historic Downtown Mount Dora. Reach out for your private showing!
- Houzeo last checked: 11 hours ago
- Listing updated: October 8, 2026 at 1:38 am
- Listing Provided by: Chris Creegan (407) 622-1111 , Sylvana Minnetto | CREEGAN GROUP (407) 622-1111
- Source: Stellar MLS-FL | MLS#: O6444516

Property Details
Status
Active Under Contract
Type
Single Family Residence
No. of Stories
1
County
City
Neighborhood
--
Year Built
1980
HOA Fees
-
Finished Area
2,835 sqft
Lot Size
6.95 acres lot
Basement Area
- sqft
MLS Name
Stellar MLS
MLS Number
O6444516
MLS Status
Pending
Days on Market
15
Cumulative Days on Market
13

Continue Your Journey in App
Find your dream home, receive real-time updates, and many more!
Download App
Continue Your Journey in App
Find your dream home, receive real-time updates, and many more!
Location
Facts & Features
Rooms
Bedrooms & bathrooms
Bedrooms: 4
Bathrooms: 3
Living Room
Level: First
Area: 504.00 Square Feet
Dimensions: 18x28
Kitchen
Level: First
Area: 196.00 Square Feet
Dimensions: 14x14
Dining Room
Level: First
Area: 156.00 Square Feet
Dimensions: 12x13
Florida Room
Level: First
Area: 253.00 Square Feet
Dimensions: 23x11
Primary Bedroom
Level: First
Area: 240.00 Square Feet
Dimensions: 16x15
Bedroom 2
Level: First
Area: 168.00 Square Feet
Dimensions: 12x14
Bedroom 3
Level: First
Area: 240.00 Square Feet
Dimensions: 15x16
Bedroom 4
Level: First
Area: 210.00 Square Feet
Dimensions: 14x15
Interior
Sewer
Septic Tank
Interior Features
Ceiling Fans(s), Primary Bedroom Main Floor, Walk In Closet(s), Window Treatments
Appliances
Dishwasher, Disposal, Electric Water Heater, Microwave, Range, Refrigerator
Window Features
Window Treatments
Exterior Features
Private Entrance
Flooring
Carpet, Linoleum, Tile
Cooling
Central Air
Heating
Central
Construction
Year Built
Year Built: 1980
Home type
Single Family Residence
Foundation Details
Slab
Architectural Style
Florida, Ranch
Roof
Shingle
Construction Materials
Frame
Utilities & Energy
Water Source
Well
Laundry Features
Laundry Room
Fireplace Features
Family Room, Wood Burning
Utilities
Cable Connected, Electricity Connected, Water Connected
Parking Features
Garage Faces Side
Pool Features
Above Ground
Other Features
Patio And Porch Features
Rear Porch
Lot Features
Cleared, Level, Oversized Lot
Subdivision Name
2647 2647
Vegetation
Mature Landscaping
Price History
| Date | Event | Price |
|---|---|---|
10/08/2026 Source: | Contingent (Active Under Contract) | $579,000 $204/sqft |
09/24/2026 Source: | Listed for Sale | $579,000 $204/sqft |

Getting Around 19711 State Rd 44
Bike Score®

Somewhat Bikeable
33/100
Walk Score®

Car-Dependent
14/100
Data provided by Redfin
Nearby Homes
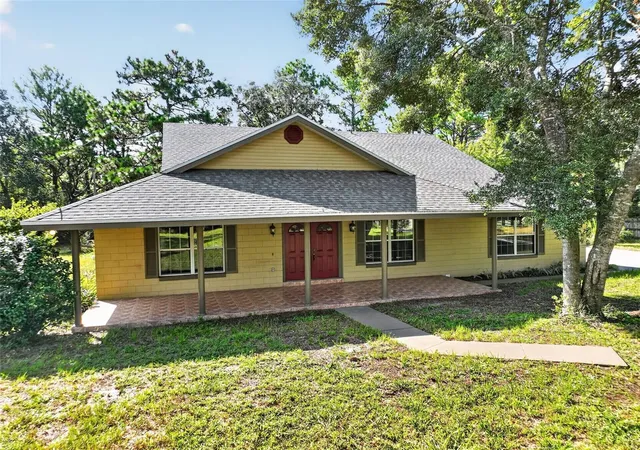
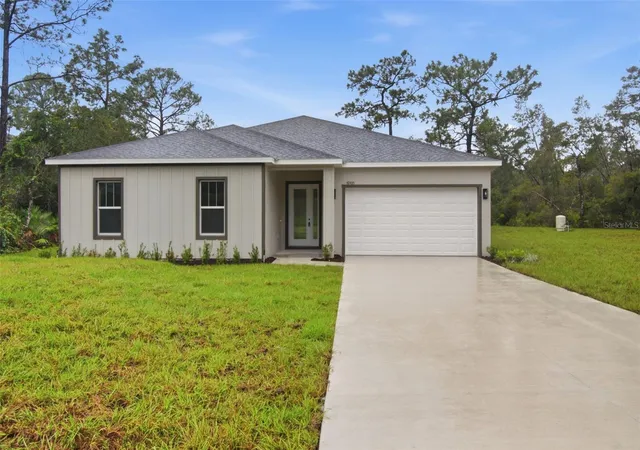
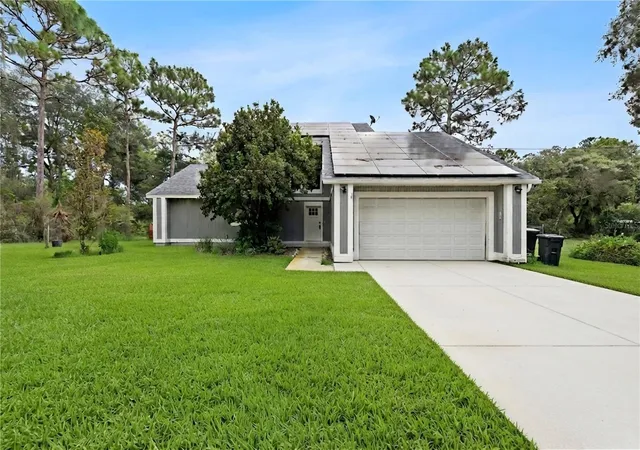
Find Homes by Property Features in Eustis, FL
Nearby New Homes For Sale

Based on information from Stellar MLS® through Oct 09, 2026, 02:30PM as submitted to and distributed by MLS GRID. All data is obtained from various sources and may not have been verified by the broker or MLS GRID. Supplied Open House Information is subject to change without notice. All information should be independently reviewed and verified for accuracy. Properties may or may not be listed by the office/agent presenting the information. IDX information is provided exclusively for consumers’ personal non-commercial use. It may not be used for any purpose other than to identify prospective properties consumers may be interested in purchasing. The data is deemed reliable but is not guaranteed by MLS GRID. The use of the MLS GRID Data may be subject to an end-user license agreement prescribed by the Member Participant’s applicable MLS, if any, and as amended from time to time. © 2026 Stellar MLS. All Rights Reserved.
 Advertising Broker: Fred McGill | Simple Showing, Inc