- Overview
- Description
- Property Details
- Location
- Facts & Features
- Getting Around
- Nearby Homes

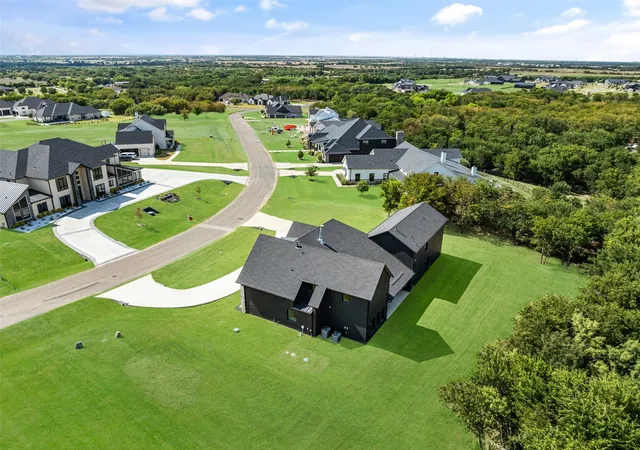


$1,450,000
Monthly Est:$7,217
 5 Beds
 5 Baths
4 full baths + 1 half bath
 4,262sqft
1973 Carter Ln, Gunter, TX 75058
$1,450,000
$7,217/moEst:
Get Pre-Approved
Single Family Residence
Built in 2024
$-- HOA
1.01 acres lot
$340/sq.ft
Description
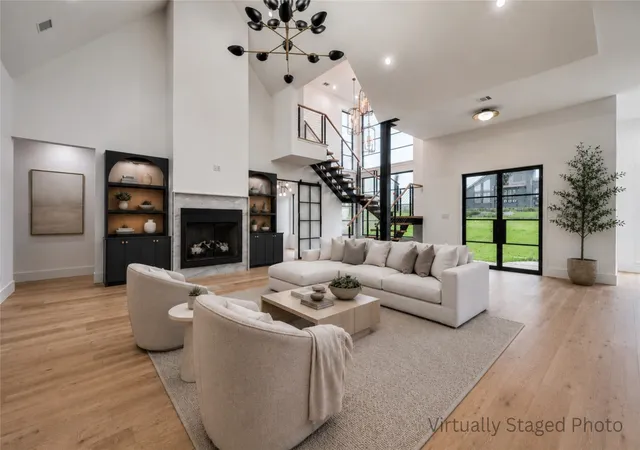
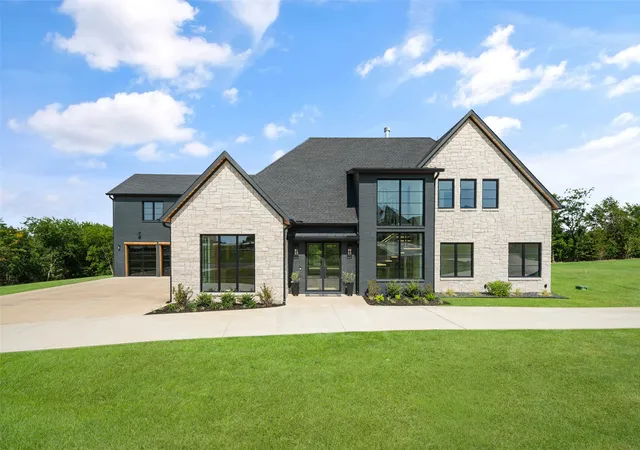
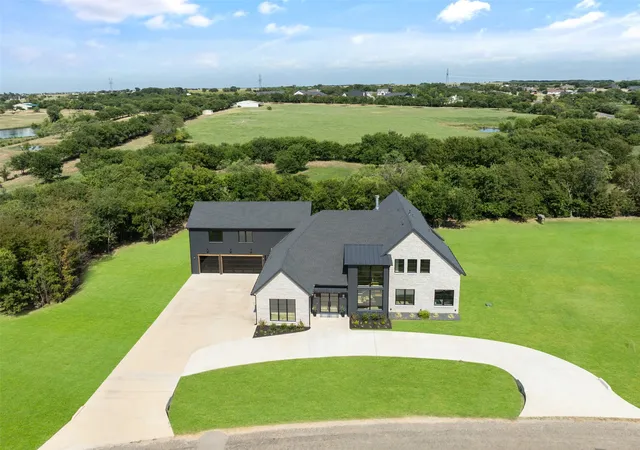
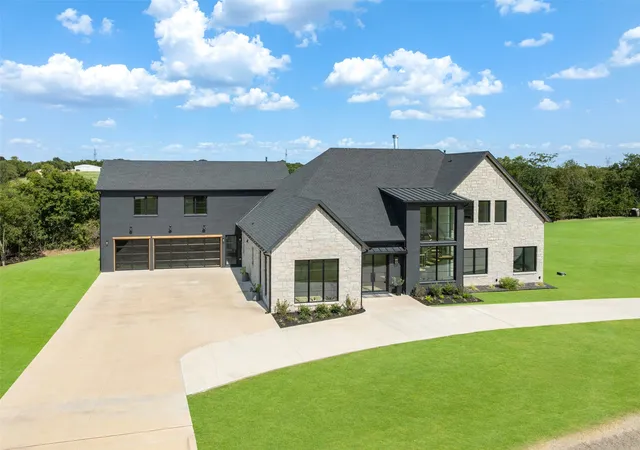
This is the kind of home that feels like it belongs on the pages of a luxury architecture and design magazine. Experience timeless luxury in Hunter's Ridge, one of Gunter's premier custom home communities. Set on a beautifully partially wooded one-acre homesite within highly acclaimed Gunter ISD, this exceptional new construction blends sophisticated design with everyday comfort. Designed for both entertaining and effortless living, the expansive open floor plan is filled with natural light, highlighted by soaring vaulted ceilings and dramatic floor-to-ceiling windows. A striking floating steel staircase creates an architectural centerpiece, while wide planked oak flooring brings warmth and elegance throughout the home. The chef's kitchen is thoughtfully appointed with premium Thor appliances, floor-to-ceiling custom cabinetry and stunning quartzite waterfall countertops & backsplash that make a statement without sacrificing functionality. The first floor offers a private owner's retreat with a spa-inspired bath, a guest suite with it's own full bath and a dedicated study with sliding barn doors. Upstairs, you will find a spacious game room, two secondary bedrooms with a connected jack-and-jill bath, PLUS a separate private living suite complete with its own living area, kitchenette, bedroom, laundry & full bath-IDEAL for multi-generational living, guests, or an au pair. Step outside to an expansive covered patio overlooking mature trees and a full acre with ample room to create the backyard oasis you've always envisioned, including space for a resort-style pool. Built with quality and efficiency in mind, the home features full foam insulation, an oversized three-car garage, glass garage doors, impressive double iron entry doors & the added benefit of NO CITY TAXES. This is more than a beautiful home-it's an opportunity to own a thoughtfully designed luxury residence in one of North Texas' most desirable custom home communities.
- Houzeo last checked: 8 minutes ago
- Listing updated: September 28, 2026 at 4:42 pm
- Listing Provided by: Jennifer McCoy (469) 789-9052 | Fathom Realty (888) 455-6040
- Source: NTREIS MLS-TX | MLS#: 21321711

Property Details
Status
Active
Type
Single Family Residence
No. of Stories
2
County
City
Neighborhood
--
Year Built
2024
HOA Fees
-
Finished Area
4,262 sqft
Lot Size
1.01 acres lot
Basement Area
- sqft
MLS Name
NTREIS MLS
MLS Number
21321711
MLS Status
Active
Cumulative Days on Market
74

Continue Your Journey in App
Find your dream home, receive real-time updates, and many more!
Download App
Continue Your Journey in App
Find your dream home, receive real-time updates, and many more!
Location
Facts & Features
Rooms
Bedrooms & bathrooms
Bedrooms: 5
Bathrooms: 5
Bedroom
Level: Second
Area: 0.00 Square Feet
Dimensions: 0 x 0
Bedroom
Level: Second
Area: 0.00 Square Feet
Dimensions: 0 x 0
DiningRoom
Level: First
Area: 0.00 Square Feet
Dimensions: 0 x 0
DiningRoom
Level: First
Area: 0.00 Square Feet
Dimensions: 0 x 0
LivingRoom
Level: Second
Area: 0.00 Square Feet
Dimensions: 0 x 0
LivingRoom
Level: First
Area: 0.00 Square Feet
Dimensions: 0 x 0
Bedroom
Level: Second
Area: 0.00 Square Feet
Dimensions: 0 x 0
FullBath
Level: Second
Area: 0.00 Square Feet
Dimensions: 0 x 0
Office
Level: First
Area: 0.00 Square Feet
Dimensions: 0 x 0
FullBath
Level: Second
Area: 0.00 Square Feet
Dimensions: 0 x 0
HalfBath
Level: First
Area: 0.00 Square Feet
Dimensions: 0 x 0
Bedroom
Level: First
Area: 0.00 Square Feet
Dimensions: 0 x 0
PrimaryBedroom
Level: First
Area: 0.00 Square Feet
Dimensions: 0 x 0
Interior
Sewer
Aerobic Septic
Interior Features
Decorative Designer Lighting Fixtures, Granite Counters, High Speed Internet, Kitchen Island, Multiple Master Suites, Paneling Wainscoting, Cable Tv, Vaulted Ceilings, Walk In Closets
Flooring
Engineered Hardwood, Hardwood, Tile
Appliances
Dishwasher, Disposal, Range, Some Commercial Grade
Construction
Year Built
Year Built: 2024
Home type
Single Family Residence
Property Condition
Resale
Roof
Composition
Architectural Style
Detached
Foundation Details
Slab
Construction Materials
Brick, Rock, Stone
Utilities & Energy
Utilities
Septic Available, Cable Available
Pool Features
None
Fireplace Features
Gas
Parking Features
Circular Driveway, Concrete
Other Features
Subdivision Name
Hunters Ridge
Lot Features
Acreage
Price History
| Date | Event | Price |
|---|---|---|
09/23/2026 Source: | Price Decreased | $1,450,000 -1.36% $340/sqft |
08/13/2026 Source: | Price Decreased | $1,470,000 -1.34% $345/sqft |
07/06/2026 Source: | Listed for Sale | $1,490,000 +10.45% $350/sqft |
11/29/2024 Source: | Sold | $1,349,000 -3.57% $317/sqft |
09/09/2024 Source: | Listing Removed | $1,399,000 -5.15% $328/sqft |

Show more
Nearby Homes


Find Homes by Property Features in Gunter, TX
Nearby New Homes For Sale

Based on information from the North Texas Real Estate Information Systems, Inc., through Oct 10, 2026, 05:30PM. Information is provided exclusively for consumers’ personal, non-commercial use. It may not be used for any purpose other than to identify prospective properties consumers may be interested in purchasing. Data is deemed reliable but is not guaranteed accurate. This website may not include listings or property addresses of sellers who have directed their listing brokers to withhold their listing or their property address from display on the Internet. ©2026 North Texas Real Estate Information Systems, Inc. All Rights Reserved.
 Advertising Broker: Michelle Brecker | Pathway To Home Realty