- Overview
- Description
- Property Details
- Location
- HOA Management
- Facts & Features
- Getting Around
- Nearby Homes



$525,000
Monthly Est:$2,613
 2 Beds
 2 Baths
2 full baths
 1,674sqft
19731 Quisto St, Venice, FL 34293
$525,000
$2,613/moEst:
Get Pre-Approved
Single Family Residence
Built in 2014
$388.33/mo HOA
6,830 sqft lot
$314/sq.ft
Description
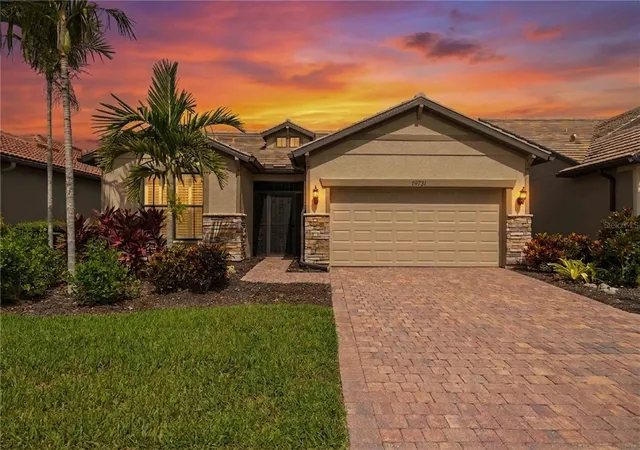
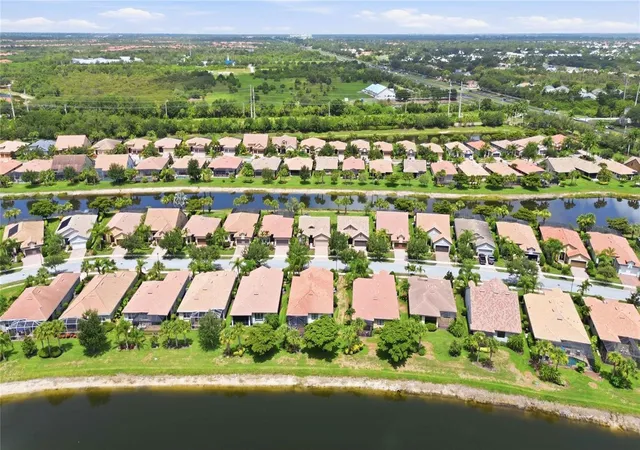
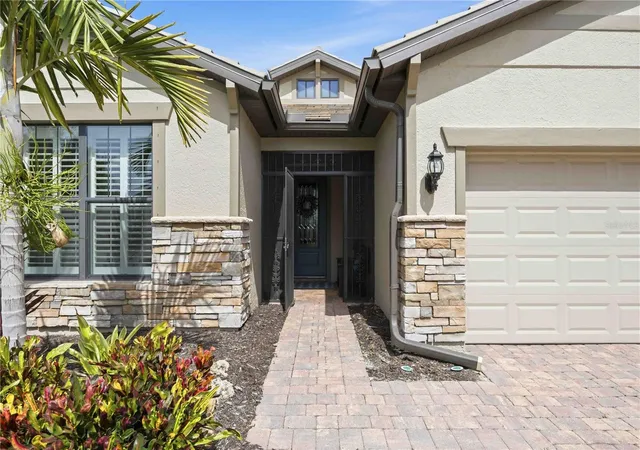
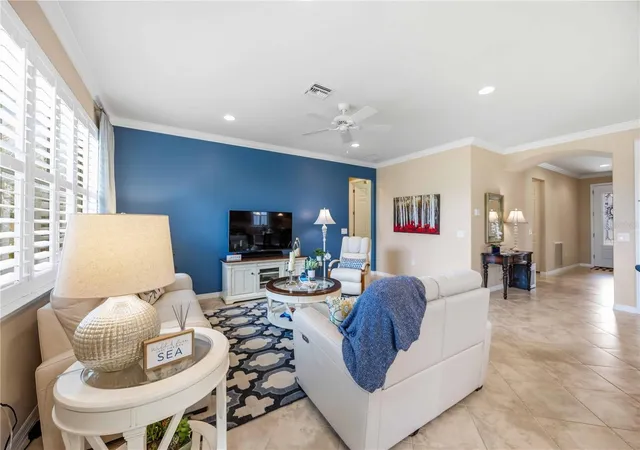
Welcome to resort-style living in the sought-after, 24-hour guard-gated community of IslandWalk at the West Villages! This beautifully upgraded Water View 2-bedroom, 2-bathroom + den Abbeyville floor plan by DiVosta offers 1,674 sq ft of light-filled living on a 6,830 sq ft homesite, with a decorative stone façade and decorative wrought iron security door creating welcoming area at the entryway.
Inside, diagonal ceramic tile flows throughout the main living areas, complemented by crown molding in the entry hall, bedroom 2, office/den, kitchen, dining area, and great room. The primary bedroom features a tray ceiling with crown molding and an accent wall, while the great room also showcases a designer accent wall. Ceiling fans are featured in both bedrooms and the great room, and 6-panel interior doors are found throughout. The den/study is enclosed with elegant 12-lite French doors — perfect for a home office or flex space.
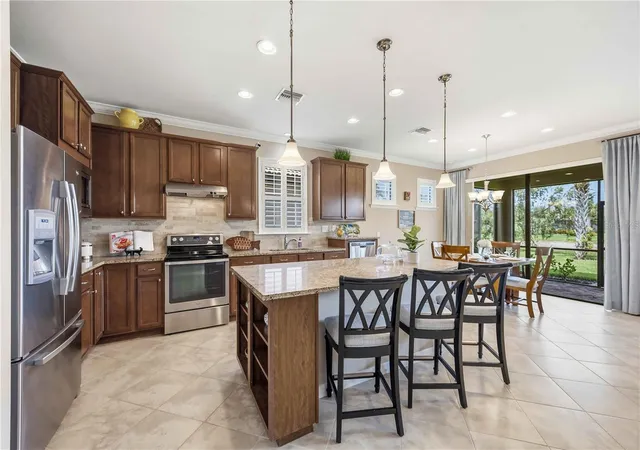
The kitchen has been upgraded with granite countertops, upgraded cabinetry, a large center island with end shelving, and pendant lighting overhead. A full Whirlpool stainless steel appliance package is included, along with a raised dishwasher for added convenience. The adjacent laundry room includes a utility sink and a Whirlpool washer and dryer.
The primary suite bath offers a walk-in shower with a semi-frameless glass enclosure, grab bar, and shower wand, plus comfort-height toilets throughout the home. Plantation shutters adorn the windows throughout for a polished, cohesive look.
Outside, enjoy a paver driveway and matching pavers on the screened, private lanai — an ideal spot to relax and take in Florida's outdoor lifestyle. Additional highlights include whole-house gutters and an epoxy-coated garage floor. A Club Car golf cart is included with the sale, ready for cruising the community's miles of walking and biking paths.
IslandWalk at the West Villages is one of the area's premier lifestyle communities, offering true lock-and-leave convenience with lawn care and landscaping included in the HOA. Residents enjoy two resort-style clubhouses featuring a tropical resort pool with pool house cabana, a separate lap pool, 8 tennis courts, 4 pickleball courts, 6 bocce ball courts, a state-of-the-art fitness center, movement studio, massage therapy room, library, craft rooms, game room, catering kitchens, a fire pit, event lawn, lakeside gazebo, and a full-time Activities Director coordinating year-round clubs and events. All of this sits just minutes from Wellen Park, Cool Today Park (Spring Training home of the Atlanta Braves), downtown Venice, and the Gulf beaches.
Don't miss this rare opportunity to own a beautifully upgraded home in one of Venice's most amenity-rich, guard-gated communities. Schedule your private showing today!
- Houzeo last checked: 6 minutes ago
- Listing updated: October 8, 2026 at 12:36 pm
- Listing Provided by: Michael Ryan (941) 278-1820 , Nicole Hargreaves | KELLER WILLIAMS ISLAND LIFE REAL ESTATE (941) 254-6467
- Source: Stellar MLS-FL | MLS#: A4699657

Property Details
Status
Active
Type
Single Family Residence
No. of Stories
-
County
City
Neighborhood
--
Year Built
2014
HOA Fees
$388.33/mo
Finished Area
1,674 sqft
Lot Size
6,830 sqft lot
Basement Area
- sqft
MLS Name
Stellar MLS
MLS Number
A4699657
MLS Status
Active
Days on Market
86
Cumulative Days on Market
84

Continue Your Journey in App
Find your dream home, receive real-time updates, and many more!
Download App
Continue Your Journey in App
Find your dream home, receive real-time updates, and many more!
Location
HOA Management
Castle Management
HOA Fees
$1,165/ Quarterly
Amenities
 Amenities and services may be covered by one or multiple associations and service providers.
 Security Guard
 Pool
Pool
 Park Playground
 Security Gate
 Tennis
 Maintenance
 Basket Ball
 Internet
 Club House
 Cable TV
 Gym
Gym
 Sports Court
Escrow Reserves Fund
Management
Recreation Facilities
Vehicle Restrictions
Common Area Taxes
Disclaimer: Amenities are based on third-party information and may vary; buyers must independently verify all amenities, as information is deemed reliable but not guaranteed.
Facts & Features
Rooms
Bedrooms & bathrooms
Bedrooms: 2
Bathrooms: 2
Great Room
Level: First
Area: 238.29 Square Feet
Dimensions: 13x18.33
Dinette
Level: First
Area: 92.50 Square Feet
Dimensions: 10x9.25
Kitchen
Level: First
Area: 186.00 Square Feet
Dimensions: 12x15.5
Primary Bedroom
Level: First
Area: 181.25 Square Feet
Dimensions: 12.5x14.5
Bedroom 2
Level: First
Area: 129.25 Square Feet
Dimensions: 11.75x11
Den
Level: First
Interior
Exterior Features
Lighting, Rain Gutters, Sidewalk
Sewer
Public Sewer
Interior Features
Ceiling Fans(s), Crown Molding, Eat In Kitchen, Open Floorplan, Primary Bedroom Main Floor, Solid Wood Cabinets, Thermostat, Tray Ceiling(s), Walk In Closet(s)
Heating
Central, Electric
Flooring
Ceramic Tile
Appliances
Dishwasher, Disposal, Dryer, Electric Water Heater, Exhaust Fan, Microwave, Range, Range Hood, Refrigerator, Washer
Cooling
Central Air
Window Features
Double Pane Windows, Energy Star Qualified Windows, Shutters
Construction
Year Built
Year Built: 2014
Home type
Single Family Residence
Foundation Details
Slab
Property Condition
Completed
Roof
Tile
Construction Materials
Block, Stone, Stucco
Utilities & Energy
Association Amenities
Basketball Court, Cable Tv, Clubhouse, Fence Restrictions, Fitness Center, Gated, Pickleball Court(s), Playground, Pool, Recreation Facilities, Security, Tennis Court(s), Vehicle Restrictions
Water Source
Canal/lake For Irrigation, Public
Utilities
Cable Connected, Electricity Connected, Sewer Connected, Underground Utilities, Water Connected
Laundry Features
Inside, Laundry Closet, Laundry Room, Washer Hookup
Parking Features
Driveway
Security Features
Gated Community, Security System Owned, Smoke Detector(s)
Other Features
Lot Features
Landscaped, Sidewalk, Paved
Subdivision Name
Islandwalk At The West Villages
Vegetation
Mature Landscaping, Trees/landscaped
Community Features
Association Recreation Owned, Clubhouse, Community Mailbox, Deed Restrictions, Dog Park, Fitness Center, Gated Community Guard, Golf Carts Ok, Irrigation Reclaimed Water, Playground, Pool, Sidewalks, Tennis Court(s), Street Lights
Patio And Porch Features
Rear Porch, Screened
Price History
| Date | Event | Price |
|---|---|---|
07/16/2026 Source: | Listed for Sale | $525,000 $314/sqft |
07/13/2026 Source: | Coming Soon | $525,000 $314/sqft |

Nearby Homes
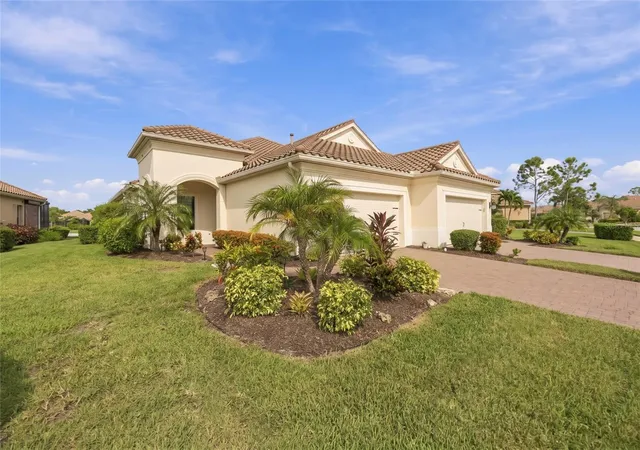
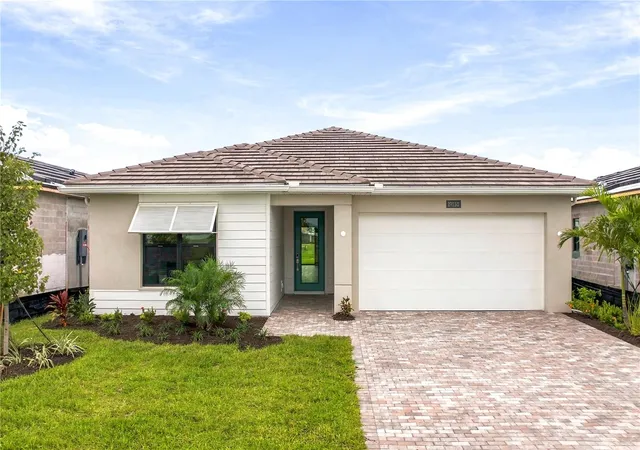
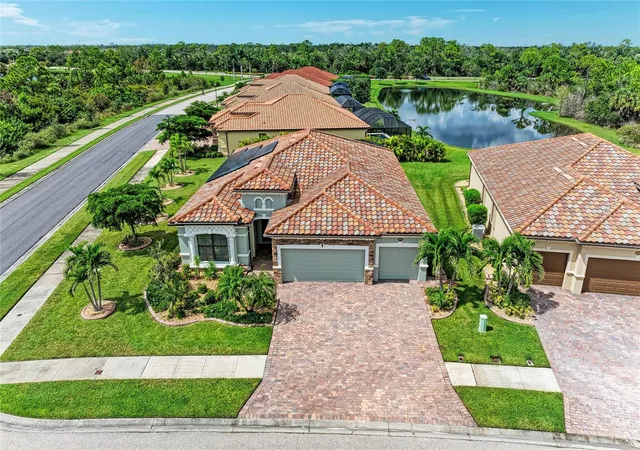
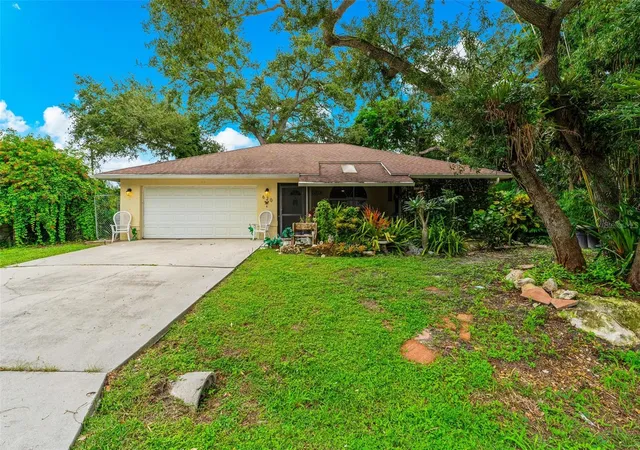
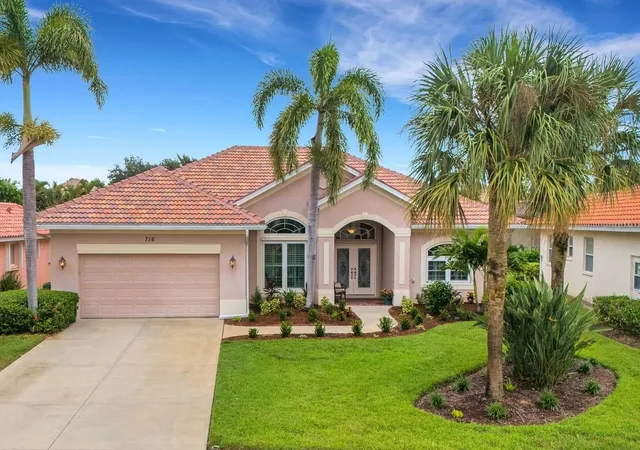
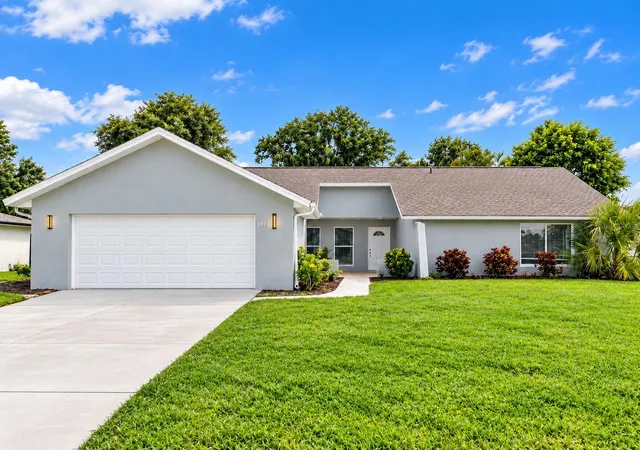
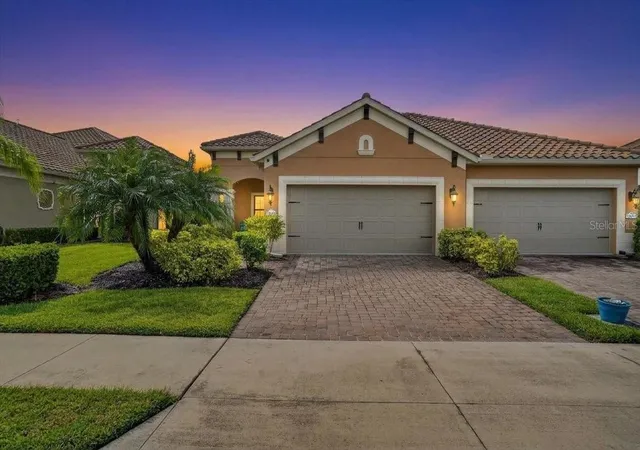
Find Homes by Property Features in Venice, FL
Nearby New Homes For Sale

Based on information from Stellar MLS® through Oct 08, 2026, 07:30PM as submitted to and distributed by MLS GRID. All data is obtained from various sources and may not have been verified by the broker or MLS GRID. Supplied Open House Information is subject to change without notice. All information should be independently reviewed and verified for accuracy. Properties may or may not be listed by the office/agent presenting the information. IDX information is provided exclusively for consumers’ personal non-commercial use. It may not be used for any purpose other than to identify prospective properties consumers may be interested in purchasing. The data is deemed reliable but is not guaranteed by MLS GRID. The use of the MLS GRID Data may be subject to an end-user license agreement prescribed by the Member Participant’s applicable MLS, if any, and as amended from time to time. © 2026 Stellar MLS. All Rights Reserved.
 Advertising Broker: Fred McGill | Simple Showing, Inc